Back

5250 Punkintown Road

Douglasville, GA 30135

Larry Wise
call for more info
615-738-0015
Ask a Question
Send to a Friend
Schedule a Showing
Request More Info
Smart Mortgage Options
Dalton Carter
Lender
Lic. 1566538
Office:
Direct: 678-425-4140
AP Mortgage
340 Jesse Jewell Parkway
Suite 500A
Gainesville, GA 30501
Apply for a Loan
For Sale
MLS Number 10854967
4 Bedrooms
3 Bathrooms
0 Half Baths
2,280 Square Feet *estimated
Summary of 5250 Punkintown Road
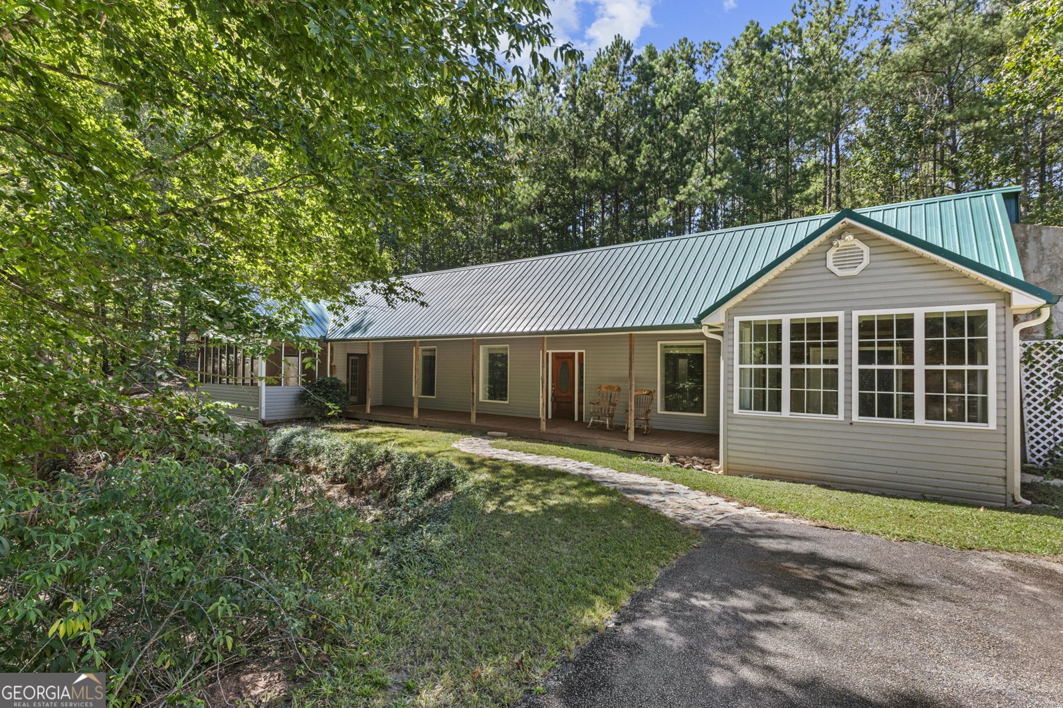
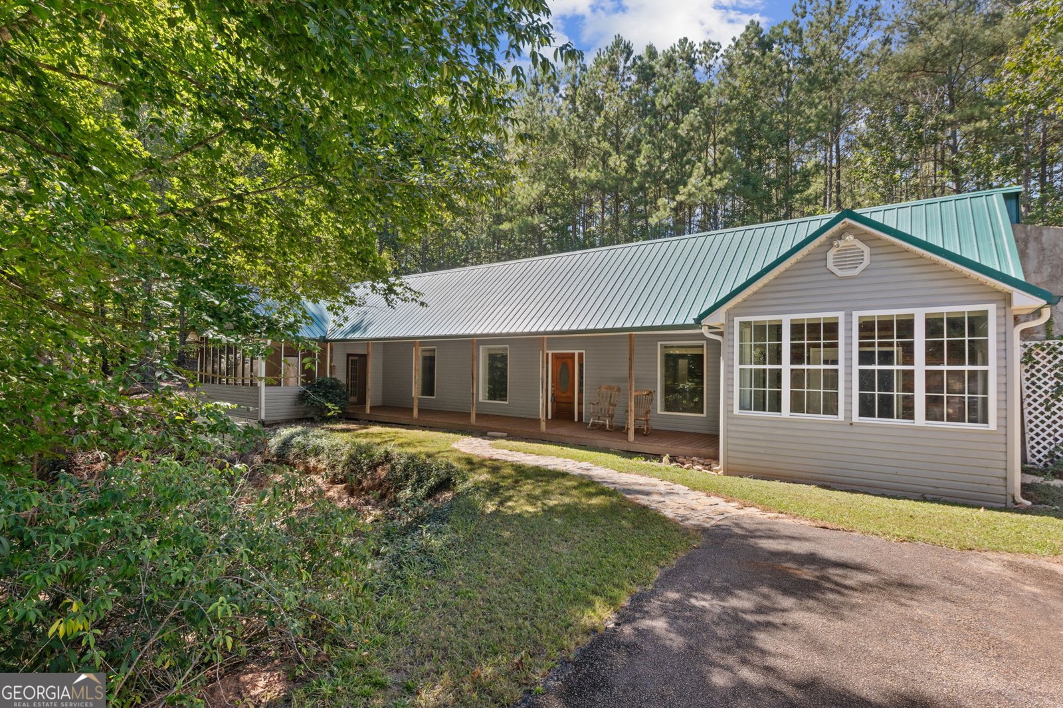
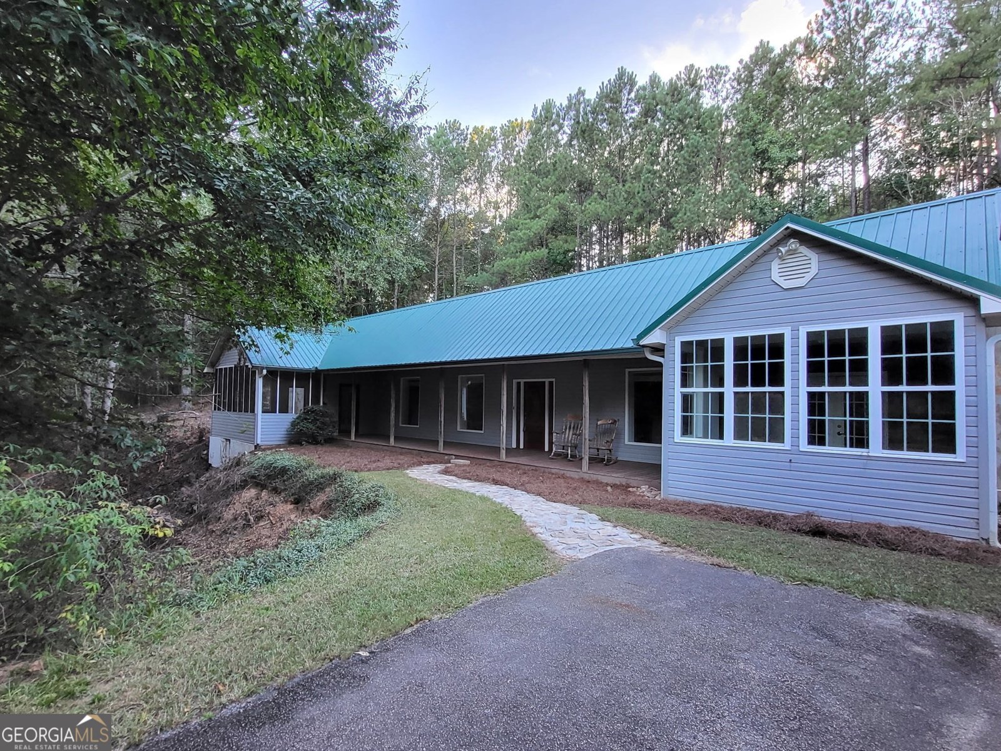
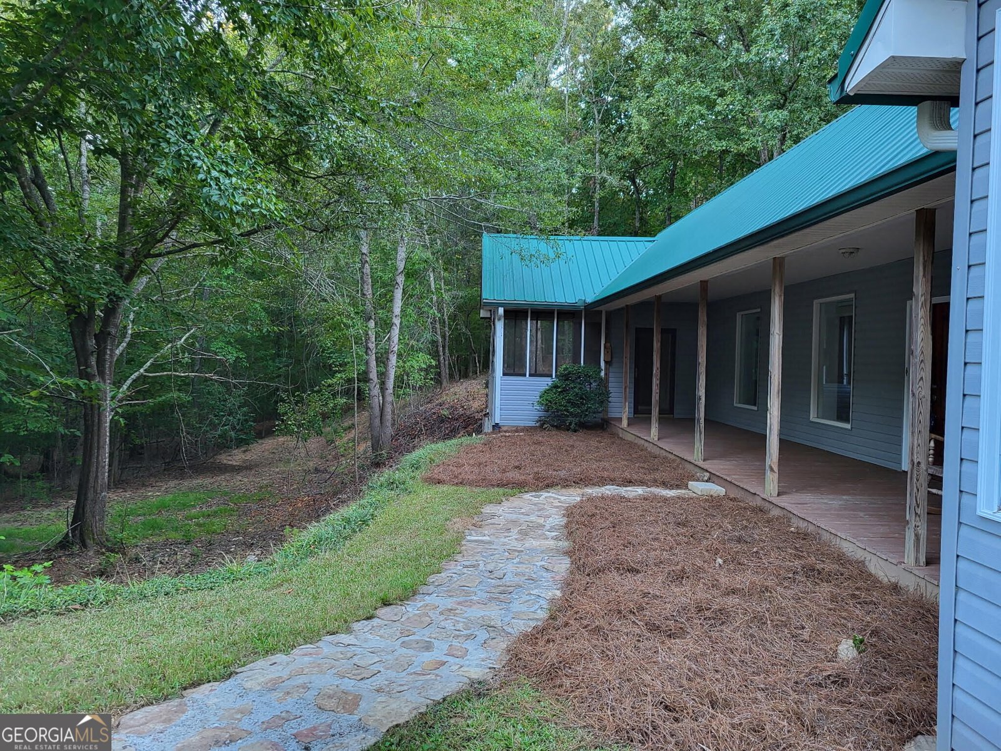
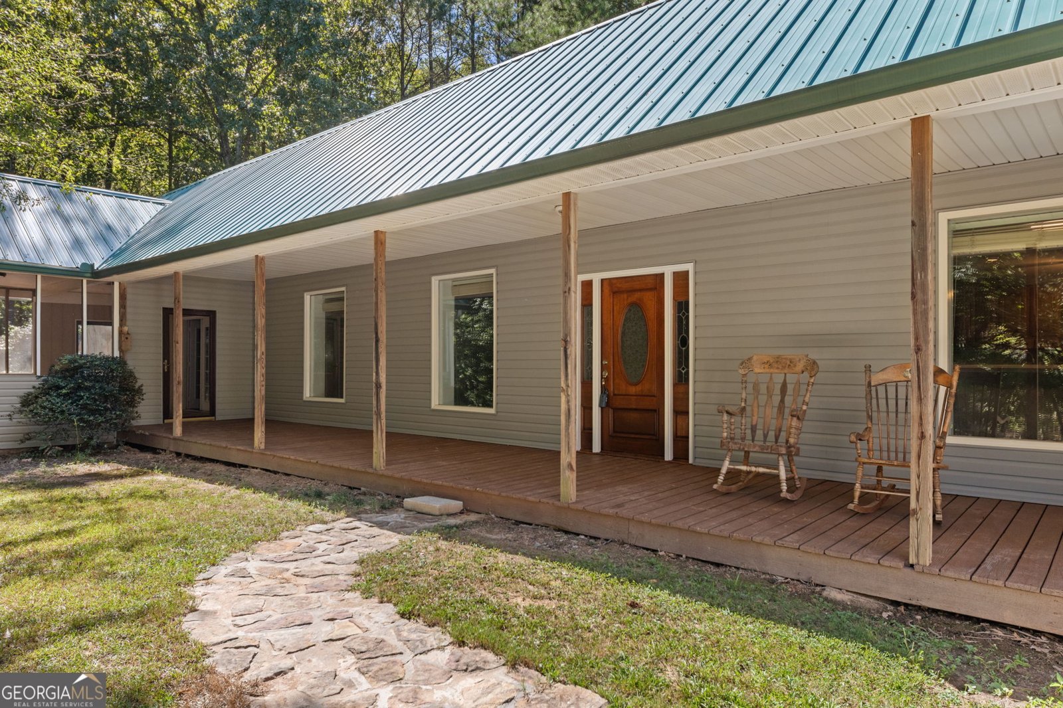
RARE OPPORTUNITY! Discover the possibilities at 5250 Punkintown Rd-a truly unique concrete-constructed home offering privacy, acreage, versatility, and tremendous potential. This 4-bedroom, 3-bath residence features two primary suites, two sunrooms, a welcoming rocking-chair front porch, and a detached two-car garage. The home is constructed with solid concrete, offering a distinctive level of durability and storm resilience rarely found in today's market. The property's unique construction also provides an intriguing opportunity for future expansion, including the potential to add additional living space above the existing structure, subject to engineering, permitting, and local regulations. Approximately 10 acres are included with the sale, creating exceptional privacy and plenty of room to enjoy the surrounding rural setting. The acreage may also offer potential for future subdivision or additional homesites, subject to county approval, zoning, soil suitability, access, and other applicable requirements. With land values potentially reaching $225,000+ for the acreage, this property offers an exciting opportunity for buyers looking beyond the home itself. Also it is great hunting space. The home is being offered at a discounted price to reflect needed repairs and updates, including flooring and kitchen countertops, giving the next owner the opportunity to make improvements and add value according to their own vision. Enjoy peaceful country living while remaining conveniently located near the amenities, shopping, dining, and services of Douglasville. Whether you're looking for a unique primary residence, a private rural retreat, an investment opportunity, or a property with future development potential, this one-of-a-kind offering deserves a closer look. Bring your vision and explore the possibilities! PATH financing may be available for qualified buyers-offering 100% financing with no down payment or mortgage insurance. This unique United lending program uses a conventional appraisal and may provide an excellent financing option for this property.
Located on 5250 Punkintown Road in Douglasville, this 4-BR, 3-BA home is not part of a subdivision and comes without mandatory HOA fees. With 2,280 square feet of finished living space, this floor plan offers generous gathering spaces as well as comfortable private retreats. The kitchen functions as the heart of the home with ample counter space, storage, and a natural connection to the main living areas. The main living areas are filled with natural light and provide an easy flow for hosting friends or enjoying quiet evenings at home. Step outside to approximately 13 acres, creating a comfortable setting for outdoor living and weekend gatherings. Practical parking available for multiple vehicles makes everyday living easier for households with multiple vehicles. The location provides quick access to Douglasville amenities while offering the flexibility of living outside a subdivision with no required HOA. Currently listed for about 16 days, this property combines space, style, and value. With an asking price of $424,900, this property represents an appealing opportunity in the current market.

▾ Show more
5250 Punkintown Road - Map & Directions
view in Google Maps
Facts & features
School District Information
High School
Middle School
Elementary School
Additional Information about
None
Association
No
Additional Information about
5250 Punkintown Road
County
Neighborhood
Year Built
1998
Appliances
Dishwasher
Electric Water Heater
Oven/Range (Combo)
Refrigerator
Architectural Style
Other
Ranch
Foundation
Slab
Construction Materials
Concrete
Cooling
Central Air
Electric
Flooring
Laminate
Vinyl
Heating
Central
Electric
Home Warranty
No
Interior Features
Double Vanity
Master On Main Level
Pulldown Attic Stairs
Split Bedroom Plan
Walk-In Closet(s)
Laundry Features
Laundry Closet
Levels
One
Selling Status
Resale
Roof
Metal
Rooms
Family Room
Laundry
Sun Room
Sewer Type
Septic Tank
Total Finished Area
2,280
Utilities
Electricity Available
Phone Available
Water Source
Public
Master on the Main
Yes
Land Information
Lot Size
More than 5 Acres
Lot Features
Level
Private
Lot Size Estimated
13
Garages and Parking Information
Parking Total
2
Parking Features
Detached
Detached Garage
Yes
Tax Information
Taxes
$4,430
Tax Year
2025
Tax ID Number
00310250006
▾ Show more
listed by real estate agent and southern classic realtors