Back

4210 Wild Country Court

Douglasville, GA 30135

Larry Wise
call for more info
615-738-0015
Ask a Question
Send to a Friend
Schedule a Showing
Request More Info
More Homes In
Reserve Chapel Hill
4155 Wild Country Court, Douglasville
Smart Mortgage Options
Dalton Carter
Lender
Lic. 1566538
Office:
Direct: 678-425-4140
AP Mortgage
340 Jesse Jewell Parkway
Suite 500A
Gainesville, GA 30501
Apply for a Loan
For Sale
MLS Number 10803589
4 Bedrooms
3 Bathrooms
1 Half Baths
3,450 Square Feet *estimated
Summary of 4210 Wild Country Court
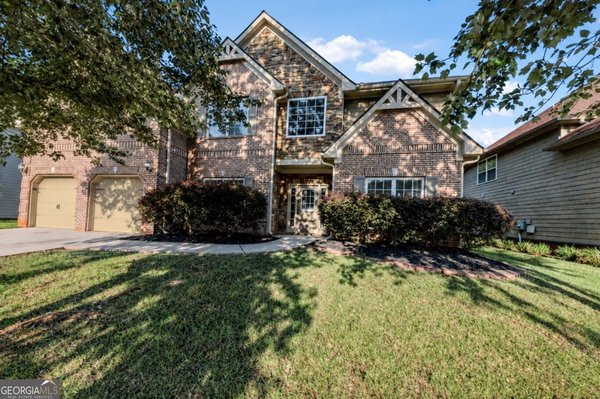
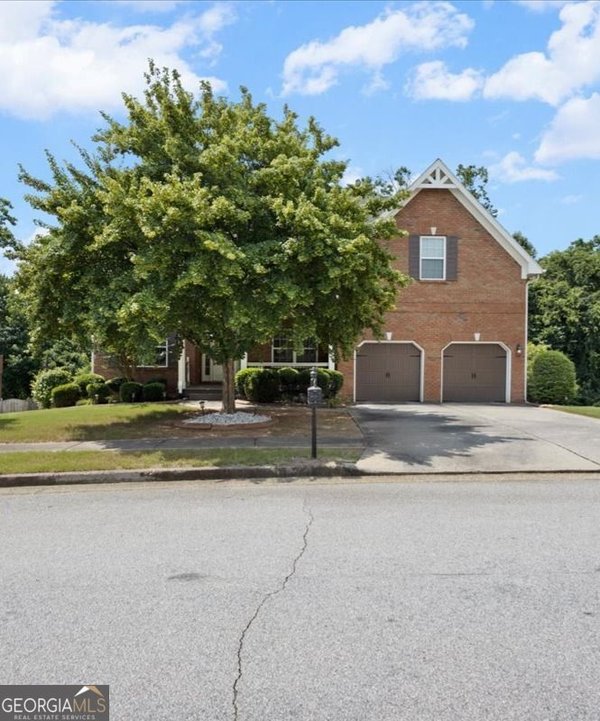
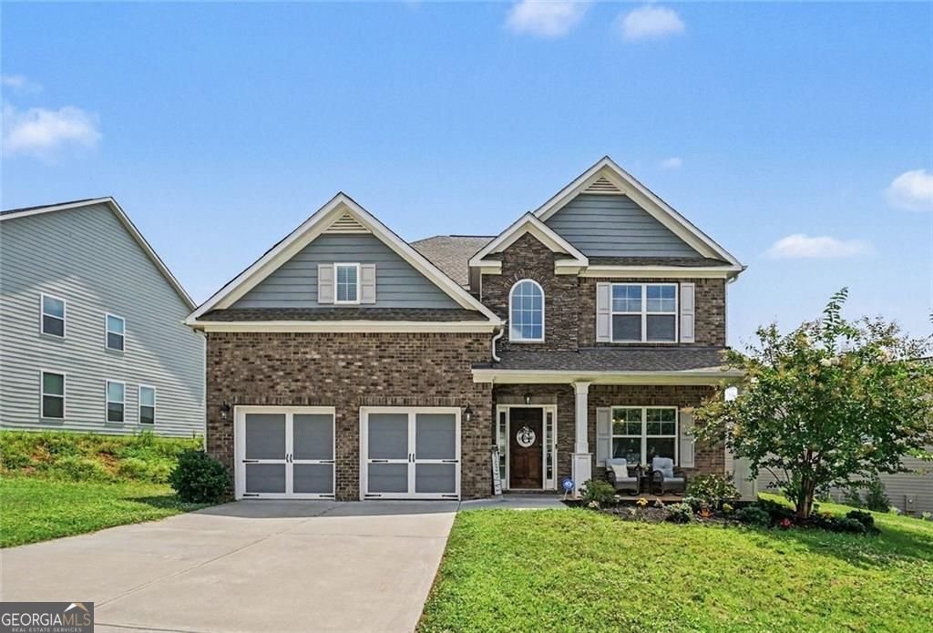
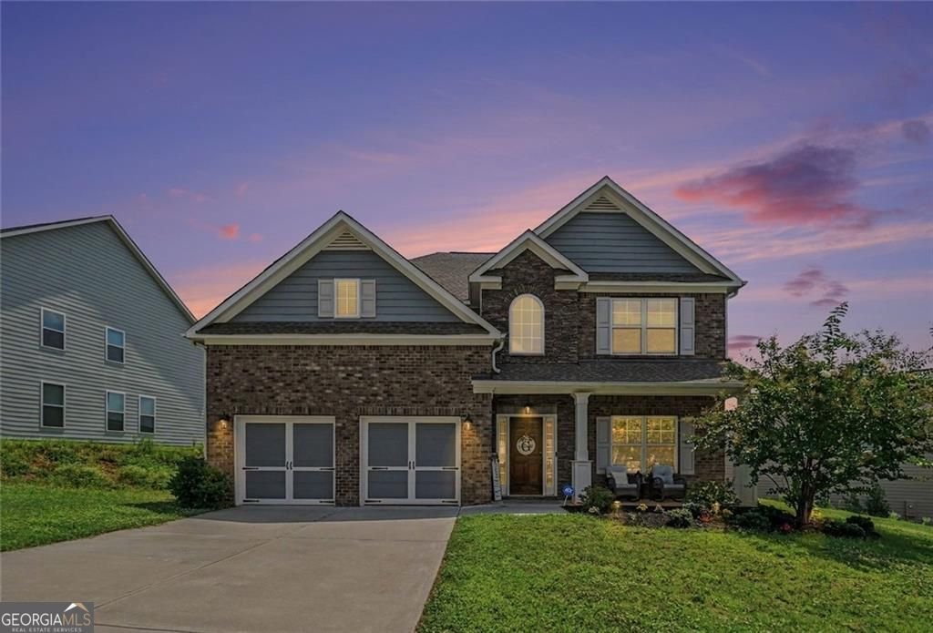
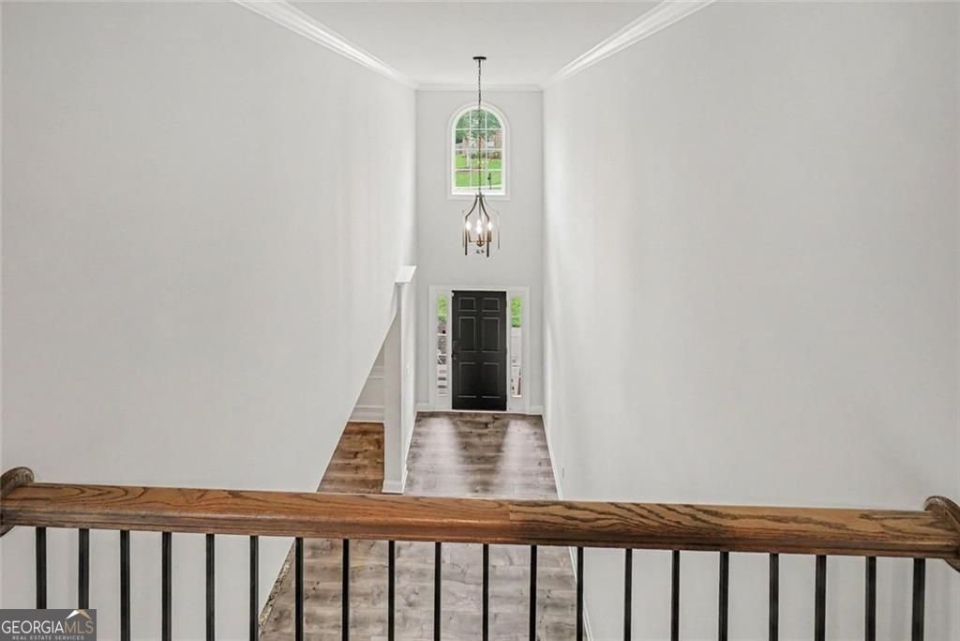
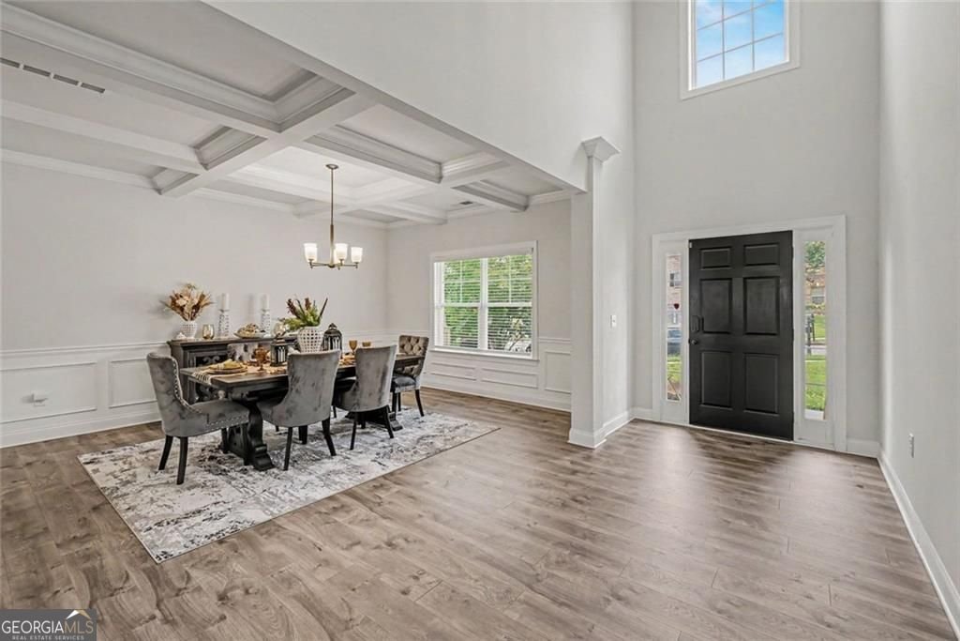
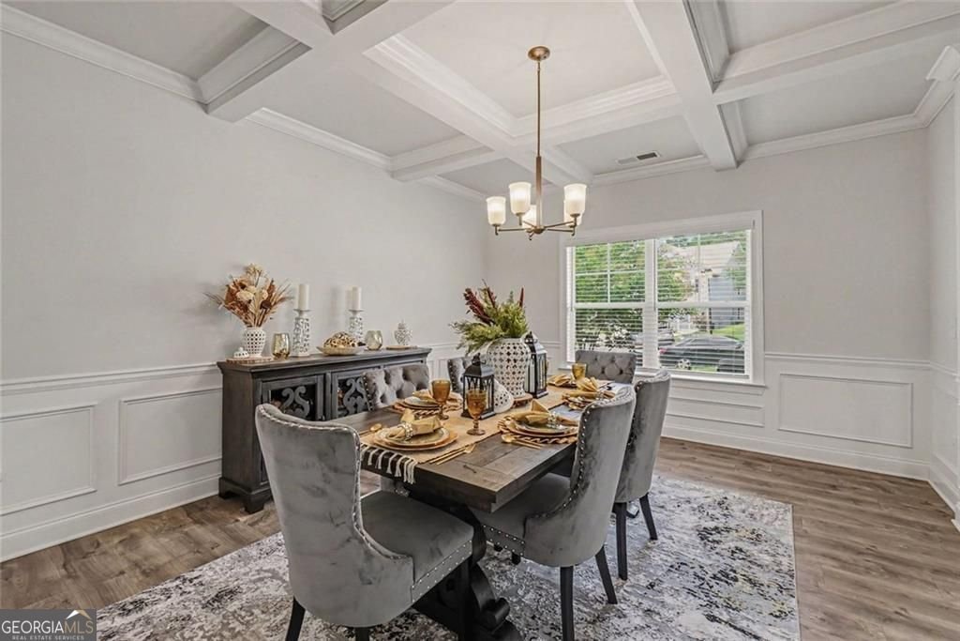
Where Grand Spaces Feel Like Home. Built in 2022 and beautifully maintained, this spacious 3,450-square-foot, 4-bedroom, 3.5-bath home in The Reserve at Chapel Hill offers thoughtfully designed living space that perfectly blends timeless elegance, modern comfort, and versatility for today's lifestyle. From the moment you arrive, the striking brick and Hardie exterior, welcoming front porch, 2-car garage, and impressive curb appeal create an unforgettable first impression. Step inside and you're immediately greeted by soaring ceilings, abundant natural light, and an airy two-story foyer that makes the home feel grand yet inviting. To your right, a beautifully appointed formal dining room featuring an elegant coffered ceiling and detailed wainscoting sets the stage for holiday gatherings, celebrations, and intimate dinners. Just beyond the foyer, a spacious flex room offers endless possibilities as a home office, media room, playroom, fitness space, or private study. The heart of the home is the expansive open-concept living area where everyone naturally gathers. The spacious great room features a cozy fireplace and flows seamlessly into the gourmet kitchen, creating the perfect space for entertaining or simply enjoying everyday life. Designed with both beauty and function in mind, the kitchen boasts an oversized granite island with seating, abundant cabinetry, stainless steel appliances, double wall ovens, a built-in microwave, a gas cooktop, a stylish backsplash, pantry, and generous counter space that makes preparing meals a pleasure rather than a chore. Luxury Vinyl Plank flooring extends throughout the main living areas, combining durability with sophisticated style, while plush carpeting provides warmth and comfort in each bedroom. Retreat upstairs to an oversized primary suite designed to be your own private sanctuary. The spacious bedroom easily accommodates large furniture while still leaving room for a sitting area. The spa-inspired en suite bathroom features dual vanities, a soaking tub, separate tiled shower, and an impressive customized walk-in closet thoughtfully designed to maximize organization and storage. A second bedroom also enjoys the luxury of its own private en suite bathroom and oversized walk-in closet, making it ideal for guests, multigenerational living, or anyone who appreciates extra privacy. Two additional generously sized bedrooms share a well-appointed hallway bathroom, while a convenient half bath is located on the main level for guests. Step outside to discover one of the home's most relaxing spaces. A large covered back patio complete with a ceiling fan provides the perfect setting for morning coffee, weekend barbecues, football Saturdays, or quiet evenings overlooking the expansive backyard with plenty of room to play, garden, or simply unwind. Residents of The Reserve at Chapel Hill also enjoy neighborhood amenities including a community pool and tennis courts, adding even more opportunities for recreation and connection. This isn't simply a newer home. It's a place thoughtfully designed for gathering, entertaining, relaxing, and creating lasting memories. Schedule your private showing today and experience everything this beautiful home has to offer.
Welcome to this beautifully maintained 4-bedroom, 3-bath home in the sought after Reserve Chapel Hill community of Douglasville. Thoughtfully planned, the interior provides 3,450 square feet of finished living space with an open, livable feel from room to room. The kitchen functions as the heart of the home with ample counter space, storage, and a natural connection to the main living areas. A central family room and dining area provide a welcoming place to unwind, gather, and enjoy time together. Step outside to approximately 0.243 acres, creating a comfortable setting for outdoor living and weekend gatherings. The property includes parking available for multiple vehicles, offering convenience for residents and guests. Reserve Chapel Hill offers a well established community setting in Douglasville with convenient access to local shopping, dining, and major routes. On the market for about 6 days, this home offers an excellent opportunity in Douglasville. With an asking price of $482,500, this property represents an appealing opportunity in the current market.
Show more
4210 Wild Country Court - Map & Directions
view in Google Maps
Facts & features
School District Information
High School
Middle School
Elementary School
Additional Information about
Reserve Chapel Hill
Association
Yes
Association Fee
$800
Association Fee Includes
Maintenance Exterior
Community Features
Pool
Tennis Court(s)
Street Lights
Sidewalks
Neighborhood Tennis
Yes
Neighborhood Pool
Yes
Additional Information about
4210 Wild Country Court
County
Neighborhood
Year Built
2022
Appliances
Dishwasher
Double Oven
Microwave
Cooktop
Architectural Style
Traditional
Foundation
Slab
Construction Materials
Brick
Vinyl Siding
Cooling
Central Air
Ceiling Fan(s)
Dining Room Features
Separate Room,Dining Rm/Living Rm Combo
Exterior Features
Lighting
Fireplace Features
Living Room
Flooring
Carpet
Vinyl
Heating
Forced Air
Central
Home Warranty
No
Interior Features
High Ceilings
Tray Ceiling(s)
Walk-In Closet(s)
Pulldown Attic Stairs
Double Vanity
Separate Shower
Soaking Tub
Two Story Foyer
Kitchen Features
Kitchen Island
Pantry
Solid Surface Counters
Laundry Features
Upper Level
Levels
Two
Financing Available
FHA
Cash
Conventional
VA Loan
Other Structures
Other
Patio and Porch Features
Patio
Porch
Selling Status
Resale
Rooms
Bonus Room
Laundry
Foyer
Security Features
Carbon Monoxide Detector(s)
Sewer Type
Public Sewer
Listing Conditions
Other
Total Finished Area
3,450
Total Fire Places
1
Utilities
Electricity Available
Natural Gas Available
Cable Available
Phone Available
Sewer Available
Underground Utilities
Water Available
Water Source
Public
Land Information
Lot Size
Less than .5 Acres
Lot Features
None
Lot Size Estimated
0.243
Fencing
Other
Garages and Parking Information
Parking Total
6
Parking Features
Attached
Garage
Garage Door Opener
Tax Information
Taxes
$5,709
Tax Year
2025
Tax ID Number
00760150056
Show more
listed by real estate agent shawn smith and bhgre metro brokers