Back

7503 Elderberry Drive

Douglasville, GA 30135

Larry Wise
call for more info
615-738-0015
Ask a Question
Send to a Friend
Schedule a Showing
Request More Info
Smart Mortgage Options
Dalton Carter
Lender
Lic. 1566538
Office:
Direct: 678-425-4140
AP Mortgage
340 Jesse Jewell Parkway
Suite 500A
Gainesville, GA 30501
Apply for a Loan
For Sale
MLS Number 10798967
5 Bedrooms
4 Bathrooms
1 Half Baths
4,429 Square Feet *estimated
Summary of 7503 Elderberry Drive
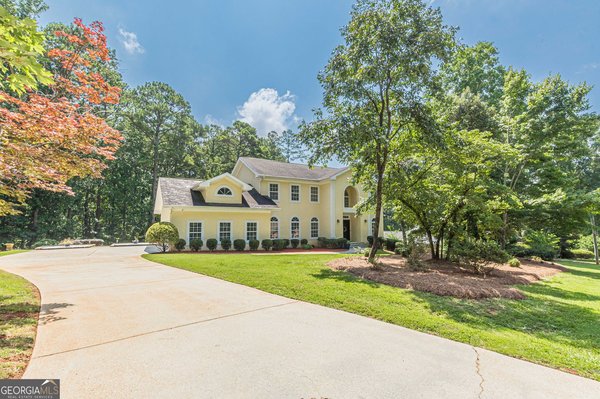
Amazing Craftsman home in the best part of beautiful River Walk subdivision in South Douglas. This home has all the bells and whistles, from the expansive Southern front porch to the chef's kitchen to the spa-like main bedroom suite. So much storage, it's unreal. The kitchen has an enormous island and loads of cabinets, with a double oven and coffee bar area. Look out onto your huge, private backyard from the giant window seat in the breakfast room area. The dining room is huge, with a gorgeous coffered ceiling. Open concept but not so much that it doesn't feel warm and cozy. Great room has a fireplace with lots of light and views to the covered deck out back. Off the kitchen, find another bedroom or study lined with books with its own full bathroom. The master is sumptuous, with an expansive and luxurious bath, beautiful separate tile shower and a massive double vanity. The walk-in closet could double as a nursery or office, it's so big! The giant laundry room is near the garage and convenient to the kitchen, with lots of storage and even a built-in ironing board. Spacious upper level of the home has lots of storage (with a walk-in attic area) and large bedrooms with a jack-and-jill bath and a massive bonus room. Then there's the newly-finished basement! Finished with new ceilings, brand-new full bathroom with a gorgeous walk-in shower, a guest area, craft room, living area and a theatre room. Plus another patio area on that level. Soooo much to see and enjoy. This home is on a very quiet street, with cul-de-sacs on both ends of the street. Come to River Walk and you won't be disappointed. Swim/tennis and a community room too. Your luxurious and beautiful home awaits!
Welcome home to this spacious 5-bed, 4-bath residence nestled in River Walk in Douglasville, GA. With 4,429 square feet of finished living space, this floor plan offers generous gathering spaces as well as comfortable private retreats. A bright, open kitchen offers generous workspace, storage, and a direct view into the main gathering spaces. A central family room and dining area provide a welcoming place to unwind, gather, and enjoy time together. Outside, the property offers approximately 1.303 acres, giving ample room to relax, play, or plan future outdoor projects. With parking available for multiple vehicles, the home provides flexible options for families and visitors. Residents of River Walk enjoy a blend of neighborhood charm and easy access to everyday conveniences. On the market for about 13 days, this home offers an excellent opportunity in Douglasville. At $750,000, this home is well positioned for buyers seeking value in Douglasville.
Show more
7503 Elderberry Drive - Map & Directions
view in Google Maps
Facts & features
School District Information
High School
Middle School
Elementary School
Additional Information about
River Walk
Association
Yes
Association Fee
$700
Association Fee Includes
Swimming
Tennis
Community Features
Clubhouse
Playground
Pool
Street Lights
Tennis Court(s)
Neighborhood Tennis
Yes
Neighborhood Pool
Yes
Additional Information about
7503 Elderberry Drive
County
Neighborhood
Year Built
2020
Appliances
Convection Oven
Cooktop
Dishwasher
Disposal
Double Oven
Electric Water Heater
Architectural Style
Brick 3 Side
Craftsman
Traditional
Basement
Bath Finished
Concrete
Daylight
Exterior Entry
Finished
Full
Interior Entry
Construction Materials
Brick
Concrete
Cooling
Ceiling Fan(s)
Central Air
Electric
Zoned
Dining Room Features
Seats 12+,Separate Room
Fireplace Features
Factory Built
Family Room
Gas Log
Gas Starter
Flooring
Carpet
Hardwood
Other
Tile
Heating
Central
Forced Air
Natural Gas
Zoned
Home Warranty
No
Interior Features
Beamed Ceilings
Double Vanity
High Ceilings
Master On Main Level
Separate Shower
Split Bedroom Plan
Tile Bath
Tray Ceiling(s)
Vaulted Ceiling(s)
Walk-In Closet(s)
Whirlpool Bath
Kitchen Features
Breakfast Area
Breakfast Bar
Breakfast Room
Kitchen Island
Pantry
Solid Surface Counters
Walk-in Pantry
Laundry Features
In Mud Room
Levels
Two
Other Equipment
Home Theater
Patio and Porch Features
Deck
Patio
Porch
Selling Status
Resale
Roof
Composition
Rooms
Bonus Room
Exercise Room
Foyer
Laundry
Library
Media Room
Other
Security Features
Carbon Monoxide Detector(s)
Smoke Detector(s)
Sewer Type
Septic Tank
Total Finished Area
4,429
Total Fire Places
1
Utilities
Cable Available
Electricity Available
High Speed Internet
Natural Gas Available
Phone Available
Underground Utilities
Water Available
Water Source
Public
Window Features
Bay Window(s)
Double Pane Windows
Finished Basement
Yes
Master on the Main
Yes
Land Information
Lot Size
1 to 2 Acres
Lot Features
Open Lot
Private
Lot Size Estimated
1.303
Garages and Parking Information
Parking Total
2
Parking Features
Garage
Garage Door Opener
Kitchen Level
Side/Rear Entrance
Tax Information
Taxes
$7,074
Tax Year
2025
Tax ID Number
00420350050
Show more
listed by real estate agent rosemarie s norton and southern homes & land realty