Back

3736 Landmark Drive

Douglasville, GA 30135

Larry Wise
call for more info
615-738-0015
Ask a Question
Send to a Friend
Schedule a Showing
Request More Info
More Homes In
Slater Mill
1602 Haven Circle, Douglasville
5514 Mossy View Drive, Douglasville
8742 Hamil Court, Douglasville
Smart Mortgage Options
Dalton Carter
Lender
Lic. 1566538
Office:
Direct: 678-425-4140
AP Mortgage
340 Jesse Jewell Parkway
Suite 500A
Gainesville, GA 30501
Apply for a Loan
For Sale
MLS Number 10871126
4 Bedrooms
2 Bathrooms
1 Half Baths
3,050 Square Feet *estimated
Summary of 3736 Landmark Drive
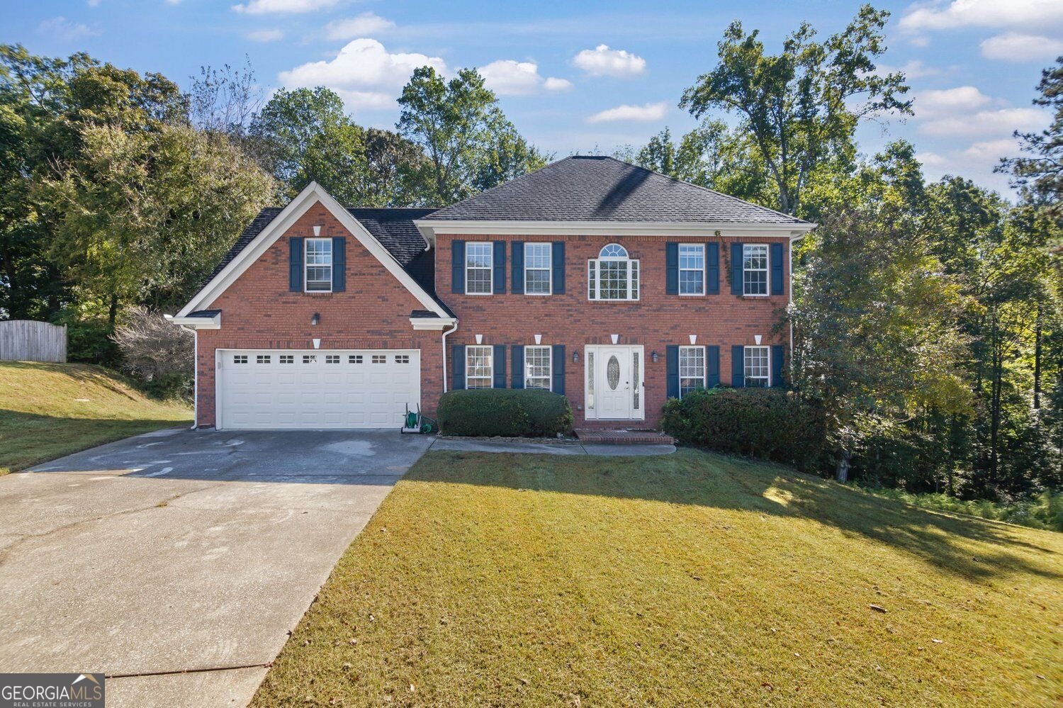
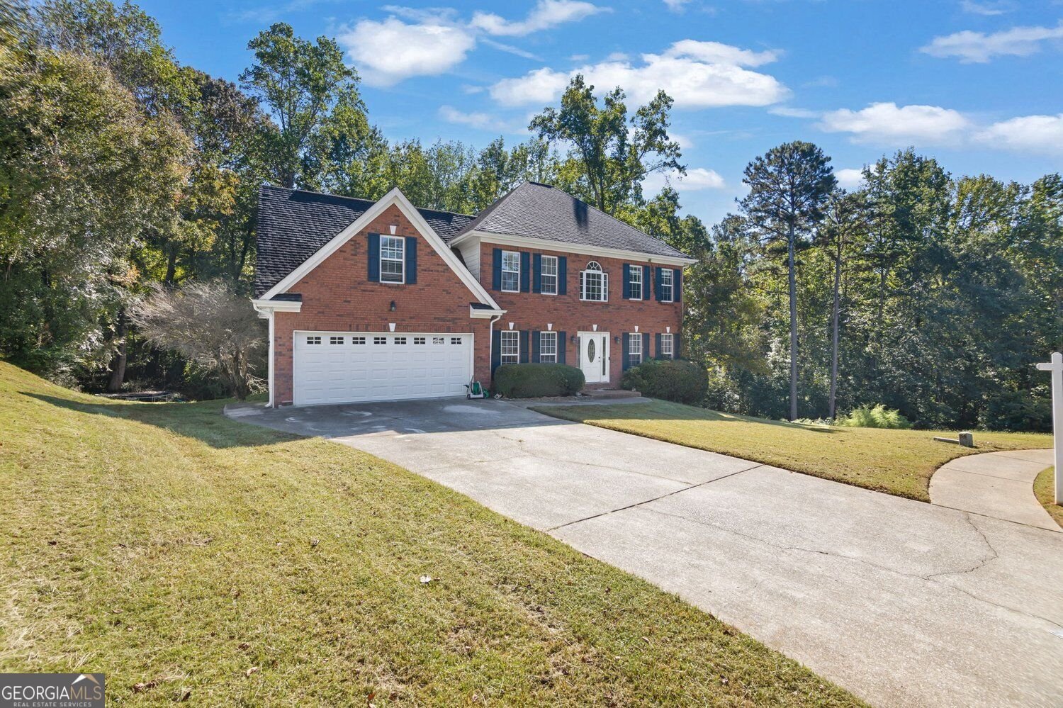
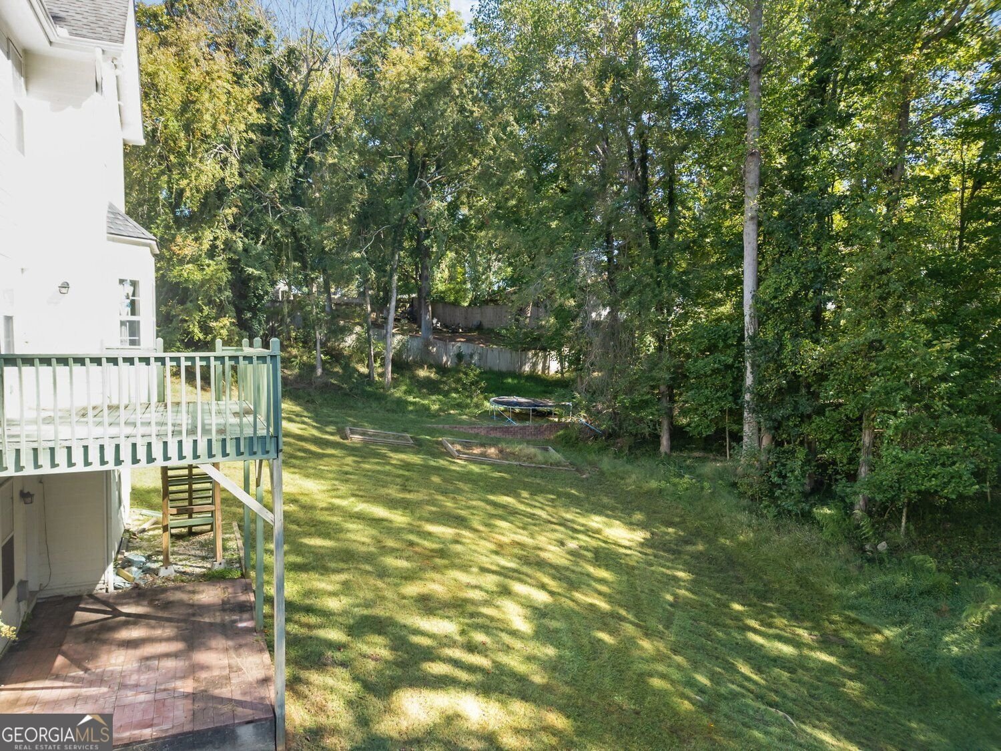
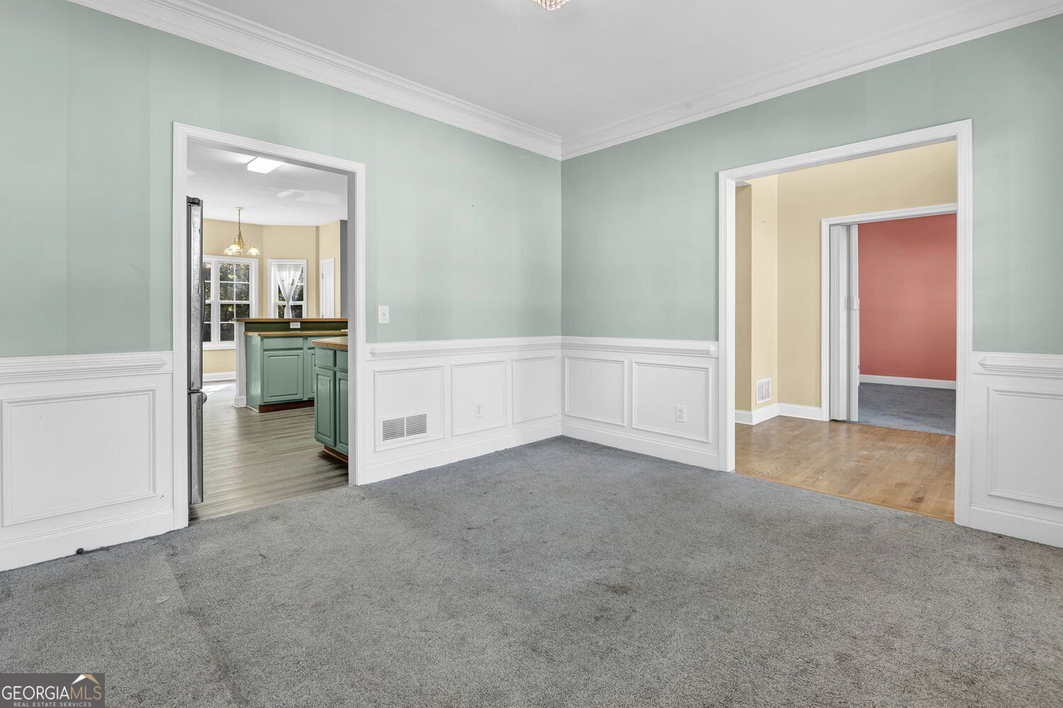
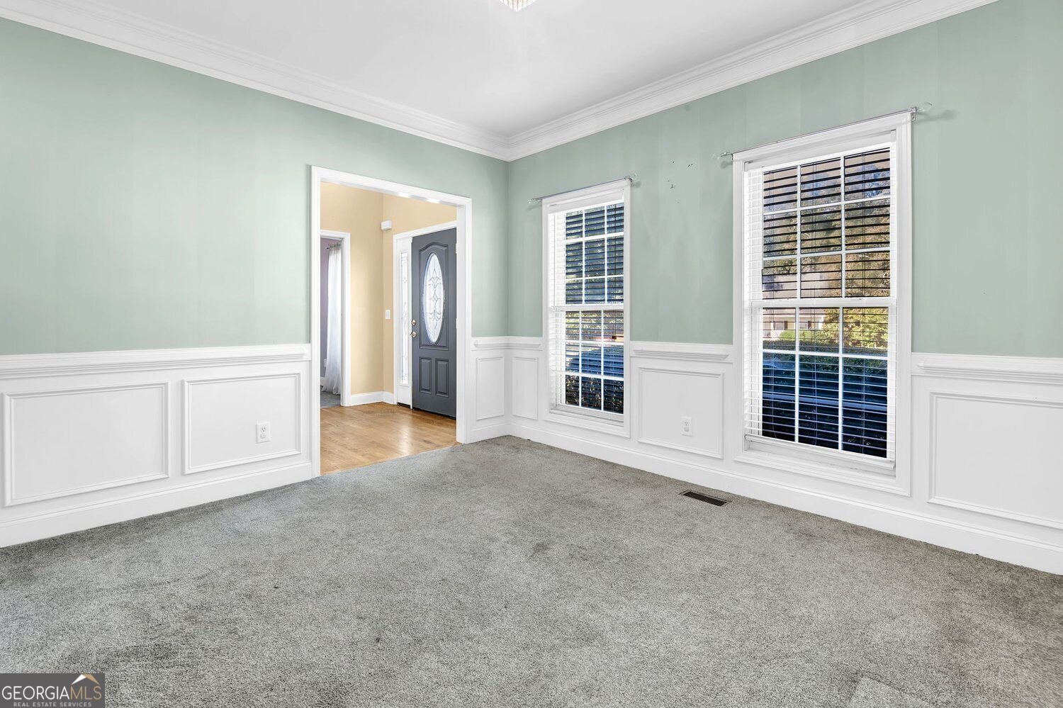
Welcome to 3736 Landmark Drive, where space, privacy, and opportunity come together on more than an acre in the established Slater Mill community. Situated on a quiet cul-de-sac, this 4-bedroom, 2.5-bath home offers generous living space, a full basement, a two-car garage, and approximately 1.2 acres, giving the next owner room both inside and out. The traditional floor plan features a two-story great room with a fireplace, separate living and dining rooms, an open kitchen overlooking the family room, and an oversized primary suite. The full basement provides additional finished space previously used as a home theater and office, plus unfinished space ideal for storage, a workshop, a fitness area, or future expansion. Step outside to a deck overlooking a spacious, wooded backyard with plenty of room to create your own outdoor retreat. Slater Mill residents also enjoy neighborhood swim and tennis amenities. The home is ready for its next chapter and offers an opportunity for cosmetic updates and personalization. The price reflects its current condition, giving buyers the opportunity to update it to match their style and priorities. If you've been looking for a 4-bedroom home with a basement, large lot, cul-de-sac setting, and room to make it your own, 3736 Landmark Drive deserves a lookIf you've been looking for a 4-bedroom home with a basement, large lot, cul-de-sac setting, and room to make it your own, 3736 Landmark Drive deserves a look. Schedule your private showing today to discover what this property has to offer. Bring your vision and make this home your own!
Welcome home to this spacious 4-bed, 2-bath residence nestled in Slater Mill in Douglasville, GA. With 3,050 square feet of finished living space, this floor plan offers generous gathering spaces as well as comfortable private retreats. The kitchen was planned for both everyday meals and special occasions, with plenty of room to cook, serve, and connect. Open concept living and dining spaces create a comfortable setting for gatherings of all kinds. Outside, the property offers approximately 84 acres, giving ample room to relax, play, or plan future outdoor projects. The property includes parking available for multiple vehicles, offering convenience for residents and guests. Slater Mill offers a well established community setting in Douglasville with convenient access to local shopping, dining, and major routes. Recently listed and already on many buyers radar, this home is a fresh opportunity. With an asking price of $399,990, this property represents an appealing opportunity in the current market.
▾ Show more
3736 Landmark Drive - Map & Directions
view in Google Maps
Facts & features
School District Information
High School
Middle School
Elementary School
Additional Information about
Slater Mill
Association
Yes
Association Fee
$400
Initiation Fee
$150
Association Fee Includes
Tennis
Swimming
Maintenance Grounds
Community Features
Clubhouse
Tennis Court(s)
Neighborhood Tennis
Yes
Additional Information about
3736 Landmark Drive
County
Neighborhood
Year Built
2000
Appliances
Dishwasher
Disposal
Microwave
Refrigerator
Washer
Dryer
Architectural Style
Colonial
Basement
Interior Entry
Exterior Entry
Finished
Construction Materials
Brick
Cooling
Central Air
Dining Room Features
Separate Room
Fireplace Features
Family Room
Living Room
Heating
Other
Home Warranty
No
Interior Features
Other
Two Story Foyer
Kitchen Features
Pantry
Laundry Features
Laundry Closet
Levels
Three Or More
Financing Available
Conventional
Cash
FHA
VA Loan
Other Equipment
Home Theater
Other Structures
Other
Patio and Porch Features
Deck
Selling Status
Resale
Rooms
Laundry
Foyer
Security Features
Smoke Detector(s)
Sewer Type
Septic Tank
Listing Conditions
As Is
Total Finished Area
3,050
Total Fire Places
1
Utilities
Cable Available
Electricity Available
Natural Gas Available
Phone Available
Underground Utilities
Water Available
Water Source
Public
Finished Basement
Yes
Dock
Yes
Land Information
Lot Size
More than 5 Acres
Lot Features
Cul-De-Sac
Lot Size Estimated
84
Lake Front
Yes
Garages and Parking Information
Parking Total
2
Parking Features
Garage
Tax Information
Taxes
$758
Tax Year
2025
Tax ID Number
00840150032
▾ Show more
listed by real estate agent nkosi leary and bhhs georgia properties