Back

6145 Garden Circle

Douglasville, GA 30135

Larry Wise
call for more info
615-738-0015
Ask a Question
Send to a Friend
Schedule a Showing
Request More Info
More Homes In
The Gardens At Mason Village
6165 Garden Circle, Douglasville
Smart Mortgage Options
Dalton Carter
Lender
Lic. 1566538
Office:
Direct: 678-425-4140
AP Mortgage
340 Jesse Jewell Parkway
Suite 500A
Gainesville, GA 30501
Apply for a Loan
For Sale
MLS Number 10800543
3 Bedrooms
2 Bathrooms
1 Half Baths
2,379 Square Feet *estimated
Summary of 6145 Garden Circle
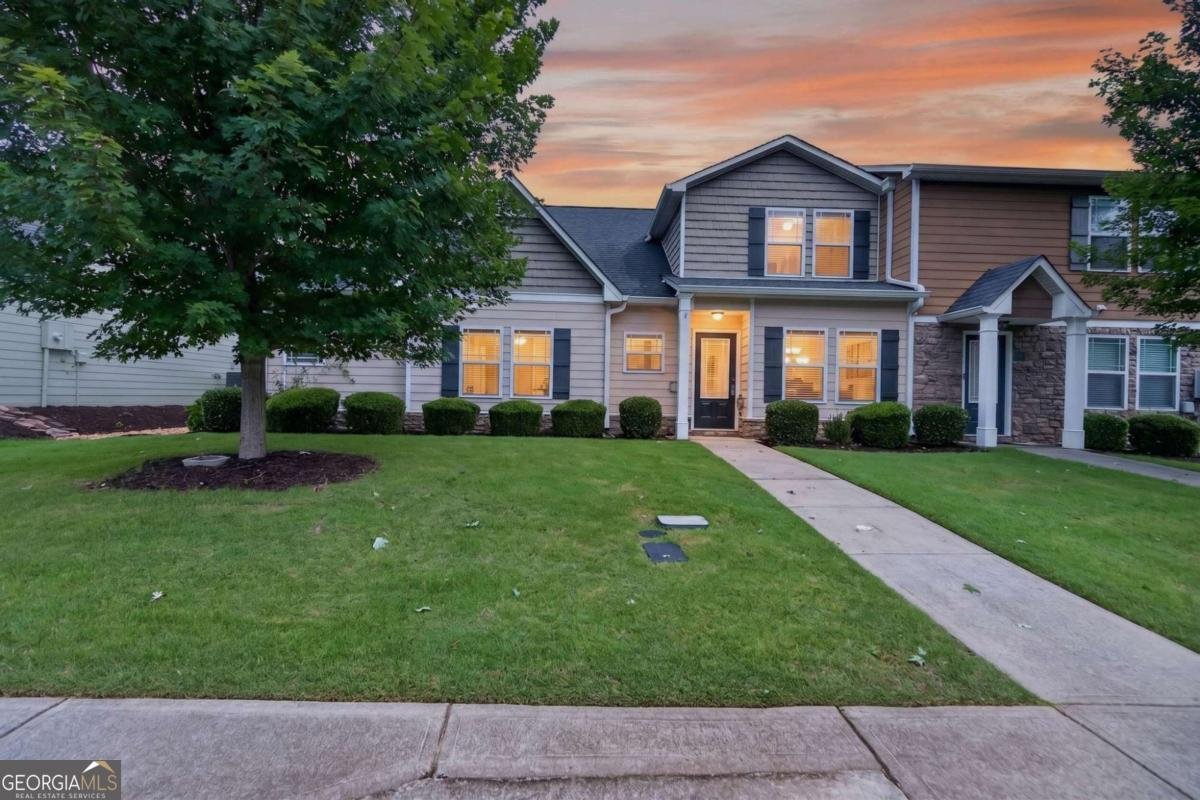
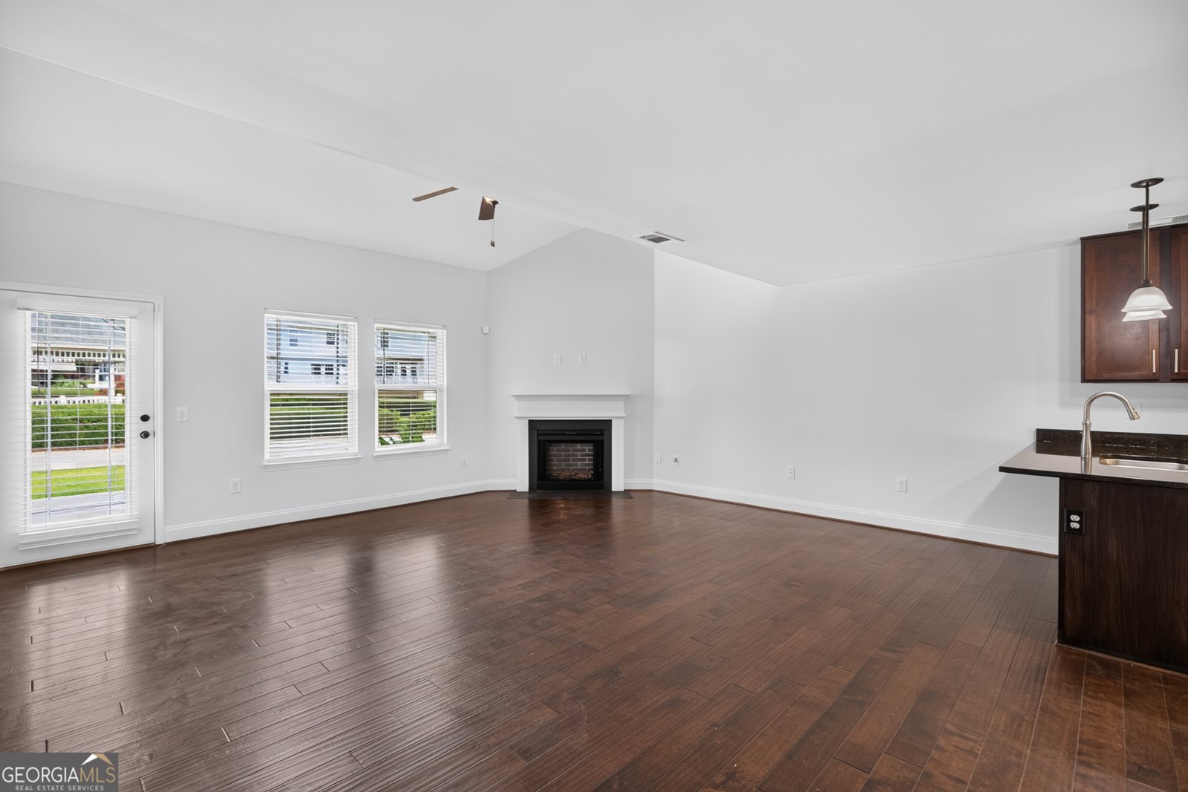
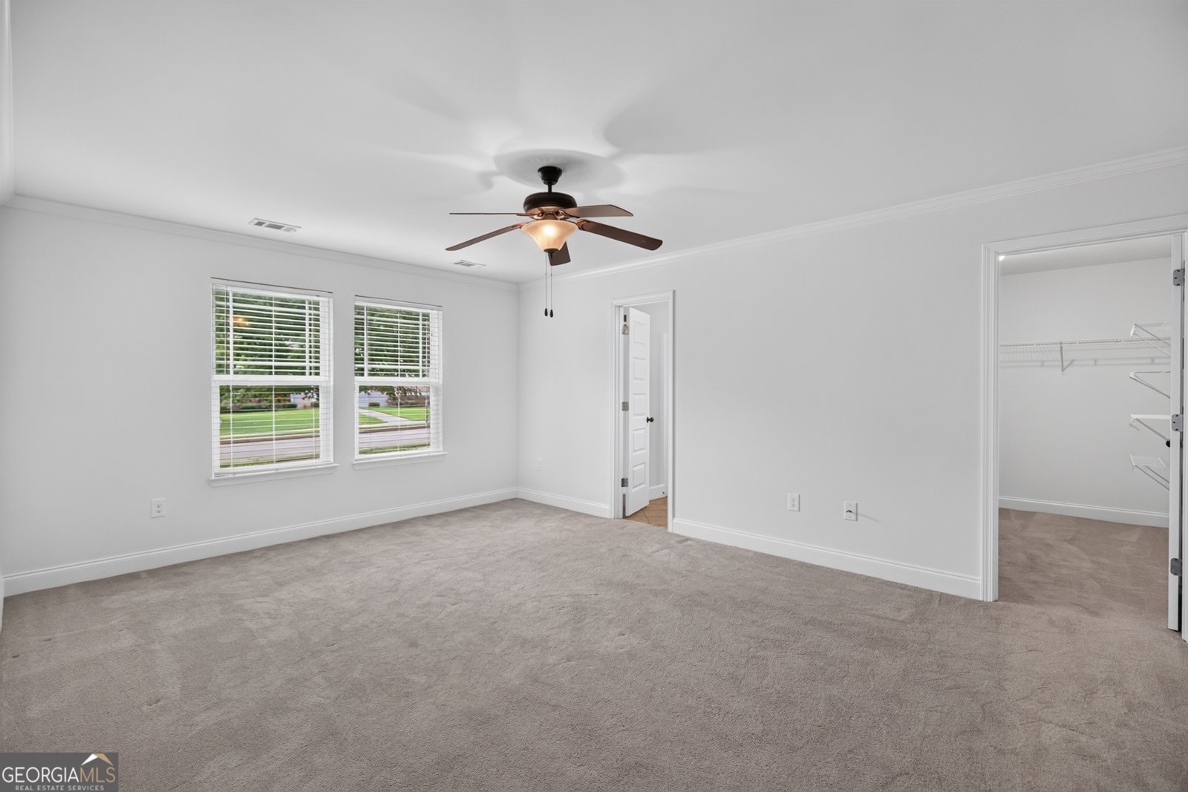
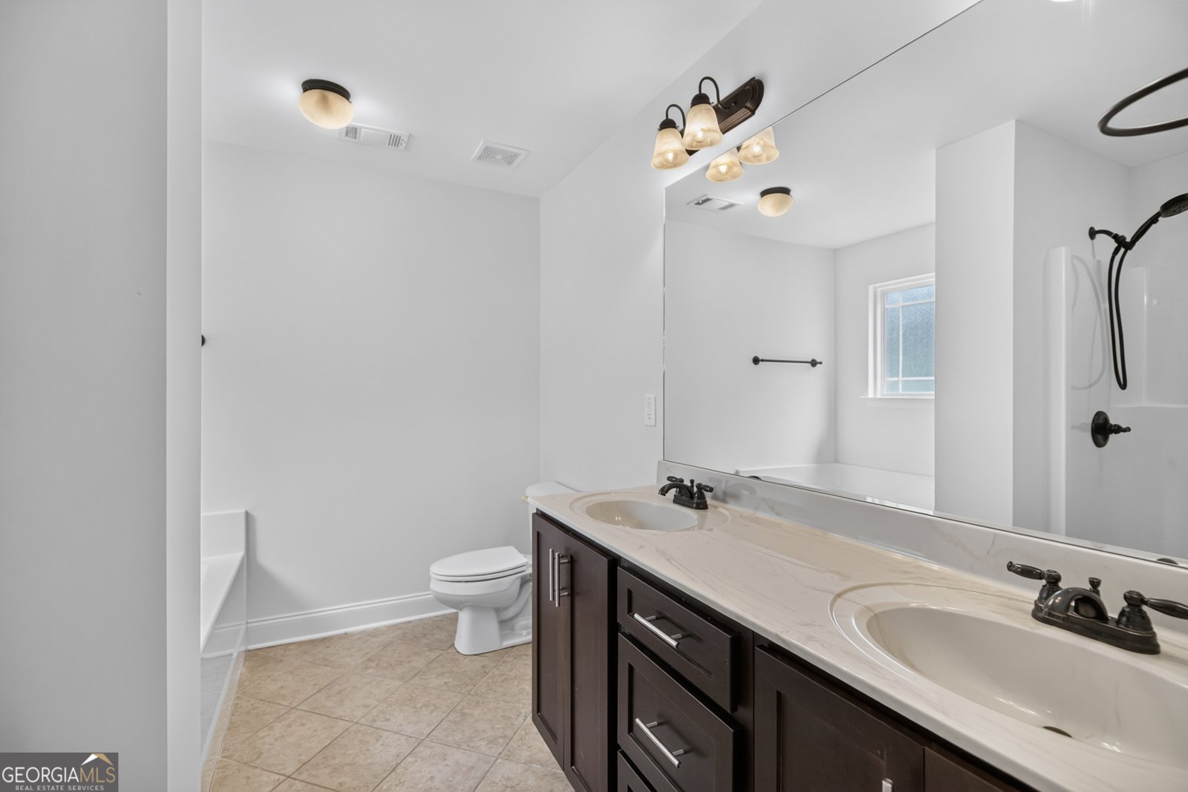
Welcome home to effortless, upscale living! Nestled within the highly sought-after, beautifully maintained gated community of The Gardens at Mason Village, this stunning 3-bedroom, 2.5-bathroom townhome features an impressive 2,379 square feet of bright, open-concept living space. Completely MOVE-IN READY, the residence greets you with dramatic vaulted ceilings and an abundance of natural light. The highly desirable Primary Suite on Main serves as your ultimate private retreat, complete with a massive walk-in closet and a spa-like bath equipped with a double vanity, deep soaking tub, and a separate shower. Upstairs, the smart roommate floor plan offers unmatched privacy, presenting spacious secondary bedrooms with generous walk-in closets and shared access to a versatile loft space-perfect for a home office, media room, or play area. Enjoy absolute peace of mind in this serene neighborhood, which offers secure gated access, sidewalks throughout, and scenic walking trails for your morning or evening strolls. Best of all, you are just minutes from premium shopping and dining, and less than a mile from I-20 for an incredibly easy commute. Don't miss this perfect blend of comfort, convenience, and community! Our preferred lender will give $2500 in lender credits AND pay for the appraisal! Showings start 7/11/26
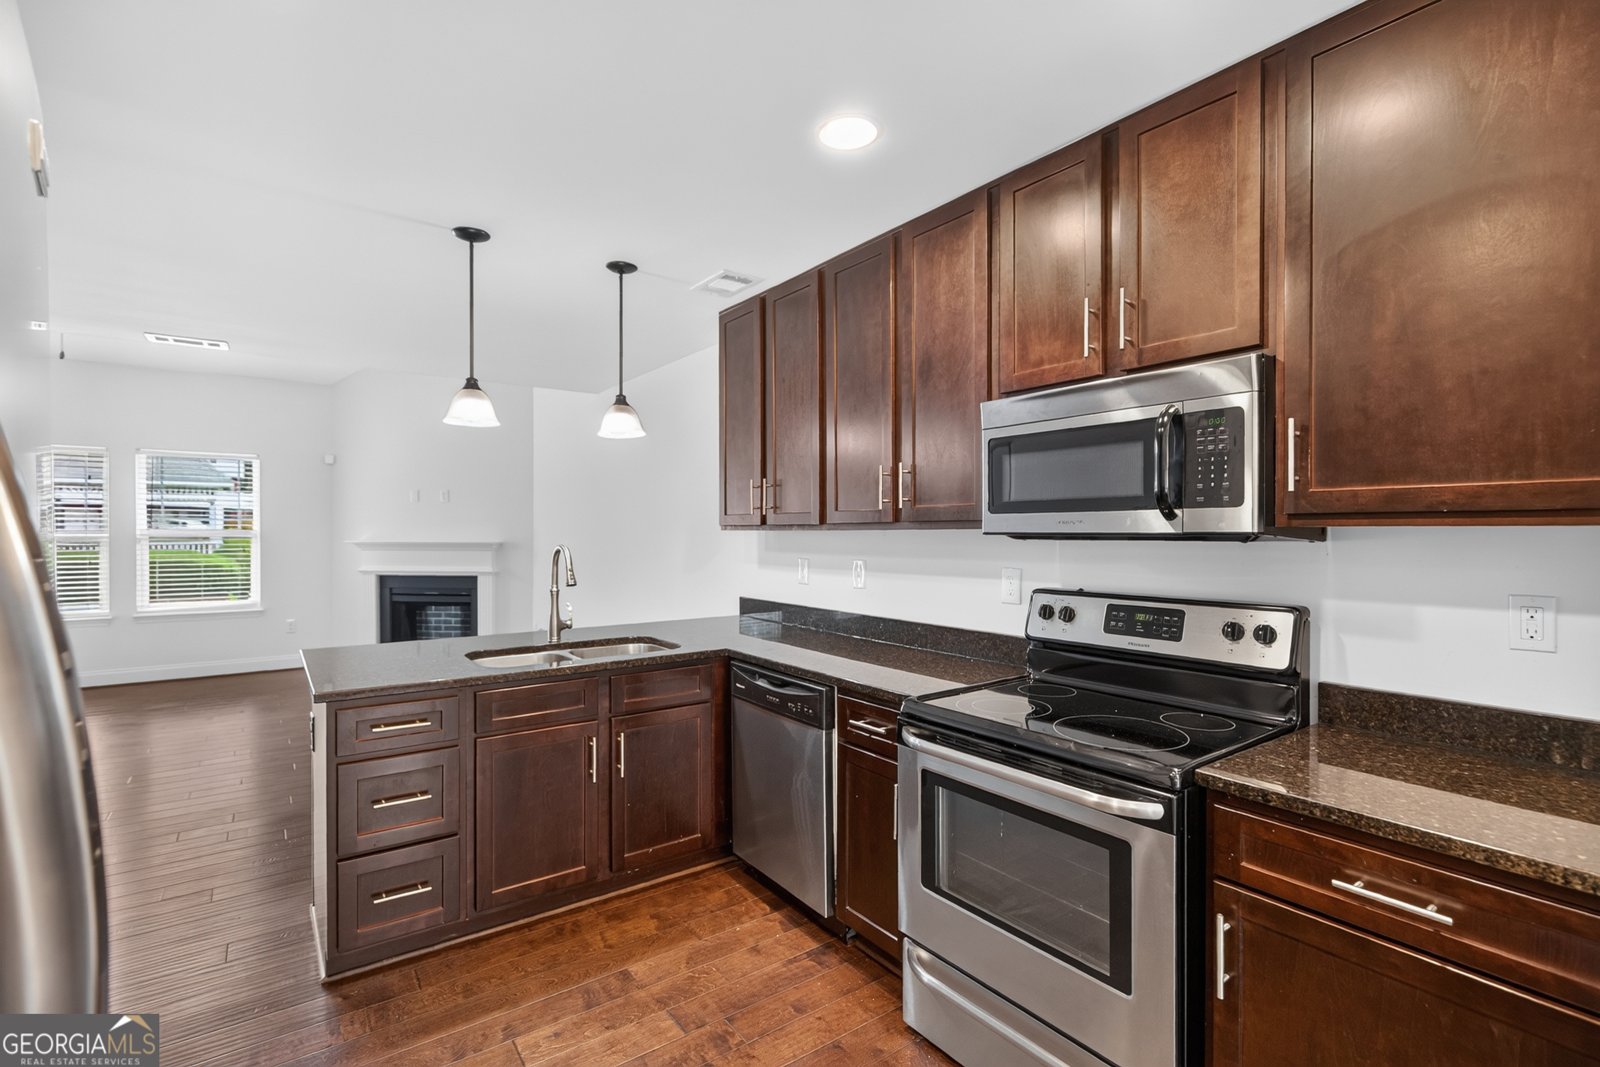
Set in the popular The Gardens At Mason Village neighborhood, this 3-BR, 2-BA home offers a comfortable blend of space, style, and function. With 2,379 square feet of finished living space, this floor plan offers generous gathering spaces as well as comfortable private retreats. The kitchen functions as the heart of the home with ample counter space, storage, and a natural connection to the main living areas. The main living areas are filled with natural light and provide an easy flow for hosting friends or enjoying quiet evenings at home. The outdoor space includes approximately 0.13 acres, ideal for gardening, outdoor activities, or simply enjoying the seasons. With parking available for multiple vehicles, the home provides flexible options for families and visitors. Set within The Gardens At Mason Village in Douglasville, this home is close to schools, shopping, dining, and area attractions. This home has been available for approximately 6 days and continues to attract interest. Currently offered at $300,000, this home delivers a strong combination of space, condition, and location.

Show more
6145 Garden Circle - Map & Directions
view in Google Maps
Facts & features
School District Information
High School
Middle School
Elementary School
Additional Information about
The Gardens At Mason Village
Association
Yes
Association Fee
$1,800
Initiation Fee
$1,250
Association Fee Includes
Insurance
Maintenance Grounds
Trash
Community Features
Gated
Sidewalks
Street Lights
Gated Community
Yes
Additional Information about
6145 Garden Circle
County
Year Built
2014
Appliances
Dishwasher
Disposal
Microwave
Refrigerator
Architectural Style
A-frame
Brick Front
Foundation
Slab
Construction Materials
Concrete
Cooling
Ceiling Fan(s)
Central Air
Heat Pump
Dining Room Features
L Shaped
Fireplace Features
Family Room
Flooring
Carpet
Hardwood
Laminate
Vinyl
Heating
Central
Heat Pump
Home Warranty
No
Interior Features
Double Vanity
Master On Main Level
Roommate Plan
Split Bedroom Plan
Vaulted Ceiling(s)
Walk-In Closet(s)
Kitchen Features
Breakfast Bar
Laundry Features
In Hall
Levels
Two
Financing Available
Cash
Conventional
FHA
VA Loan
Patio and Porch Features
Porch
Selling Status
Resale
Roof
Composition
Rooms
Foyer
Loft
Security Features
Gated Community
Smoke Detector(s)
Sewer Type
Public Sewer
Total Finished Area
2,379
Total Fire Places
1
Utilities
Cable Available
Electricity Available
Phone Available
Sewer Available
Underground Utilities
Water Available
Water Source
Public
Window Features
Double Pane Windows
Master on the Main
Yes
Land Information
Lot Size
Less than .5 Acres
Lot Features
Level
Lot Size Estimated
0.13
Water Front Features
No Dock Or Boathouse
Garages and Parking Information
Parking Total
2
Parking Features
Garage
Side/Rear Entrance
Tax Information
Taxes
$731
Tax Year
2025
Tax ID Number
01280250319
Show more
listed by real estate agent sean mckinnon and keller williams realty cityside