Back

3183 Ancoats Street

Douglasville, GA 30135

Larry Wise
call for more info
615-738-0015
Ask a Question
Send to a Friend
Schedule a Showing
Request More Info
More Homes In
Tributary
3220 Wheldon Way, Douglasville
3219 Bakewell Street, Douglasville
3208 Brantingham Road, Douglasville
Smart Mortgage Options
Dalton Carter
Lender
Lic. 1566538
Office:
Direct: 678-425-4140
AP Mortgage
340 Jesse Jewell Parkway
Suite 500A
Gainesville, GA 30501
Apply for a Loan
For Sale
MLS Number 10868525
5 Bedrooms
4 Bathrooms
0 Half Baths
3,133 Square Feet *estimated
Summary of 3183 Ancoats Street
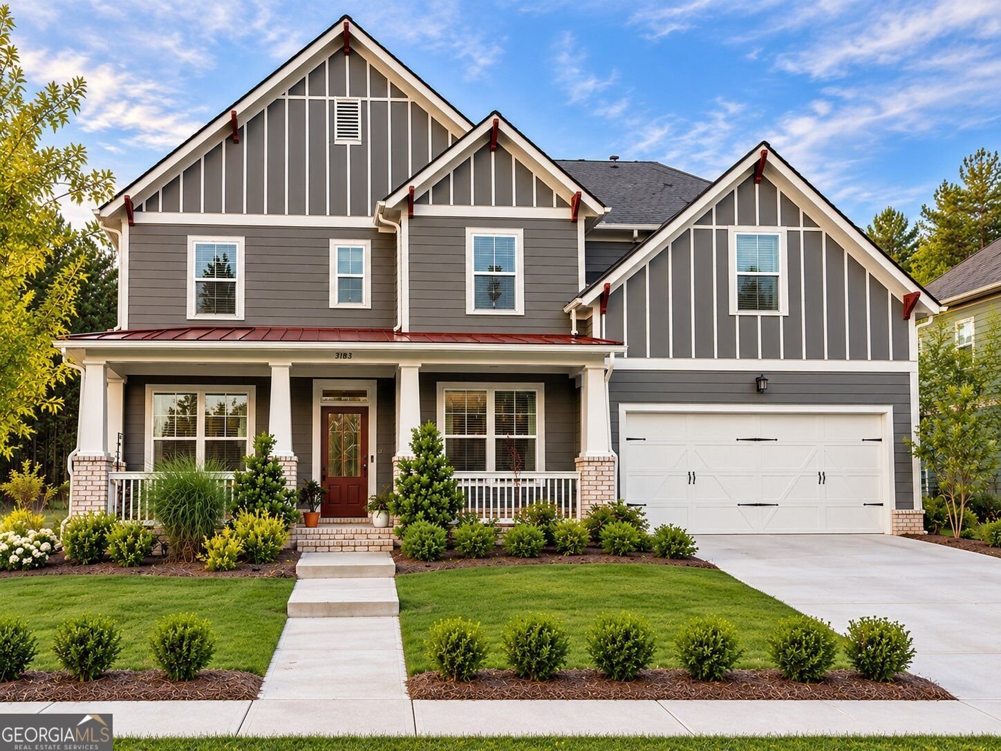
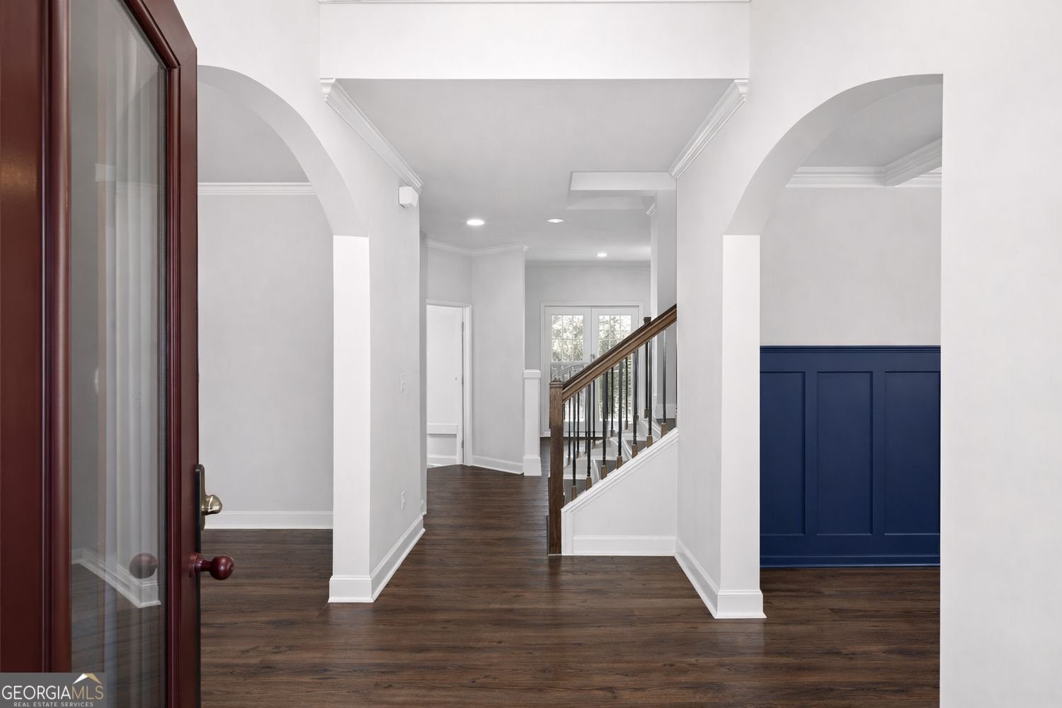
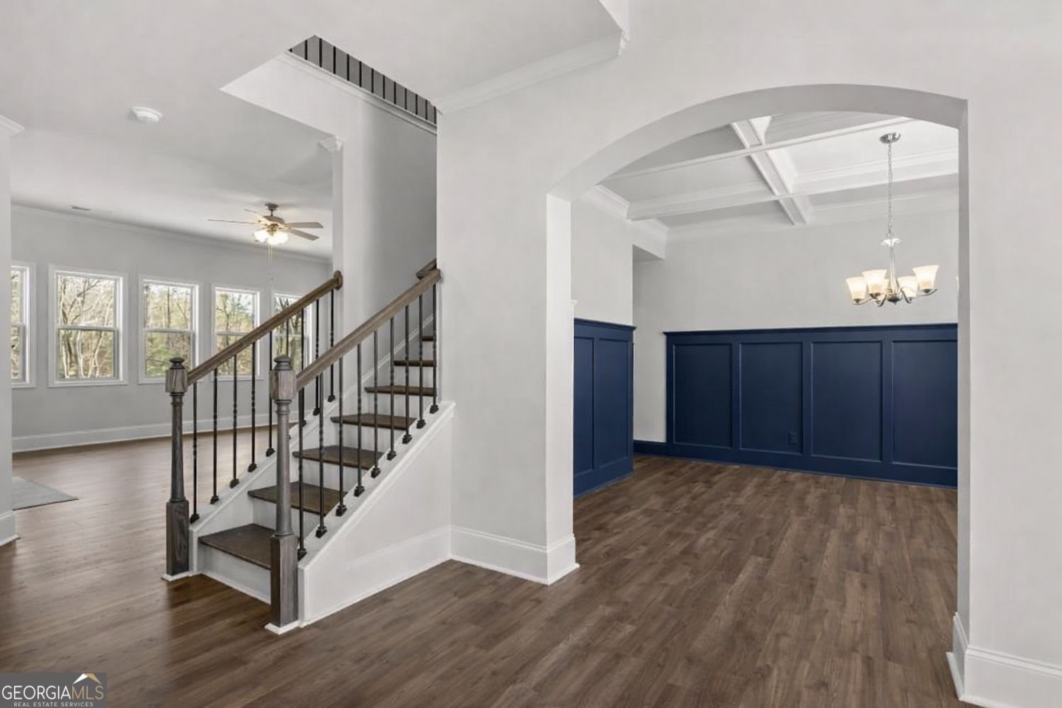
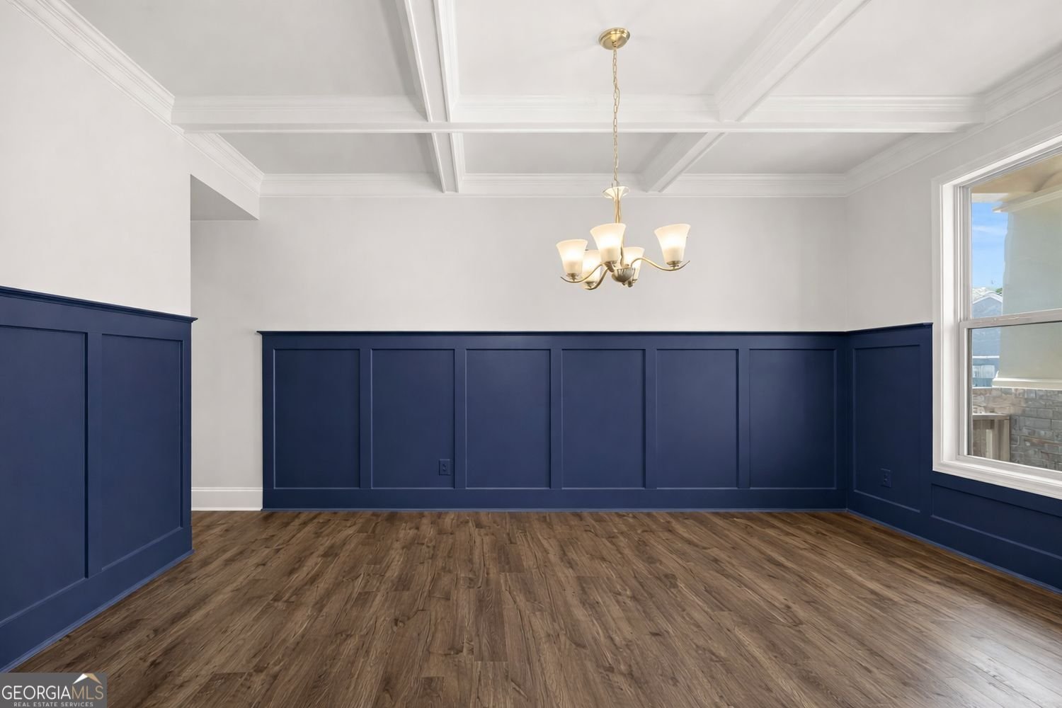
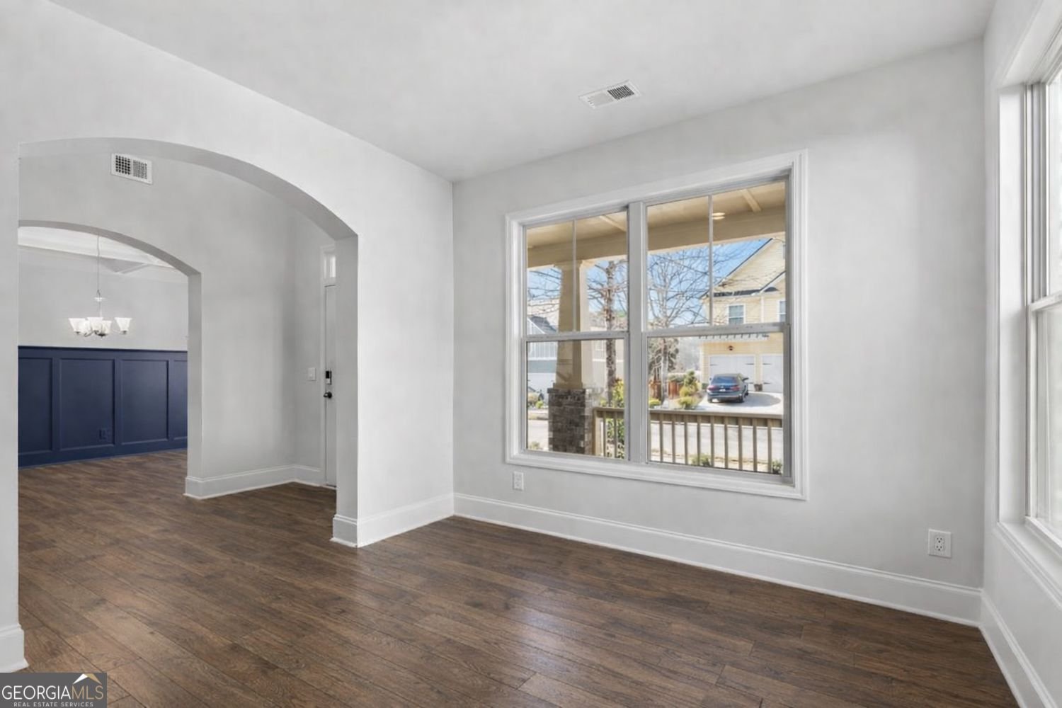
Welcome to 3183 Ancoats Street! This stunning craftsman style, Savannah II floor plan home features a spacious front porch, perfect for a swing, rocking chair, or overall seating area overlooking a lush, green lawn maintained with a built in irrigation system. You enter into a beautiful foyer, with arched entryways lining both sides. Just off the foyer, a coffered-ceiling dining room with detailed blue trim offers the perfect space for hosting, while the versatile flex room provides endless options for a home office, sitting area, or playroom. The heart of the home is the beautifully appointed kitchen, complete with an oversized island, double ovens, a walk-in pantry, a kitchen window over the sink, and access to your backyard. The kitchen flows with natural light and continues into a living room equipped with five windows and a fireplace! The main level features a spacious carpeted bedroom with a full bath perfect for guests or multigenerational living. Upstairs, the primary suite is thoughtfully elevated with a distinct step-up sitting area, creating a private, retreat-like space within the bedroom. Anchored by a cozy fireplace, this area is perfect for relaxing, adding true luxury to the your bedroom. The spa-inspired ensuite bath offers a dual vanity, soaking tub with a beautiful bay window, and a separate glass enclosed shower which includes a bench. Your walk in closet is massive, with a window drawing in natural light, fresh air, and fit for future customization! You'll find 3 additional bedrooms and full baths upstairs along with a laundry room completing the home! This home is nestled in the vibrant Tributary community, offering more than just a place to live but rather a lifestyle. Residents enjoy multiple resort-style swimming pools, scenic walking and biking trails, tennis courts, a dog park, playgrounds, a fitness center with a kids room, pickle ball courts, multiple ponds, and beautifully maintained green spaces perfect for relaxing or connecting with neighbors. With tree lined sidewalks, outdoor gathering areas, and a true sense of community woven throughout, Tributary creates an everyday experience making it one of Douglasville's most sought-after neighborhoods.
Welcome home to this spacious 5-bed, 4-bath residence nestled in Tributary in Douglasville, GA. Inside, the home offers 3,133 square feet of finished living space, giving plenty of room for everyday living and easy entertaining. The kitchen was planned for both everyday meals and special occasions, with plenty of room to cook, serve, and connect. The main living areas are filled with natural light and provide an easy flow for hosting friends or enjoying quiet evenings at home. Outside, the property offers approximately 0.27 acres, giving ample room to relax, play, or plan future outdoor projects. Practical parking available for multiple vehicles makes everyday living easier for households with multiple vehicles. Residents of Tributary enjoy a blend of neighborhood charm and easy access to everyday conveniences. With roughly 7 days on the market, this property stands out for condition and location. At $555,000, this home is well positioned for buyers seeking value in Douglasville.
▾ Show more
3183 Ancoats Street - Map & Directions
view in Google Maps
Facts & features
School District Information
High School
Middle School
Elementary School
Additional Information about
Tributary
Association
Yes
Initiation Fee
$540
Association Fee Includes
Management Fee
Swimming
Tennis
Maintenance Grounds
Community Features
Clubhouse
Playground
Pool
Sidewalks
Street Lights
Fitness Center
Walk To Shopping
Tennis Court(s)
Pickleball Court(s)
Park
Neighborhood Tennis
Yes
Neighborhood Pool
Yes
Additional Information about
3183 Ancoats Street
County
Neighborhood
Year Built
2024
Appliances
Dishwasher
Double Oven
Microwave
Cooktop
Oven (Wall)
Stainless Steel Appliance(s)
Architectural Style
Craftsman
Foundation
Slab
Construction Materials
Other
Cooling
Central Air
Ceiling Fan(s)
Dining Room Features
Separate Room,Seats 12+
Fireplace Features
Living Room
Master Bedroom
Flooring
Carpet
Heating
Central
Home Warranty
No
Interior Features
Double Vanity
High Ceilings
Soaking Tub
Walk-In Closet(s)
Kitchen Features
Kitchen Island
Walk-in Pantry
Solid Surface Counters
Laundry Features
Other,Upper Level,Laundry Closet
Levels
Two
Patio and Porch Features
Porch
Selling Status
Resale
Roof
Composition
Rooms
Laundry
Security Features
Carbon Monoxide Detector(s)
Key Card Entry
Smoke Detector(s)
Sewer Type
Public Sewer
Showing Info
Public Sewer
Total Finished Area
3,133
Total Fire Places
2
Utilities
Cable Available
Electricity Available
Phone Available
Sewer Connected
Underground Utilities
Water Available
Water Source
Public
Window Features
Double Pane Windows
Private Pool
Yes
Land Information
Lot Size
Less than .5 Acres
Lot Features
Level
Lot Size Estimated
0.27
Water Front Features
No Dock Or Boathouse
Garages and Parking Information
Parking Total
4
Parking Features
Garage
Tax Information
Taxes
$8,514
Tax Year
2025
Tax ID Number
01550150585
▾ Show more
listed by real estate agent lali ortiz and compass