Back

3576 Houston Street

Lithia Springs, GA 30122

Larry Wise
call for more info
615-738-0015
Ask a Question
Send to a Friend
Schedule a Showing
Request More Info
Smart Mortgage Options
Dalton Carter
Lender
Lic. 1566538
Office:
Direct: 678-425-4140
AP Mortgage
340 Jesse Jewell Parkway
Suite 500A
Gainesville, GA 30501
Apply for a Loan
For Sale
MLS Number 10858289
2 Bedrooms
2 Bathrooms
0 Half Baths
Square Footage Not Provided
Summary of 3576 Houston Street
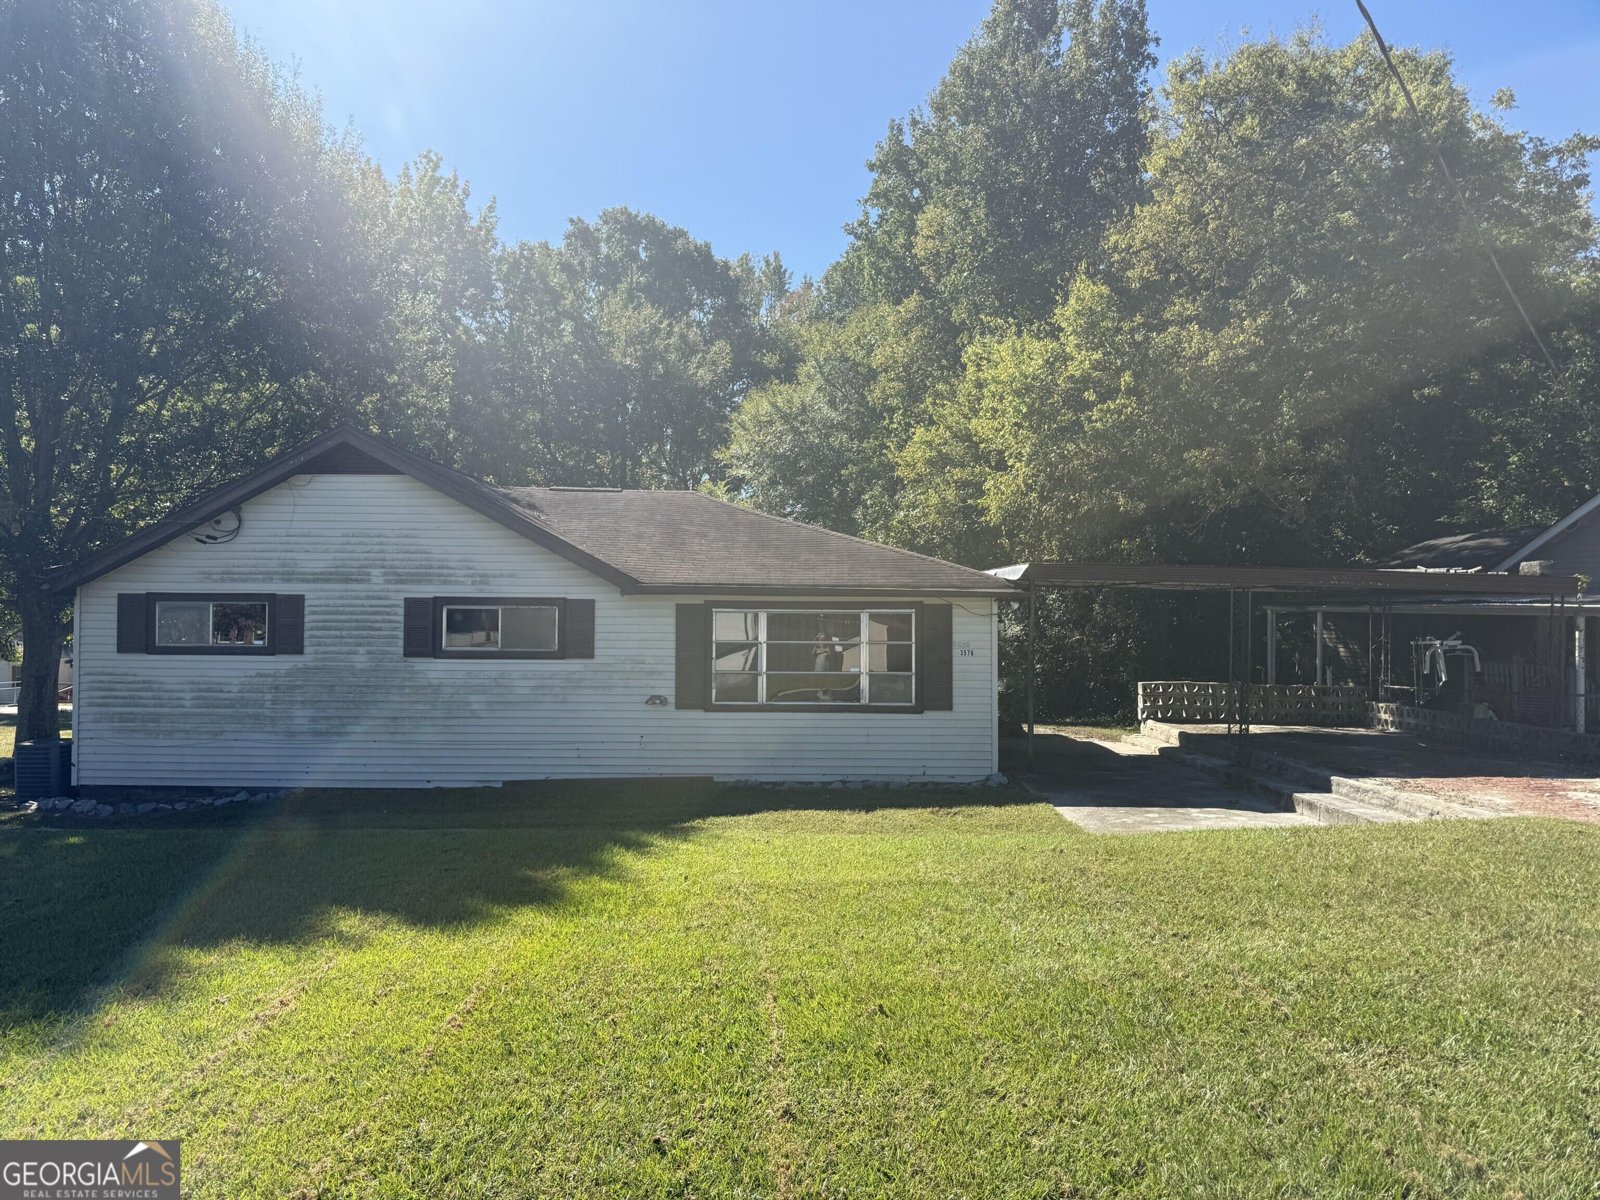
Ranch home with large living room den or dining room, country kitchen, laundry room, and 2 full baths. There are actually 3 bedrooms but can only be advertised as 2 since access to the 3rd bedroom is through another bedroom. This home sits on a corner lot within walking distance to the elementary school, bank, church, and local bus stop.
Set outside of a traditional subdivision in Lithia Springs, this well cared for 2-bedroom, 2-bath home offers space, comfort, and freedom from HOA restrictions. Inside, the layout is designed for modern daily living with generous gathering spaces and private retreats. The kitchen functions as the heart of the home with ample counter space, storage, and a natural connection to the main living areas. Open concept living and dining spaces create a comfortable setting for gatherings of all kinds. Outside, the property offers approximately 0.292 acres, giving ample room to relax, play, or plan future outdoor projects. Practical parking available makes everyday living easier for households with multiple vehicles. Set outside of a formal subdivision, this address in Lithia Springs offers a more independent feel with no mandatory HOA. On the market for about 13 days, this home offers an excellent opportunity in Lithia Springs. At $275,000, this home is well positioned for buyers seeking value in Lithia Springs.
▾ Show more
3576 Houston Street - Map & Directions
view in Google Maps
Facts & features
School District Information
High School
Middle School
Elementary School
Additional Information about
None
Association
No
Additional Information about
3576 Houston Street
County
Neighborhood
Year Built
1933
Appliances
Dishwasher
Gas Water Heater
Oven (Wall)
Architectural Style
Ranch
Foundation
Crawl Space
Construction Materials
Vinyl Siding
Cooling
Ceiling Fan(s)
Central Air
Dining Room Features
Separate Room
Flooring
Carpet
Pine
Vinyl
Heating
Central
Forced Air
Natural Gas
Home Warranty
No
Interior Features
Master On Main Level
Pulldown Attic Stairs
Kitchen Features
Breakfast Area
Country Kitchen
Pantry
Laundry Features
In Kitchen
Levels
One
Financing Available
Cash
Conventional
Selling Status
Resale
Roof
Composition
Security Features
Carbon Monoxide Detector(s)
Smoke Detector(s)
Sewer Type
Public Sewer
Listing Conditions
Agent Owned,As Is
Utilities
Cable Available
Electricity Available
Natural Gas Available
Sewer Available
Sewer Connected
Water Source
Public
Master on the Main
Yes
Land Information
Lot Size
Less than .5 Acres
Lot Features
Corner Lot
Level
Lot Size Estimated
0.292
Water Front Features
No Dock Or Boathouse
Garages and Parking Information
Parking Features
Carport
Kitchen Level
Tax Information
Taxes
$847
Tax Year
2025
Tax ID Number
03661820037
▾ Show more
listed by real estate agent beth ayres and ayres realty company