Back

4411 Post Road

Winston, GA 30187

Larry Wise
call for more info
615-738-0015
Ask a Question
Send to a Friend
Schedule a Showing
Request More Info
Smart Mortgage Options
Dalton Carter
Lender
Lic. 1566538
Office:
Direct: 678-425-4140
AP Mortgage
340 Jesse Jewell Parkway
Suite 500A
Gainesville, GA 30501
Apply for a Loan
For Sale
MLS Number 10803899
4 Bedrooms
3 Bathrooms
0 Half Baths
3,462 Square Feet *estimated
Summary of 4411 Post Road
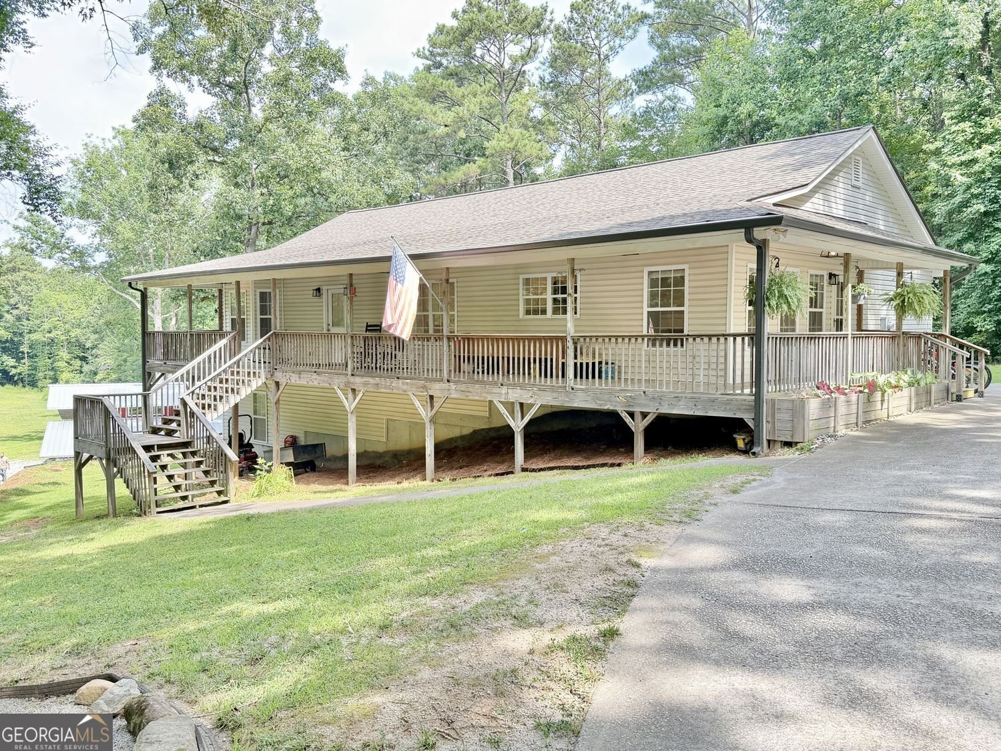
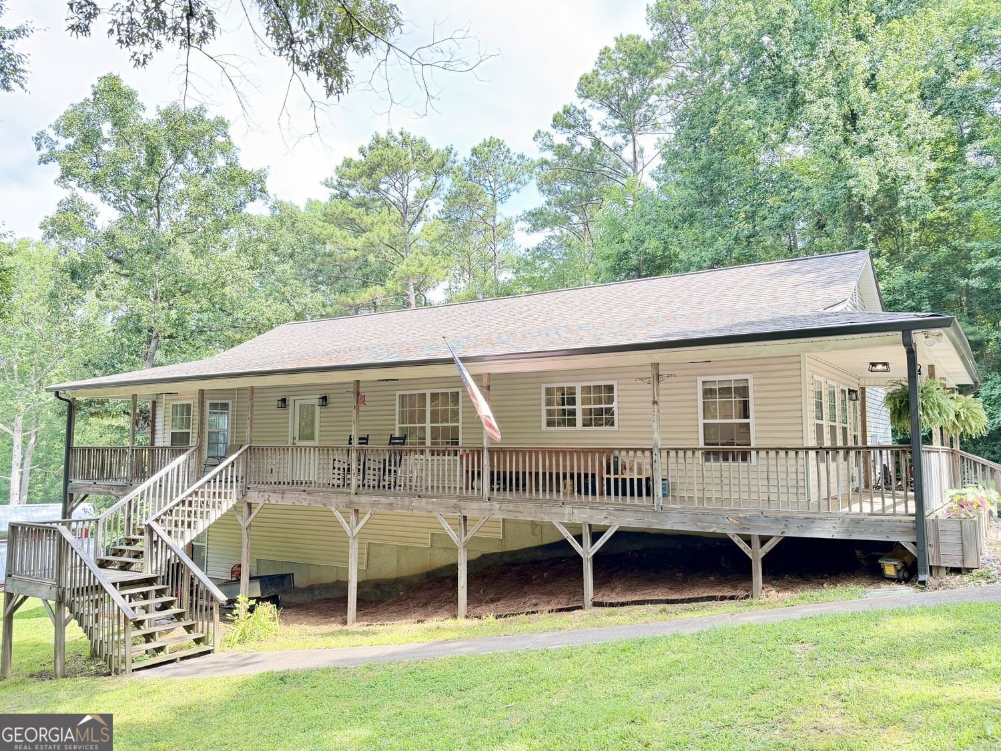
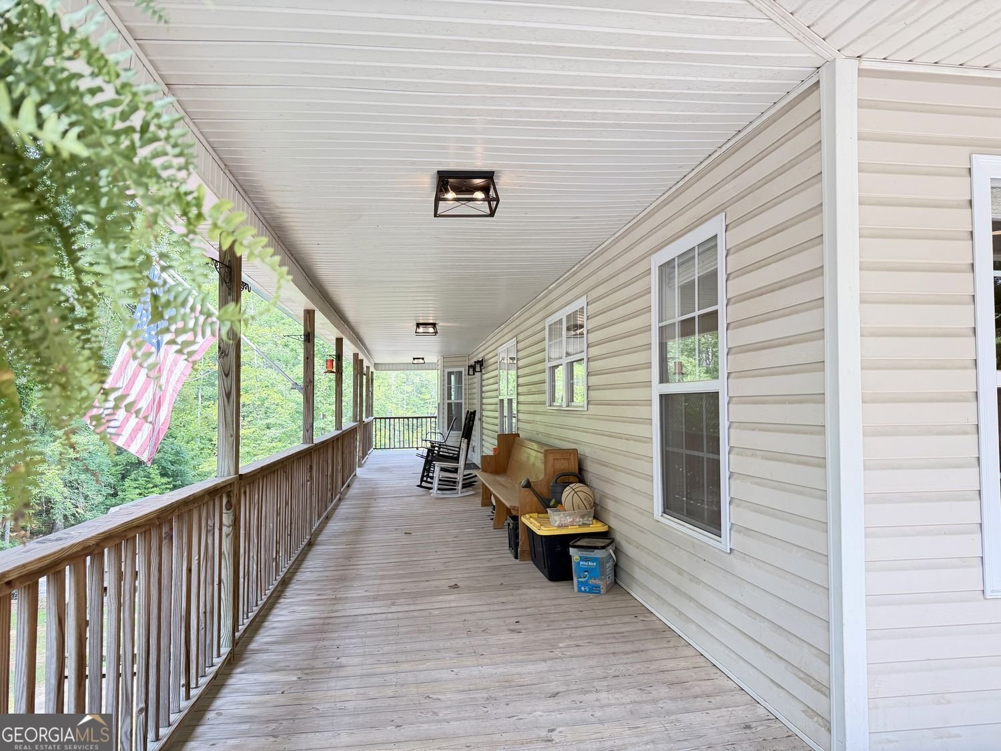
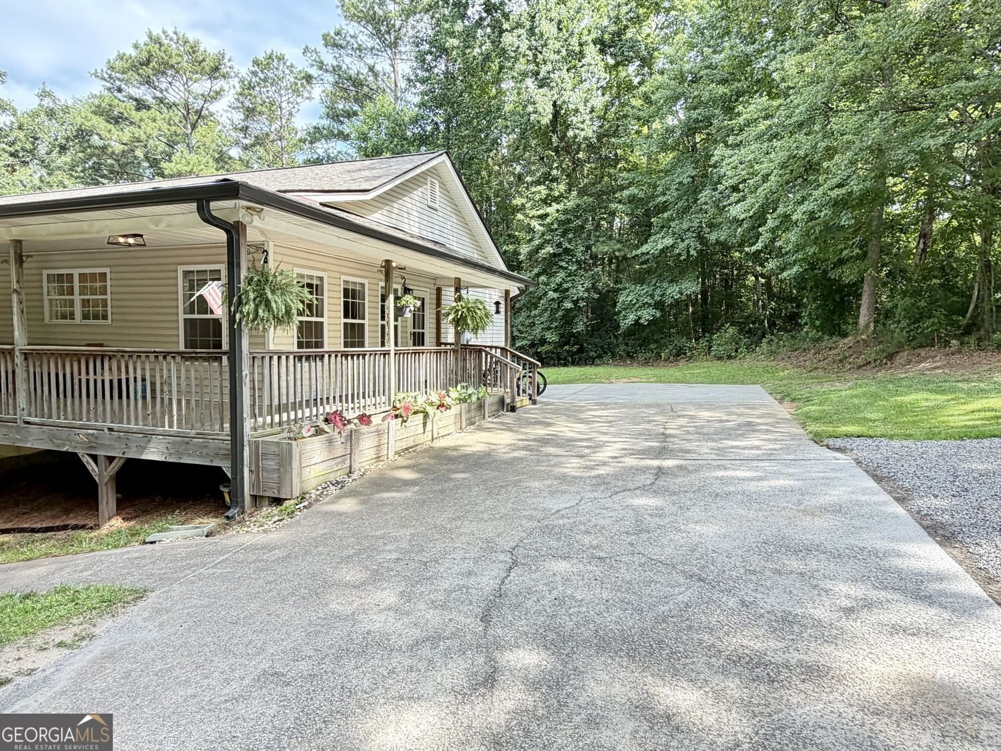
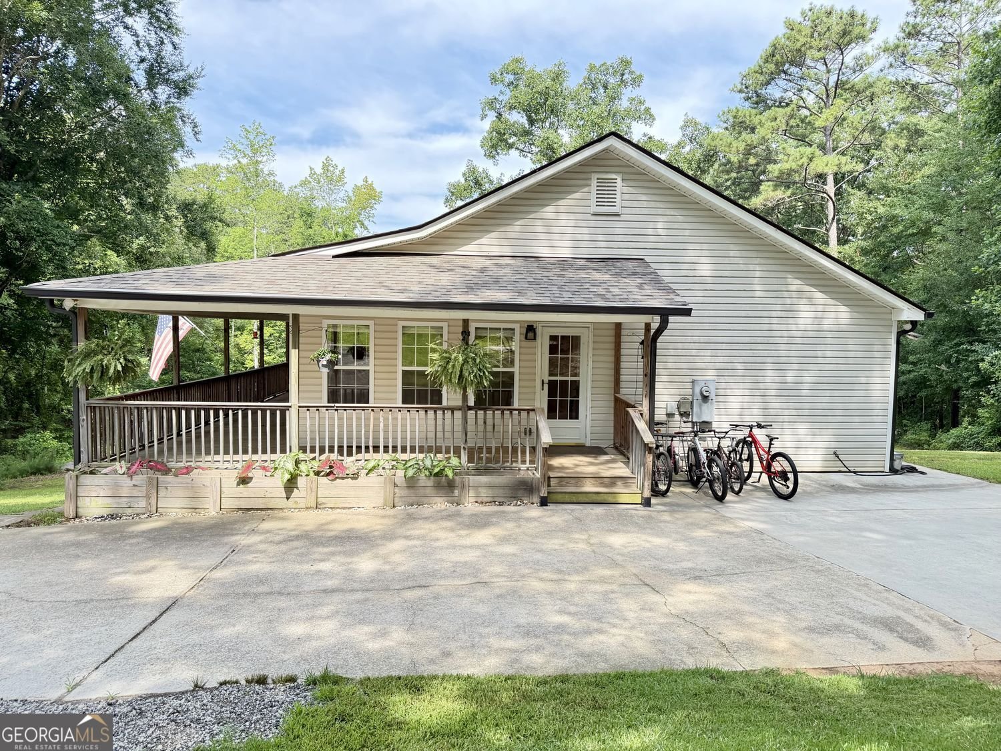
Welcome to 4411 Post Road, sitting on 3.27 acres located in West Douglas County, you will love the updates that have been done to this 1 Level Home with a finished basement! $5,000 Closing Costs is included in the Asking Price*The Kitchen is fantastic, featuring quartz countertops, new cabinetry, stainless appliances, it will bring out the Chef in you* The Family Room has a fireplace to keep you warm in the wintertime, which is open to the Dining Area (or a Flex Room as some call it now)* Throughout there is new / updated flooring/ fresh paint/ lighting & plumbing fixtures/ 4 year old roof/ zoned Gas heat and air- all the touches that makes this place special* Walking into the Primary Bedroom, it leads to a renovated Primary Bathroom* There are 2 more good sized Guest Bedrooms on this level along with a 2nd Full Updated Full Bathroom* Of course, none of this may matter because you just may want to spend your time sitting on the wrap around porch! Venturing to the basement, there is a Media / Activity Room complete with a kids climbing wall* You will find a 4th Bedroom here, much like an In Law getaway along with a 3rd Full Bathroom* The workshop/ extra storage and double capacity laundry center helps to check things off your home shopping list* The generator is connected to natural gas service and is capable of powering up the whole home & systems in the rare event the power goes down* Heading out the steel framed covered parking / workshop/ Rv Storage/ and built in chicken coop area, there are so many options as how to utilize this space to suit your needs* Garden beds are adjacent to this area in case you want a head start on your own garden to table component* There is additional open space where you could have a soccer field/ larger garden/ small pasture area for some animals, all with in 5 minutes of Post Road* Come take a look, you'll be glad you did
This 4-bed, 3-bath residence in Winston offers the flexibility of a non HOA setting while still providing comfortable everyday living. Inside, the home offers 3,462 square feet of finished living space, giving plenty of room for everyday living and easy entertaining. The kitchen was planned for both everyday meals and special occasions, with plenty of room to cook, serve, and connect. A central family room and dining area provide a welcoming place to unwind, gather, and enjoy time together. Outside, the property offers approximately 3.6 acres, giving ample room to relax, play, or plan future outdoor projects. The property includes parking available for multiple vehicles, offering convenience for residents and guests. Located in Winston but outside a traditional subdivision, this home combines neighborhood convenience with a non HOA setting. With roughly 5 days on the market, this property stands out for condition and location. At $499,900, this home is well positioned for buyers seeking value in Winston.
Show more
4411 Post Road - Map & Directions
view in Google Maps
Facts & features
School District Information
High School
Middle School
Elementary School
Additional Information about
None
Association
No
Association Fee Includes
Other
Additional Information about
4411 Post Road
County
Neighborhood
Year Built
2002
Architectural Style
Country/Rustic
Basement
Daylight
Exterior Entry
Finished
Interior Entry
Bath Finished
Full
Partially Finished
Construction Materials
Vinyl Siding
Cooling
Central Air
Ceiling Fan(s)
Zoned
Electric
Dining Room Features
L Shaped
Exterior Features
Garden,Other
Fireplace Features
Living Room
Flooring
Hardwood
Tile
Carpet
Heating
Central
Forced Air
Natural Gas
Zoned
Home Warranty
No
Interior Features
Tray Ceiling(s)
Walk-In Closet(s)
Other
In-Law Floorplan
Master On Main Level
Tile Bath
Kitchen Features
Breakfast Bar
Solid Surface Counters
Pantry
Kitchen Island
Country Kitchen
Laundry Features
Other,In Basement
Levels
One
Financing Available
Cash
FHA
Conventional
VA Loan
Other Structures
Workshop,Other
Patio and Porch Features
Deck
Selling Status
Resale
Roof
Composition
Rooms
Laundry
Family Room
Media Room
Security Features
Smoke Detector(s)
Sewer Type
Septic Tank
Total Finished Area
3,462
Total Fire Places
1
Utilities
Electricity Available
Natural Gas Available
Phone Available
Water Available
Cable Available
High Speed Internet
Water Source
Public
Window Features
Double Pane Windows
Finished Basement
Yes
Master on the Main
Yes
Land Information
Lot Size
2 to 5 Acres
Lot Features
Level
Lot Size Estimated
3.6
Garages and Parking Information
Parking Total
2
Parking Features
Detached
RV/Boat Parking
Parking Shed
Detached Garage
Yes
Tax Information
Taxes
$4,588
Tax Year
2025
Tax ID Number
00750250031
Show more
listed by real estate agent john c baker and bhgre metro brokers