Back

5419 Tyree Road

Winston, GA 30187

Larry Wise
call for more info
615-738-0015
Ask a Question
Send to a Friend
Schedule a Showing
Request More Info
Smart Mortgage Options
Dalton Carter
Lender
Lic. 1566538
Office:
Direct: 678-425-4140
AP Mortgage
340 Jesse Jewell Parkway
Suite 500A
Gainesville, GA 30501
Apply for a Loan
For Sale
MLS Number 10707568
4 Bedrooms
2 Bathrooms
1 Half Baths
3,273 Square Feet *estimated
Summary of 5419 Tyree Road
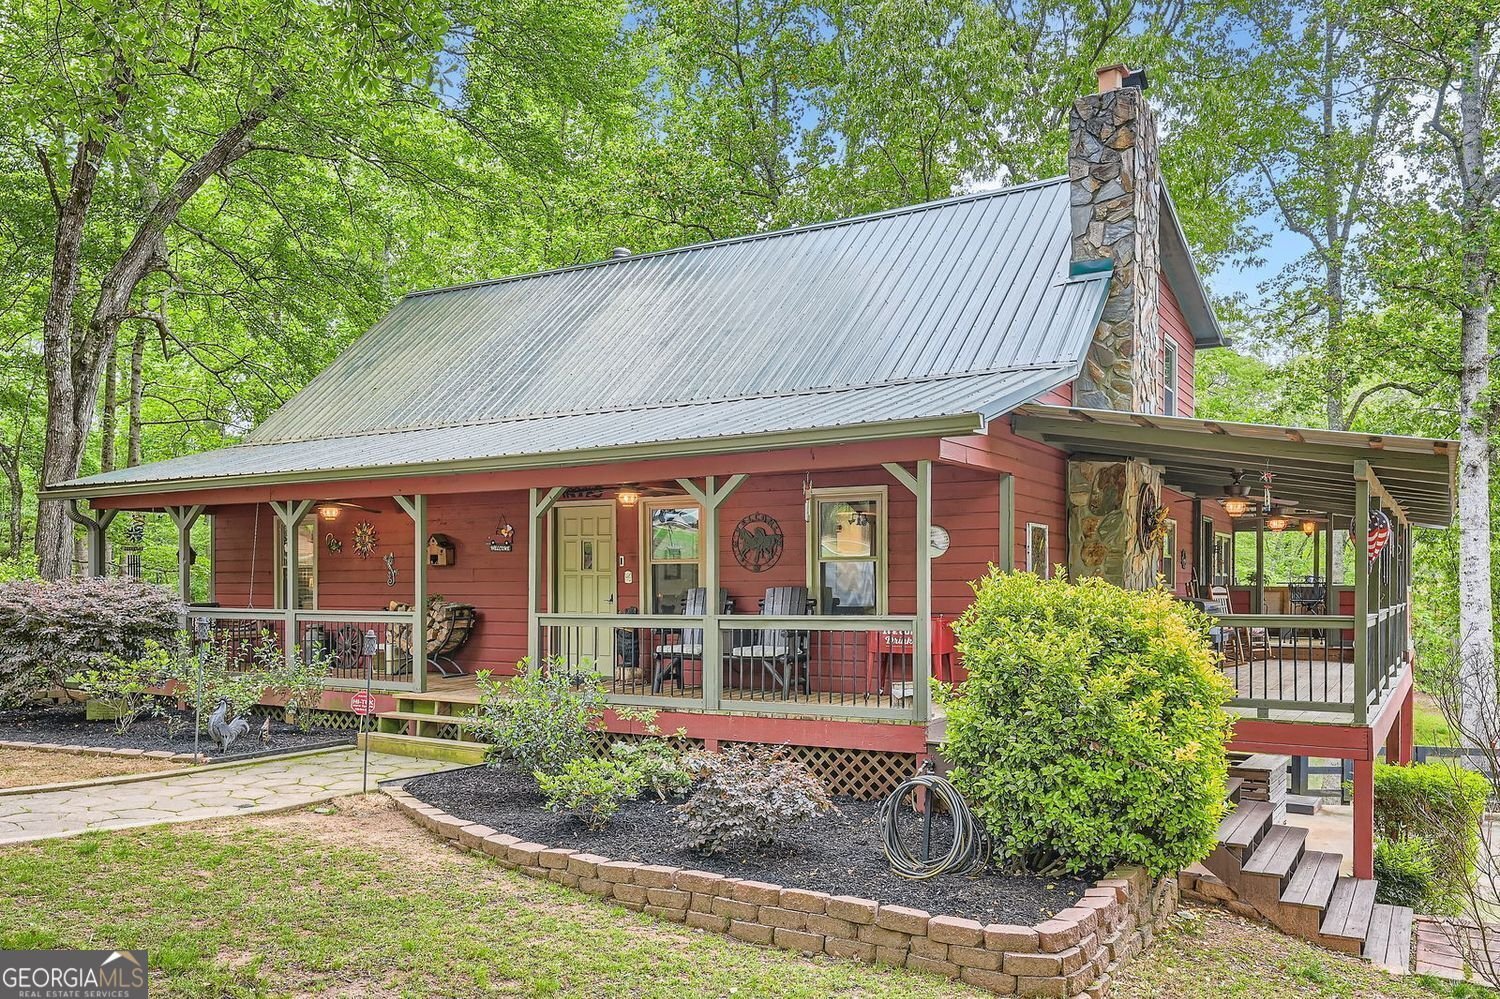
FALL IN LOVE WITH THE LAND, THE LAKE, THE LIFESTYLE AND NOW THE VALUE! Welcome to 5419 Tyree Road, where peaceful country living meets convenience, and your own private retreat awaits just a short drive from Atlanta. With over 6 beautiful acres, a spring-fed private lake complete with fountain and dock, extensive garage and workshop space, and NO HOA, this exceptional property offers so much more than just a home! Imagine crisp fall mornings sipping coffee on your wraparound porch, colorful autumn leaves reflecting across your lake, afternoons fishing from your private dock, and evenings relaxing in your jacuzzi. Here, every day can feel like a getaway! Inside, you'll discover a warm and inviting home featuring a dramatic two-story great room, updated kitchen and bathrooms, spacious and flexible living areas, an upstairs loft, and a beautiful sunroom filled with natural light and views of the surrounding property. The finished basement provides even more space for entertaining, hobbies, recreation or everyday living. NEED ROOM FOR YOUR CARS, TOYS, TOOLS OR HOBBIES? The extensive garage, workshop and outbuilding space is a rare find, offering incredible flexibility for car enthusiasts, craftsmen, collectors or anyone who simply wants room to spread out. Even better, this property has already benefited from numerous improvements, including a newer roof and windows, updated kitchen and baths, interior and exterior painting, driveway and retaining wall improvements, fencing, security features, landscaping, dock and fountain upgrades, and much more! PRIVATE COUNTRY LIVING WITHOUT SACRIFICING CONVENIENCE! Located approximately 5 miles from I-20, with convenient access to Douglasville, Villa Rica, shopping, restaurants and Atlanta. NOW AN EVEN BETTER VALUE WITH A PRICE IMPROVEMENT! An exciting opportunity to own a home, your own private lake, 6+ acres and the space to live the way you want! Some properties offer a house. Others offer land. This one offers an entire lifestyle. With fall colors arriving, there's no better time to experience the beauty, privacy and possibilities of 5419 Tyree Road. THE LAND. THE LAKE. THE LIFESTYLE. THE VALUE. COME SEE WHAT MAKES THIS PROPERTY SO SPECIAL!
Set outside of a traditional subdivision in Winston, this well cared for 4-bedroom, 2-bath home offers space, comfort, and freedom from HOA restrictions. With 3,273 square feet of finished living space, this floor plan offers generous gathering spaces as well as comfortable private retreats. The kitchen functions as the heart of the home with ample counter space, storage, and a natural connection to the main living areas. Open concept living and dining spaces create a comfortable setting for gatherings of all kinds. Step outside to approximately 6 acres, creating a comfortable setting for outdoor living and weekend gatherings. The property includes parking available for multiple vehicles, offering convenience for residents and guests. Located in Winston but outside a traditional subdivision, this home combines neighborhood convenience with a non HOA setting. Currently listed for about 218 days, this property combines space, style, and value. At $650,000, this home is well positioned for buyers seeking value in Winston.

▾ Show more
5419 Tyree Road - Map & Directions
view in Google Maps
Facts & features
School District Information
High School
Middle School
Elementary School
Additional Information about
None
Association
No
Additional Information about
5419 Tyree Road
County
Neighborhood
Year Built
1985
Appliances
Dishwasher
Disposal
Microwave
Cooktop
Gas Water Heater
Architectural Style
Traditional
Basement
Bath Finished
Concrete
Daylight
Exterior Entry
Finished
Partial
Construction Materials
Concrete
Wood Siding
Cooling
Central Air
Electric
Ceiling Fan(s)
Dining Room Features
Separate Room,Dining Rm/Living Rm Combo
Exterior Features
Garden
Fireplace Features
Factory Built
Family Room
Flooring
Carpet
Hardwood
Heating
Forced Air
Natural Gas
Central
Home Warranty
No
Interior Features
Beamed Ceilings
Double Vanity
High Ceilings
Roommate Plan
Separate Shower
Split Bedroom Plan
Vaulted Ceiling(s)
Walk-In Closet(s)
Kitchen Features
Breakfast Area
Breakfast Bar
Kitchen Island
Pantry
Solid Surface Counters
Laundry Features
Other,Laundry Closet
Levels
Three Or More
Financing Available
Cash
Conventional
Other Structures
Garage(s),Outbuilding,Shed(s),Workshop
Patio and Porch Features
Deck
Porch
Patio
Selling Status
Resale
Roof
Metal
Rooms
Game Room
Loft
Sun Room
Bonus Room
Security Features
Security System
Smoke Detector(s)
Sewer Type
Septic Tank
Listing Conditions
Other
Total Finished Area
3,273
Total Fire Places
1
Utilities
Electricity Available
High Speed Internet
Natural Gas Available
Phone Available
Water Available
Water Source
Public
Window Features
Double Pane Windows
Finished Basement
Yes
Dock
Yes
Land Information
Lot Size
More than 5 Acres
Lot Features
Corner Lot
Private
Lot Size Estimated
6
Fencing
Fenced
Back Yard
Front Yard
View
Lake
Water Front Features
Lake,Dock Rights,Private
Lake Front
Yes
Garages and Parking Information
Parking Total
7
Parking Features
Garage
Tax Information
Taxes
$3,821
Tax Year
2025
Tax ID Number
00110250034
▾ Show more
listed by real estate agent joy hughes and bhhs georgia properties