Back

5522 Tyree Road

Winston, GA 30187

Larry Wise
call for more info
615-738-0015
Ask a Question
Send to a Friend
Schedule a Showing
Request More Info
Smart Mortgage Options
Dalton Carter
Lender
Lic. 1566538
Office:
Direct: 678-425-4140
AP Mortgage
340 Jesse Jewell Parkway
Suite 500A
Gainesville, GA 30501
Apply for a Loan
For Sale
MLS Number 10869948
5 Bedrooms
4 Bathrooms
0 Half Baths
3,540 Square Feet *estimated
Summary of 5522 Tyree Road
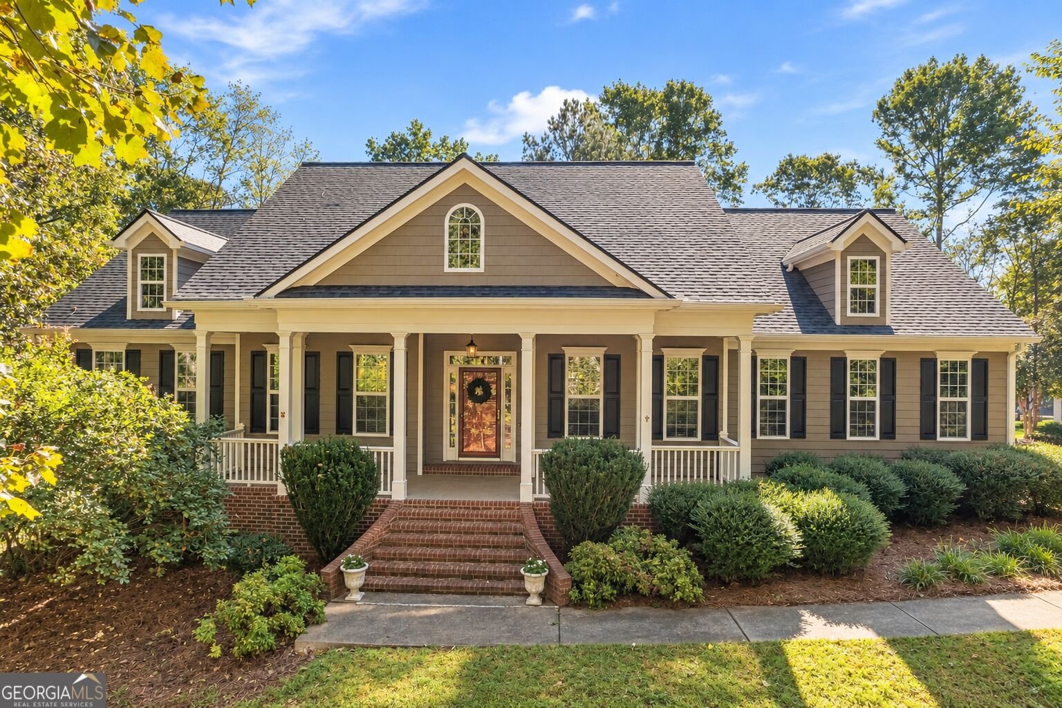
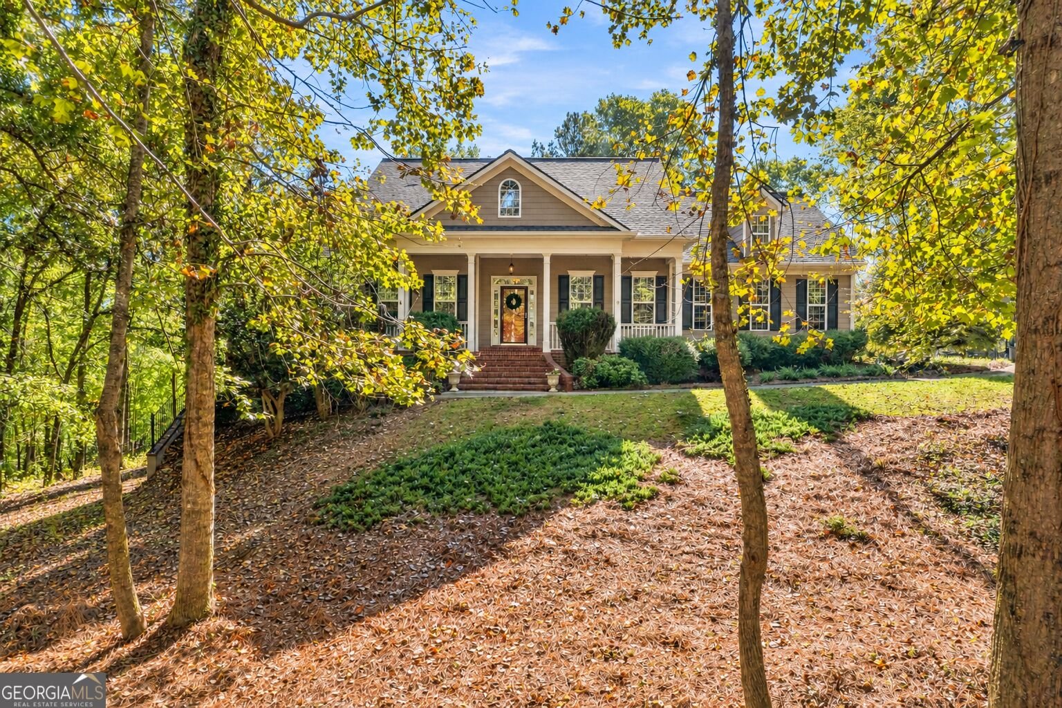
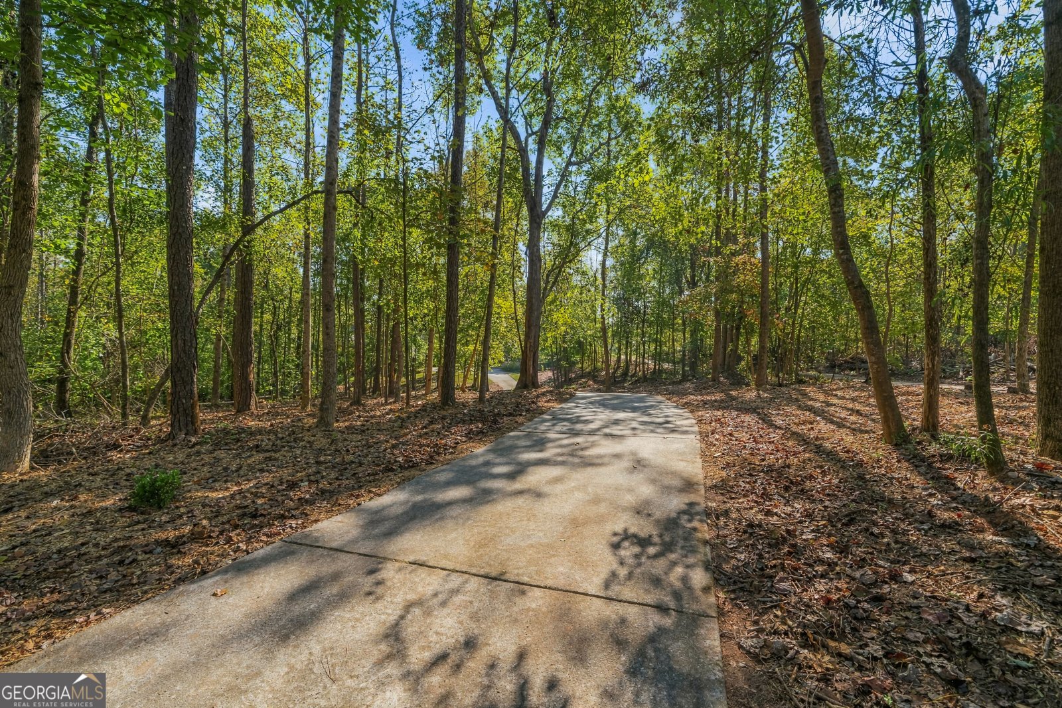
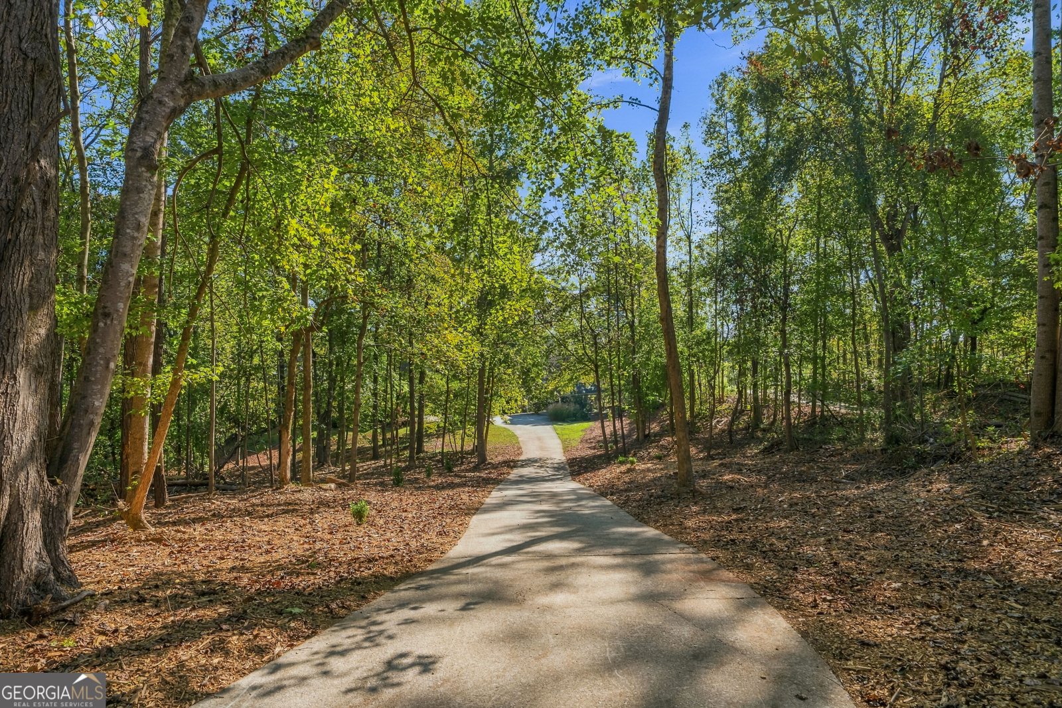
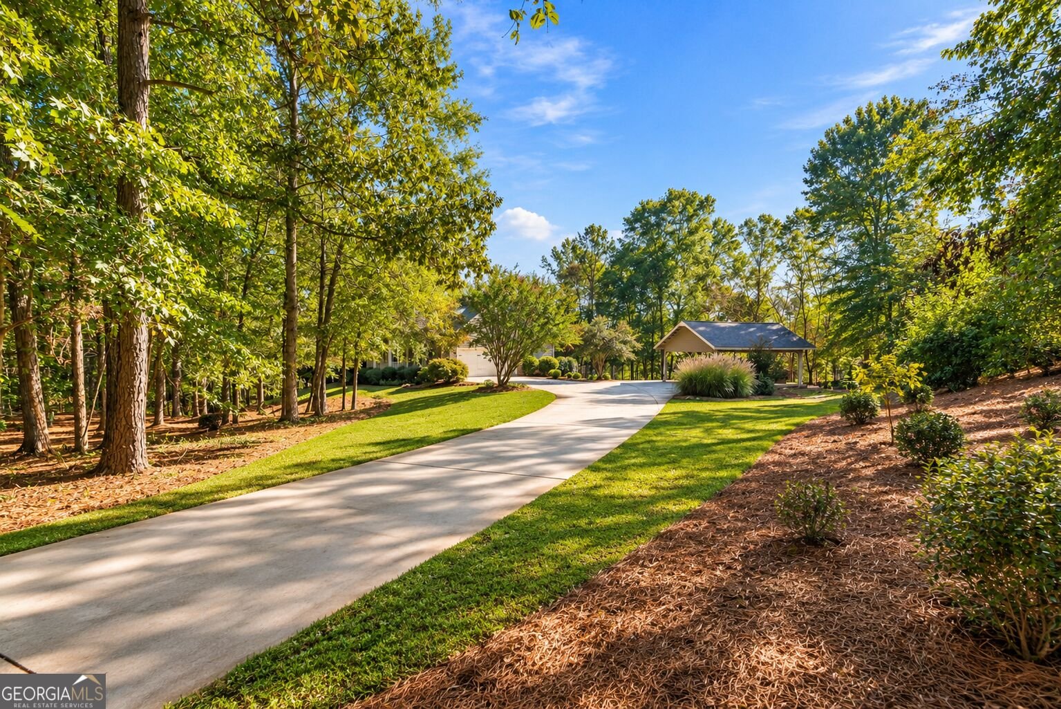
3 ACRES | RANCH OVER FULL BASEMENT | FINISHED & UNFINISHED BASEMENT SPACE | 10 MINUTES TO I-20 | 45 MINUTES TO HARTSFIELD-JACKSON ATLANTA INTERNATIONAL AIRPORT! Enjoy privacy, acreage, and convenience with this spacious ranch home situated on 3 beautiful acres in Winston, GA. Located just 10 minutes from I-20, approximately 30 minutes from Downtown Atlanta, and 45 minutes from Hartsfield-Jackson Atlanta International Airport, this property offers peaceful country living with easy access to shopping, dining, and major commuter routes. Inside, the main level features soaring ceilings, custom hardwood floors, a spacious family room with gas fireplace, and a formal dining room. The kitchen offers a large center island, abundant cabinetry, generous counter space, and a breakfast area overlooking the backyard. The main-level owner's suite includes double vanities, a soaking tub, separate shower, and walk-in closet. Three additional bedrooms, two full bathrooms, and a laundry room with utility sink complete the main level. The full basement offers both finished living space and substantial unfinished space, providing flexibility for entertaining, guests, hobbies, and storage. The finished basement includes a second living area, custom bar, game room, home office, additional bedroom, and full bathroom. The unfinished portion features a dedicated workshop, storm shelter, and extensive storage space. Outdoor features include a brand-new Trex deck, covered patio, fenced backyard, and a creek running along the rear of the property. A natural spring head offers additional possibilities for future outdoor improvements. The property also features an attached two-car garage and a custom covered two-car carport, providing ample parking and space for equipment. Recent interior paint updates add to the home's move-in-ready appeal. With 3 acres, a ranch floor plan, a full basement with finished and unfinished areas, and convenient access to I-20 and Atlanta, this Winston, Georgia property offers the space, privacy, and versatility buyers are looking for. Schedule your private showing today!
This 5-bed, 4-bath residence in Winston offers the flexibility of a non HOA setting while still providing comfortable everyday living. With 3,540 square feet of finished living space, this floor plan offers generous gathering spaces as well as comfortable private retreats. The kitchen was planned for both everyday meals and special occasions, with plenty of room to cook, serve, and connect. A central family room and dining area provide a welcoming place to unwind, gather, and enjoy time together. Step outside to approximately 2.99 acres, creating a comfortable setting for outdoor living and weekend gatherings. With parking available, the home provides flexible options for families and visitors. The location provides quick access to Winston amenities while offering the flexibility of living outside a subdivision with no required HOA. With roughly 6 days on the market, this property stands out for condition and location. At $625,000, this home is well positioned for buyers seeking value in Winston.
▾ Show more
5522 Tyree Road - Map & Directions
view in Google Maps
Facts & features
School District Information
High School
Middle School
Elementary School
Additional Information about
None
Association
No
Additional Information about
5522 Tyree Road
County
Neighborhood
Year Built
2005
Appliances
Dishwasher
Electric Water Heater
Microwave
Architectural Style
Ranch
Traditional
Basement
Daylight
Exterior Entry
Interior Entry
Partially Finished
Construction Materials
Brick
Wood Siding
Cooling
Ceiling Fan(s)
Central Air
Electric
Dining Room Features
Separate Room
Fireplace Features
Family Room
Gas Starter
Flooring
Carpet
Hardwood
Tile
Heating
Central
Electric
Forced Air
Propane
Home Warranty
No
Interior Features
Double Vanity
High Ceilings
Master On Main Level
Soaking Tub
Vaulted Ceiling(s)
Walk-In Closet(s)
Kitchen Features
Breakfast Room
Kitchen Island
Pantry
Solid Surface Counters
Laundry Features
In Hall
Levels
Two
Patio and Porch Features
Deck
Patio
Selling Status
Resale
Roof
Composition
Rooms
Bonus Room
Exercise Room
Family Room
Foyer
Laundry
Office
Sewer Type
Septic Tank
Total Finished Area
3,540
Total Fire Places
1
Utilities
Cable Available
Electricity Available
High Speed Internet
Propane
Underground Utilities
Water Available
Water Source
Public
Finished Basement
Yes
Master on the Main
Yes
Land Information
Lot Size
2 to 5 Acres
Lot Features
Private
Sloped
Lot Size Estimated
2.99
Garages and Parking Information
Parking Features
Carport
Garage
Tax Information
Taxes
$5,715
Tax Year
24
Tax ID Number
00120250030
▾ Show more
listed by real estate agent christy davidson and exp realty