Back

337 Crosswinds Drive

Rincon, GA 31326

Larry Wise
call for more info
615-738-0015
Ask a Question
Send to a Friend
Schedule a Showing
Request More Info
More Homes In
Hickory Knob
329 Crosswinds Drive, Rincon
98 Susan Drive, Rincon
110 Susan Drive, Rincon
Smart Mortgage Options
Dalton Carter
Lender
Lic. 1566538
Office:
Direct: 678-425-4140
AP Mortgage
340 Jesse Jewell Parkway
Suite 500A
Gainesville, GA 30501
Apply for a Loan
For Sale
MLS Number 10834858
4 Bedrooms
2 Bathrooms
1 Half Baths
2,269 Square Feet *estimated
Summary of 337 Crosswinds Drive
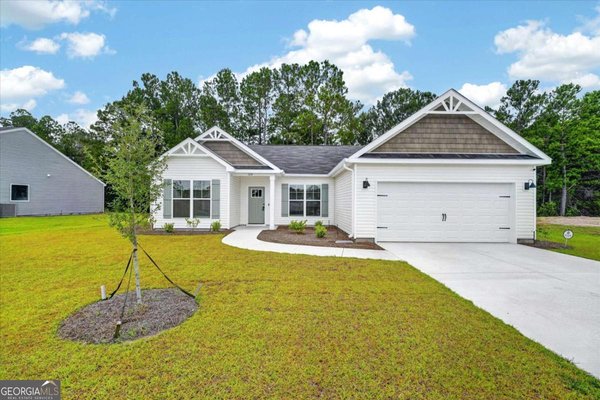
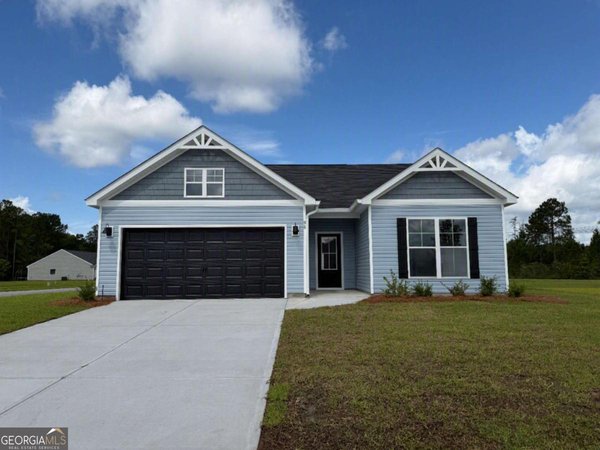
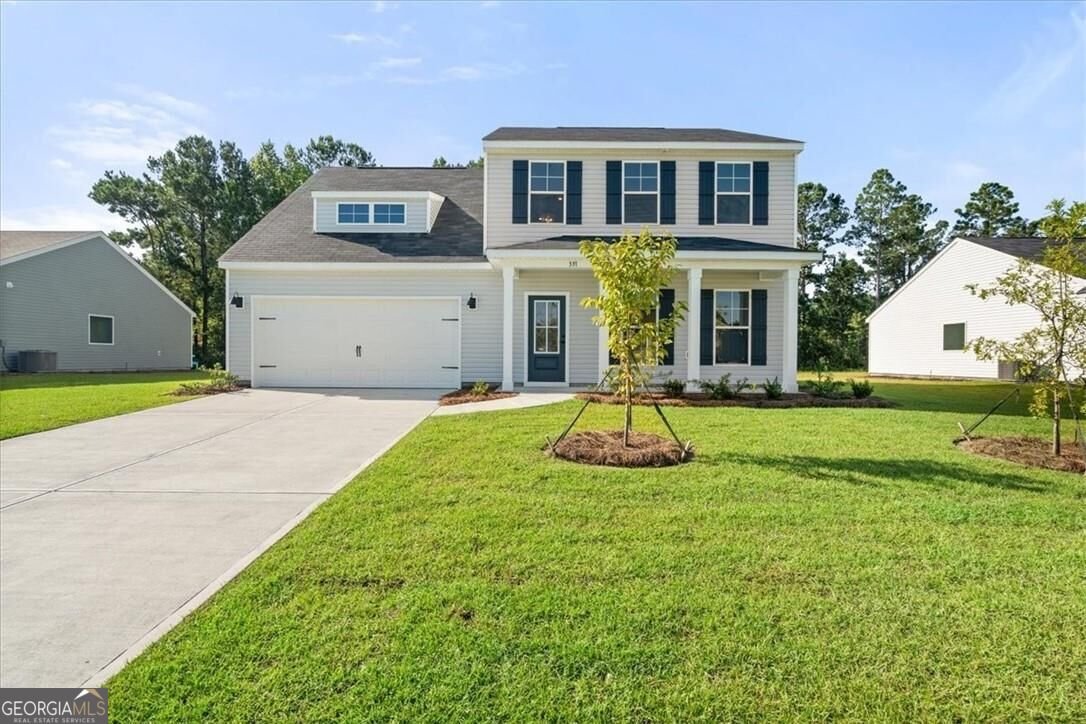
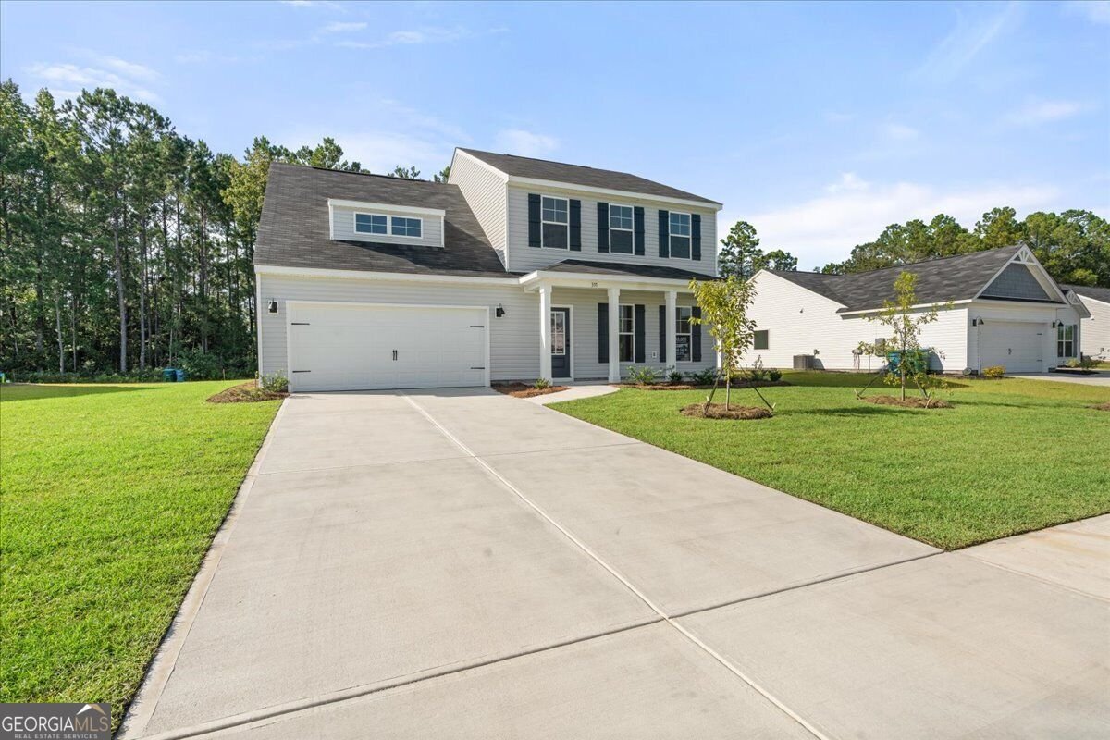
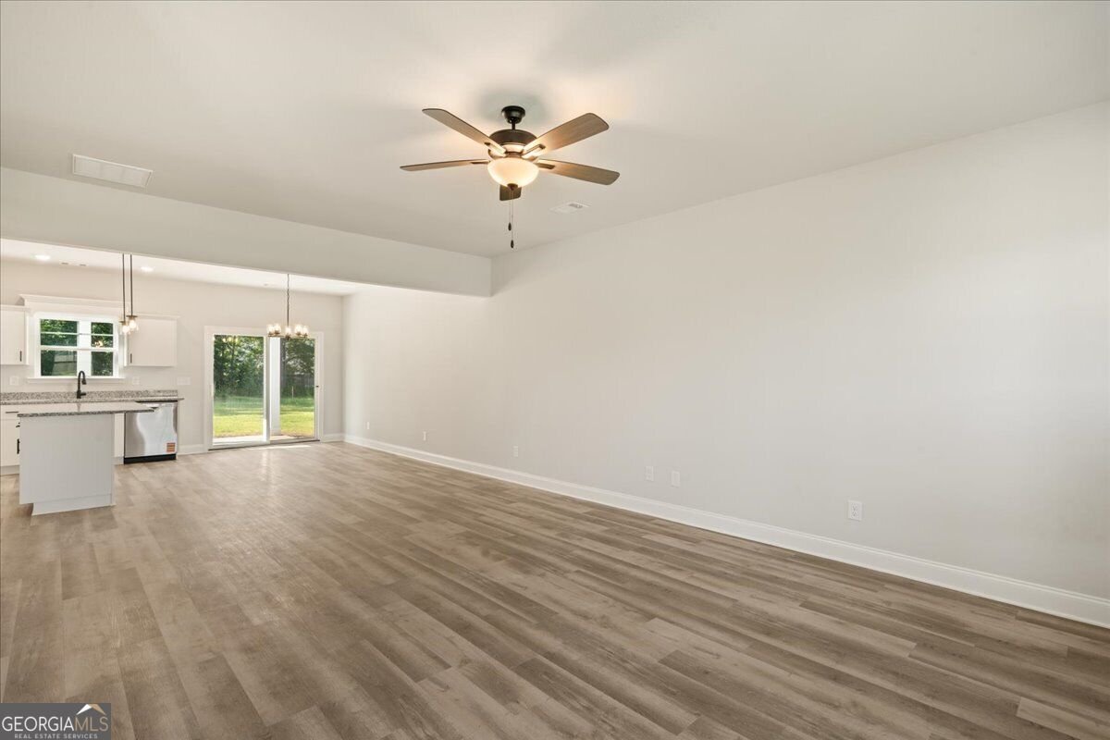
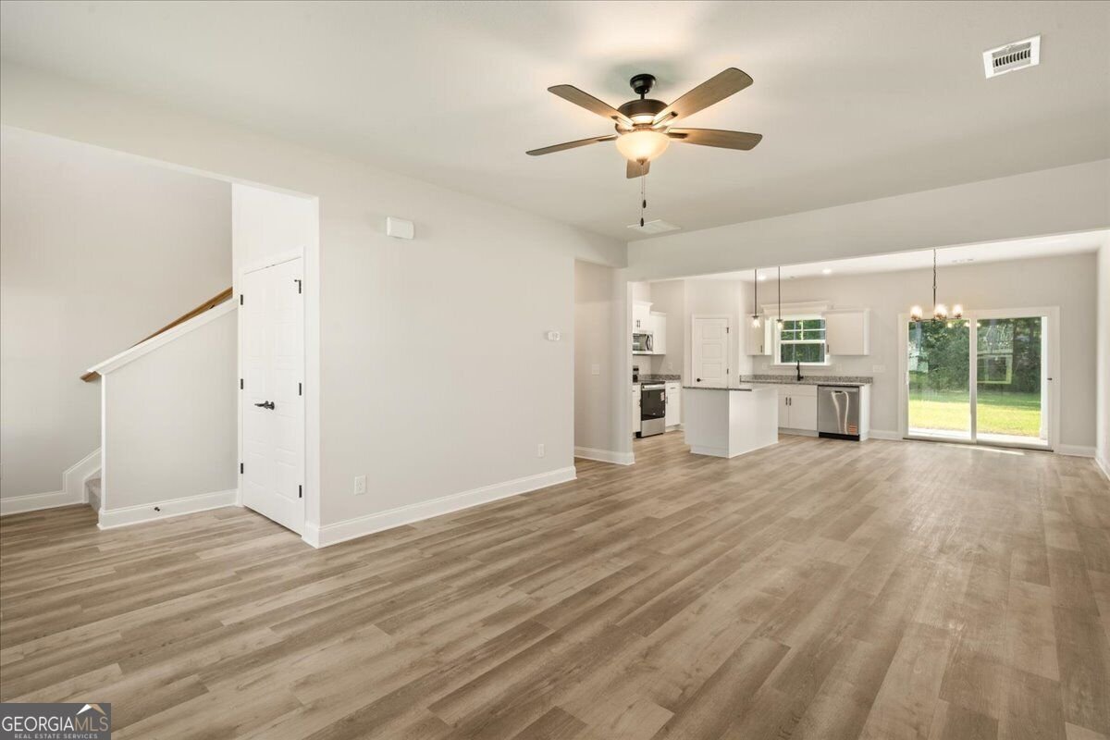
**PROTOTYPE BUILD = HUGE SAVINGS!** Take advantage of this incredible opportunity to own a brand-new home at a **HEAVILY DISCOUNTED PRICE!** The builder is currently offering a **$10,000 incentive toward closing costs with an approved lender, PLUS an additional $2,500 Labor Day Special toward closing costs!** Welcome home to the **Brighton Farmhouse**, a thoughtfully designed floor plan offering **4 bedrooms, 2.5 bathrooms, a spacious loft, and an owner's suite conveniently located on the main level.** The private owner's retreat features a large walk-in shower and an oversized walk-in closet, creating the perfect place to unwind. The open-concept kitchen is designed for everyday living and entertaining with generous countertop space, abundant cabinetry, and plenty of room to gather with family and friends. Upstairs, you'll find a versatile loft-perfect for a second living area, playroom, home office, or media space-along with three generously sized bedrooms and large closets offering exceptional storage throughout. Step outside to the **covered back patio overlooking one of the larger backyards in the neighborhood!** And there's another BONUS-the builder will install a **privacy fence along the sides of the backyard with a single gate on the garage side AT NO ADDITIONAL COST TO THE BUYER!** Whether you're grilling, entertaining, relaxing, or creating your own outdoor oasis, this backyard gives you plenty of room to make it your own. **HEAVILY DISCOUNTED PROTOTYPE PRICING + UP TO $12,500 IN CURRENT CLOSING COST INCENTIVES + PRIVACY FENCING INCLUDED!** Combine that with a main-level owner's suite, spacious loft, covered patio, and one of the larger backyards in the neighborhood, and this home offers an incredible amount of value. **Don't miss this opportunity!** *Builder incentives are available for a limited time, subject to terms and conditions, lender approval where applicable, and may be changed or withdrawn without notice.*
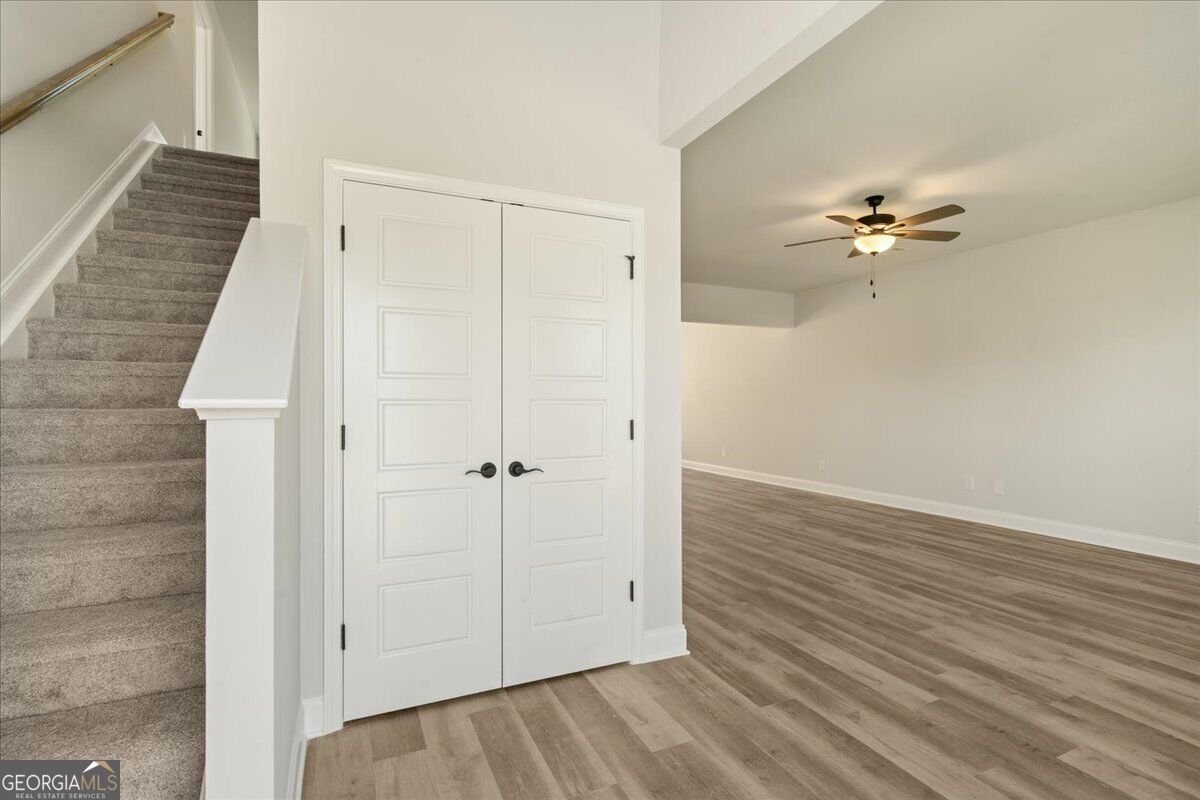
Welcome home to this spacious 4-bed, 2-bath residence nestled in Hickory Knob in Rincon, GA. Thoughtfully planned, the interior provides 2,269 square feet of finished living space with an open, livable feel from room to room. The kitchen functions as the heart of the home with ample counter space, storage, and a natural connection to the main living areas. Open concept living and dining spaces create a comfortable setting for gatherings of all kinds. Step outside to approximately 0.287 acres, creating a comfortable setting for outdoor living and weekend gatherings. With parking available, the home provides flexible options for families and visitors. Hickory Knob offers a well established community setting in Rincon with convenient access to local shopping, dining, and major routes. With only a few days on the market, this property is a must see for buyers watching the area. With an asking price of $349,900, this property represents an appealing opportunity in the current market.
Show more
337 Crosswinds Drive - Map & Directions
view in Google Maps
Facts & features
School District Information
High School
Middle School
Elementary School
Additional Information about
Hickory Knob
Association
Yes
Association Fee
$350
Initiation Fee
$100
Association Fee Includes
Other
Community Features
Sidewalks
Street Lights
Additional Information about
337 Crosswinds Drive
County
Neighborhood
Year Built
2025
Architectural Style
Traditional
Foundation
Slab
Construction Materials
Vinyl Siding
Cooling
Central Air
Electric
Exterior Features
Sprinkler System
Flooring
Carpet
Vinyl
Heating
Central
Electric
Home Warranty
Yes
Interior Features
Double Vanity
High Ceilings
Pulldown Attic Stairs
Separate Shower
Kitchen Features
Breakfast Area
Laundry Features
Upper Level
Levels
Two
Financing Available
Cash
Conventional
FHA
USDA Loan
VA Loan
Patio and Porch Features
Patio
Selling Status
New Construction
Roof
Composition
Rooms
Loft
Sewer Type
Public Sewer
Showing Info
Public Sewer
Total Finished Area
2,269
Utilities
Cable Available
Water Source
Shared Well
New Construction
Yes
Land Information
Lot Size
Less than .5 Acres
Lot Features
Level
Lot Size Estimated
0.287
Fencing
Privacy
Garages and Parking Information
Parking Features
Attached
Garage
Garage Door Opener
Tax Information
Taxes
Unknown
Tax Year
2025
Tax ID Number
R2630313
Show more
listed by real estate agent and bhhs kennedy realty