Back

58 Papa Bear Path

Blue Ridge, GA 30513

Larry Wise
call for more info
615-738-0015
Ask a Question
Send to a Friend
Schedule a Showing
Request More Info
Smart Mortgage Options
Dalton Carter
Lender
Lic. 1566538
Office:
Direct: 678-425-4140
AP Mortgage
340 Jesse Jewell Parkway
Suite 500A
Gainesville, GA 30501
Apply for a Loan
For Sale
MLS Number 10868478
3 Bedrooms
3 Bathrooms
0 Half Baths
2,568 Square Feet *estimated
Summary of 58 Papa Bear Path
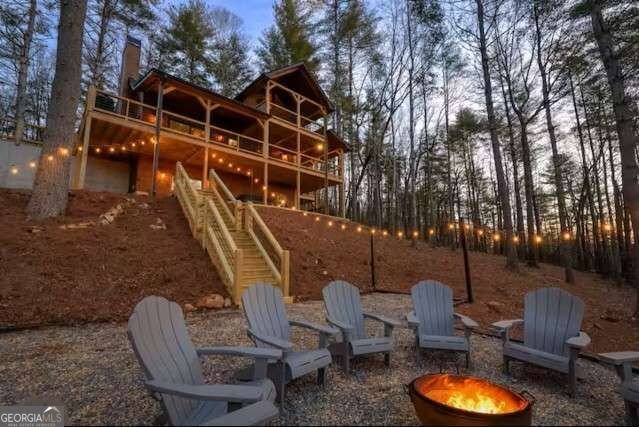
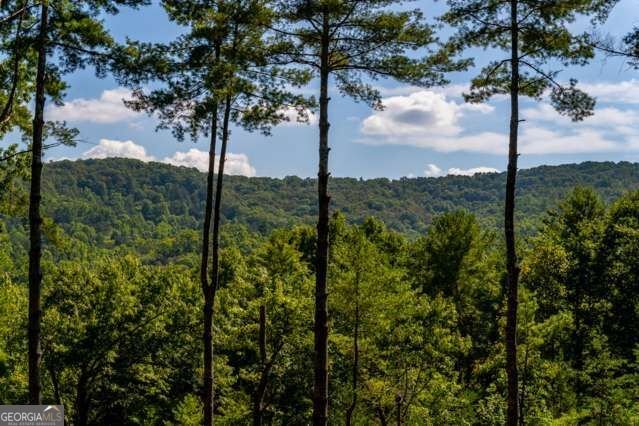
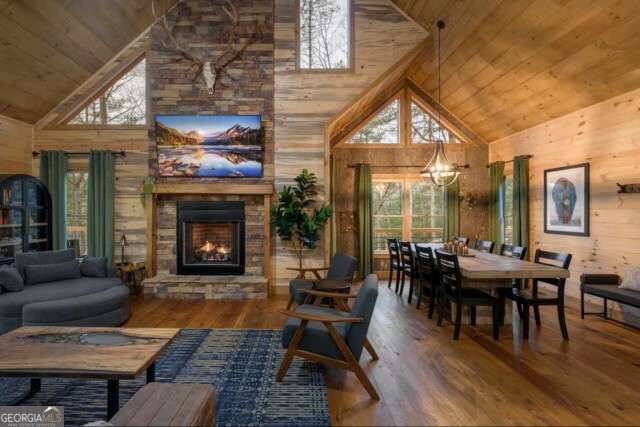
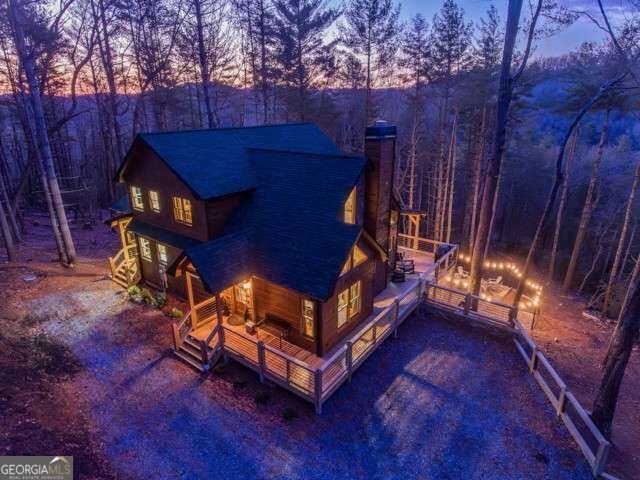
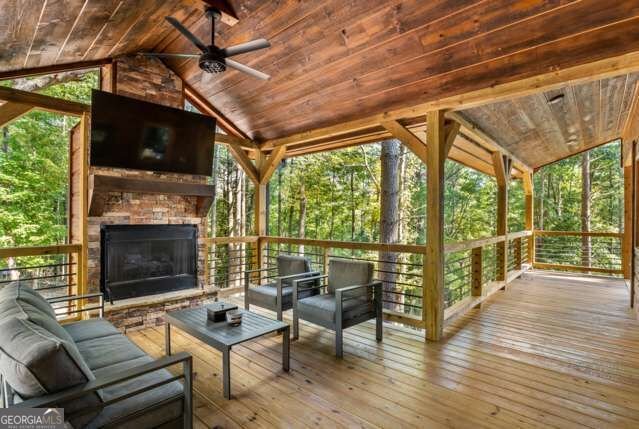
Imagine waking up tucked into the serene mountains of the Aska Adventure Area at "Whiskey Me Away"-a thoughtfully designed, multi-level cabin created for unforgettable mountain getaways or a profitable investment opportunity. Picture your guests or family gathering in the main level's open-concept living space around the cozy stone fireplace, or stepping right out from the main-level king master suite onto the wrap-around porch for morning coffee. Upstairs, the second private king suite offers its own balcony and coffee bar, alongside a spacious loft. Below, the finished terrace level serves as the ultimate entertainment hub, featuring a game room and lounge with a wet bar, direct outdoor access, a full bathroom, and a bedroom configured with a queen bed and built-in twin bunks. The outdoor living spaces truly invite you to relax and unplug. Picture spending crisp evenings drinking wine by the string-lit fire pit in comfortable Adirondack chairs, unwinding in the hot tub, or lingering by the outdoor fireplace while taking in the mountain views. Situated in Cherry Log, the cabin sits just 20 to 25 minutes from downtown Blue Ridge, offering easy access to Toccoa River adventures, the Appalachian Trail, waterfalls, local wineries, and orchards, complete with a paved concrete driveway for easy vehicle access.
Discover this inviting 3-bedroom, 3-bath home located in the well established community of Black Bear Holler. Inside, the home offers 2,568 square feet of finished living space, giving plenty of room for everyday living and easy entertaining. A bright, open kitchen offers generous workspace, storage, and a direct view into the main gathering spaces. The main living areas are filled with natural light and provide an easy flow for hosting friends or enjoying quiet evenings at home. Step outside to approximately 2.55 acres, creating a comfortable setting for outdoor living and weekend gatherings. Practical parking available makes everyday living easier for households with multiple vehicles. Black Bear Holler offers a well established community setting in Blue Ridge with convenient access to local shopping, dining, and major routes. On the market for about 9 days, this home offers an excellent opportunity in Blue Ridge. With an asking price of $879,000, this property represents an appealing opportunity in the current market.

▾ Show more
58 Papa Bear Path - Map & Directions
view in Google Maps
Facts & features
School District Information
High School
Middle School
Elementary School
Additional Information about
Black Bear Holler
Association
Yes
Association Fee
$400
Association Fee Includes
Private Roads
Additional Information about
58 Papa Bear Path
County
Neighborhood
Year Built
2023
Appliances
Dishwasher
Dryer
Microwave
Oven/Range (Combo)
Refrigerator
Stainless Steel Appliance(s)
Washer
Architectural Style
Country/Rustic
Basement
Daylight
Finished
Full
Construction Materials
Wood Siding
Cooling
Ceiling Fan(s)
Central Air
Electric
Dining Room Features
Dining Rm/Living Rm Combo
Exterior Features
Fire Pit,Gas Grill
Fireplace Features
Family Room
Outside
Flooring
Hardwood
Vinyl
Heating
Central
Electric
Heat Pump
Home Warranty
No
Interior Features
Double Vanity
High Ceilings
Master On Main Level
Separate Shower
Soaking Tub
Tile Bath
Vaulted Ceiling(s)
Walk-In Closet(s)
Kitchen Features
Breakfast Bar
Kitchen Island
Solid Surface Counters
Laundry Features
In Basement
Levels
Three Or More
Financing Available
Cash
Conventional
USDA Loan
VA Loan
Patio and Porch Features
Deck
Porch
Selling Status
Resale
Roof
Composition,Tar/Gravel
Rooms
Bonus Room
Game Room
Great Room
Loft
Sewer Type
Septic Tank
Listing Conditions
Covenants/Restrictions,Rental
Total Finished Area
2,568
Total Fire Places
2
Utilities
Electricity Available
High Speed Internet
Phone Available
Water Source
Private,Shared Well
Window Features
Double Pane Windows
Storm Window(s)
Finished Basement
Yes
Master on the Main
Yes
Hot Tub
Yes
Land Information
Lot Size
2 to 5 Acres
Lot Features
Sloped
Lot Size Estimated
2.55
View
Mountain(s)
Garages and Parking Information
Parking Features
Off Street
Tax Information
Taxes
$2,814
Tax Year
2026
Tax ID Number
0036 17G3E
▾ Show more
listed by real estate agent mark reeves 706-455-2418 and coldwell banker high country