Back

12 Hannah Circle

Blue Ridge, GA 30513

Larry Wise
call for more info
615-738-0015
Ask a Question
Send to a Friend
Schedule a Showing
Request More Info
More Homes In
Blue Ridge Village
64 Mountain Village Way, Blue Ridge
22 Sunset Court, Blue Ridge
Smart Mortgage Options
Dalton Carter
Lender
Lic. 1566538
Office:
Direct: 678-425-4140
AP Mortgage
340 Jesse Jewell Parkway
Suite 500A
Gainesville, GA 30501
Apply for a Loan
For Sale
MLS Number 10835435
3 Bedrooms
2 Bathrooms
0 Half Baths
2,065 Square Feet *estimated
Summary of 12 Hannah Circle
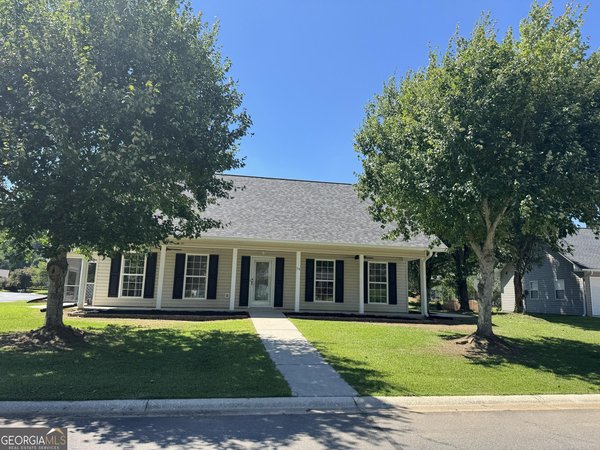
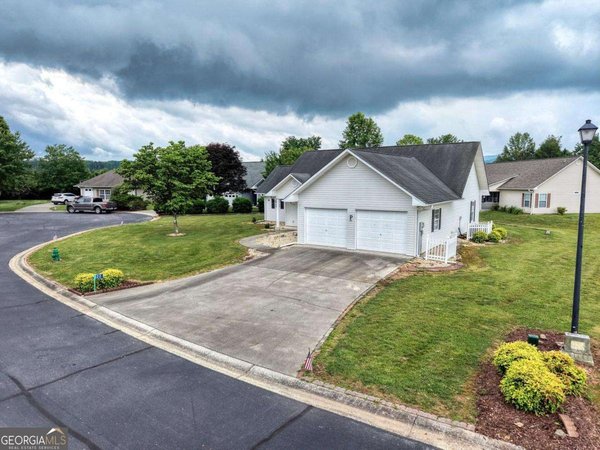
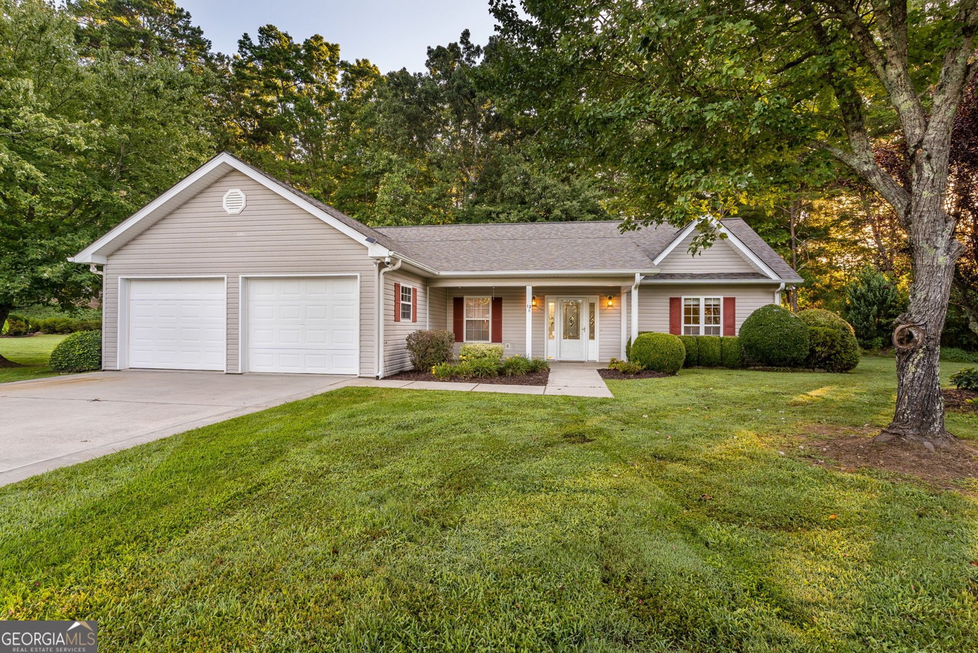
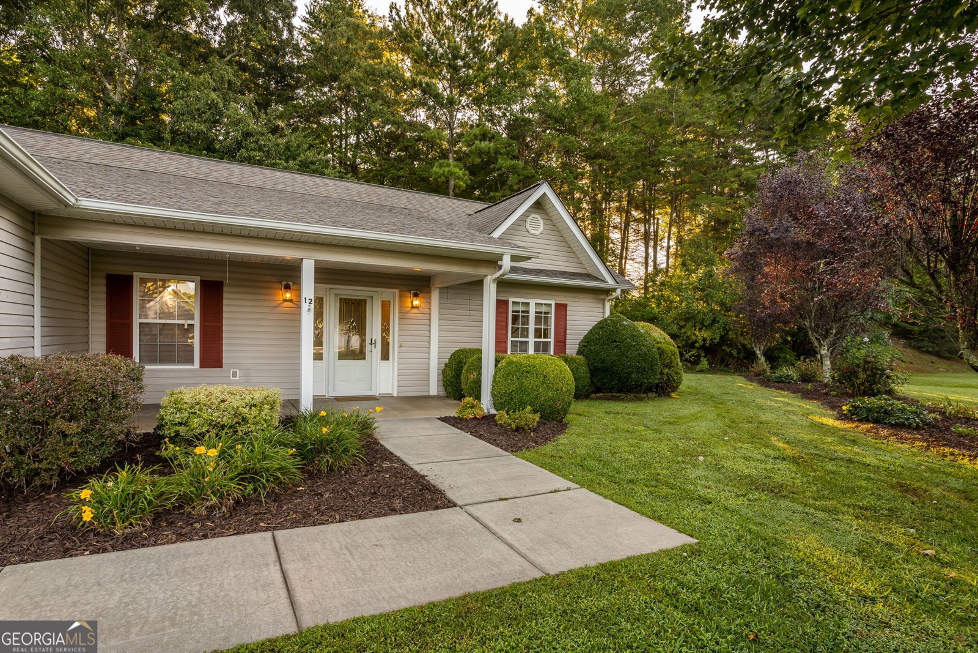
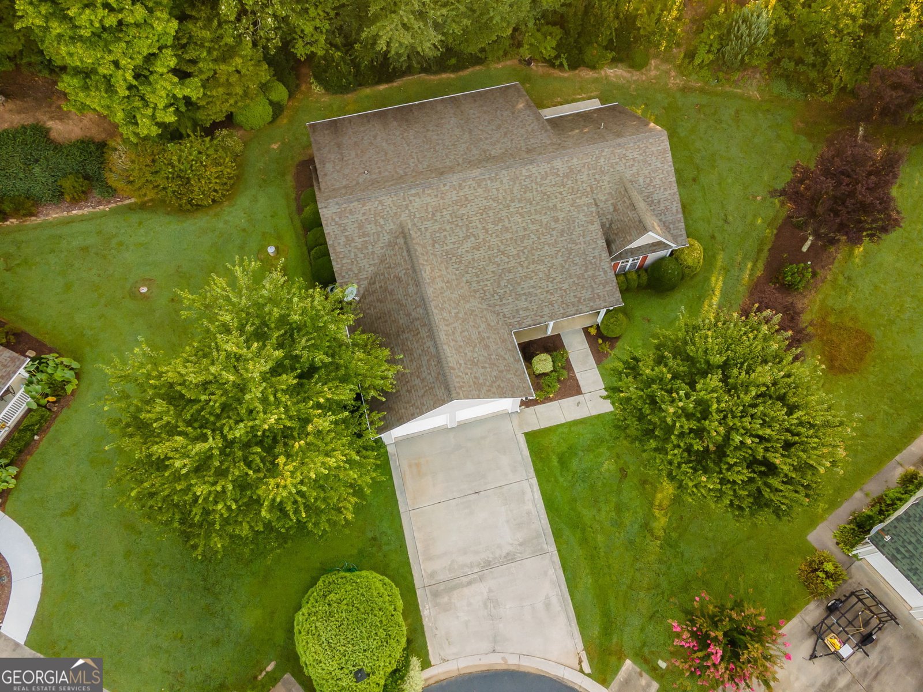
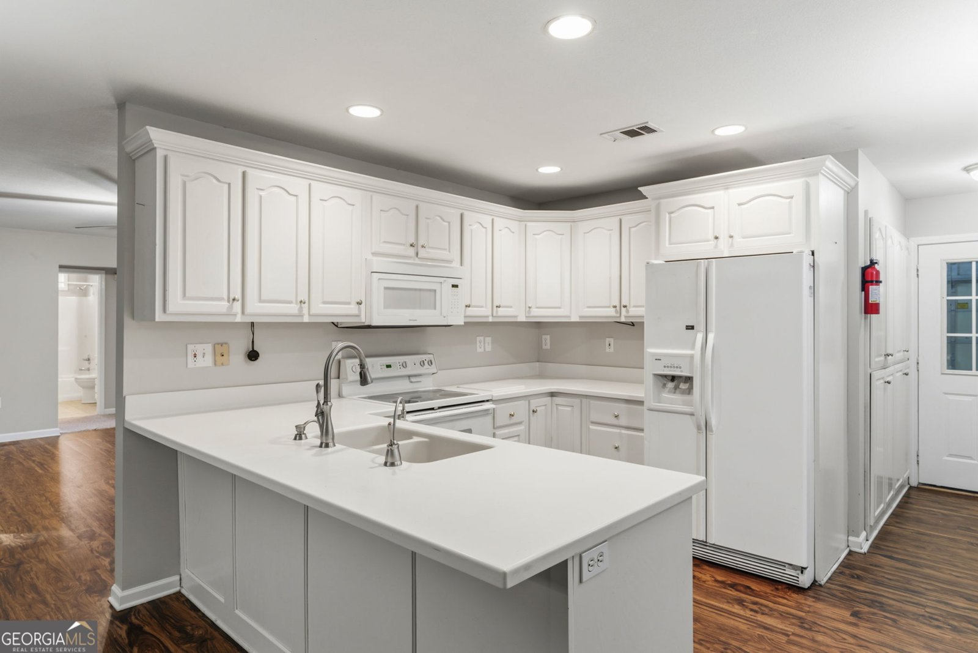
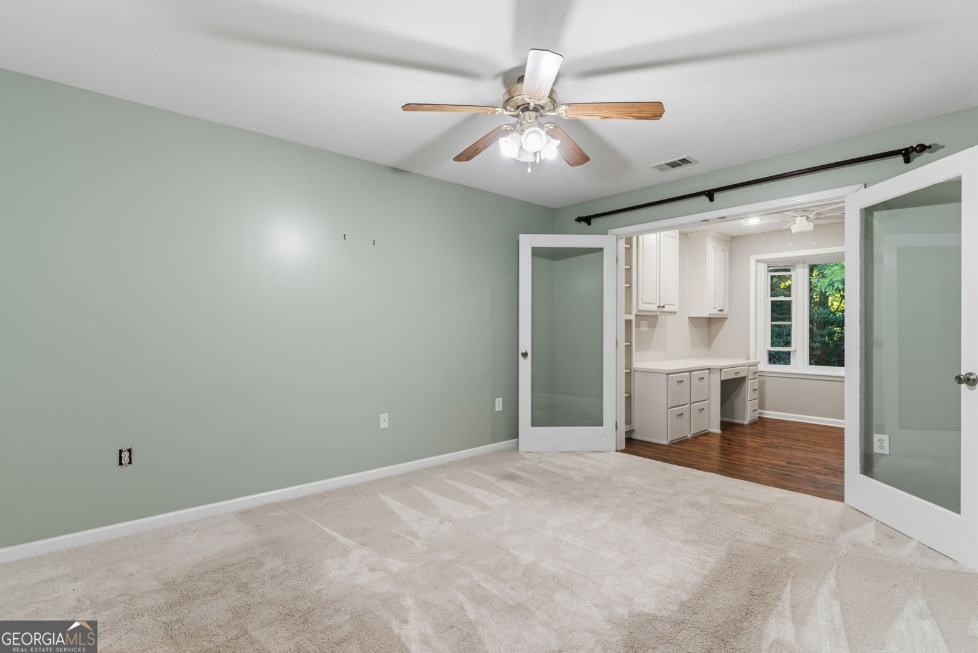
Comfortable, low-maintenance living in a community that Seniors love to be in. This single-level home boasts over 2,000 square feet of well-designed space on a concrete slab foundation, with no stairs for ease of access. A simpler lifestyle is what many are looking for, with space for 3 bedrooms and 2 bathrooms. The open-concept layout features vinyl flooring, leading to an expansive additional area with a wall of windows and a cozy fireplace, which has its own underground propane tank, perfect for relaxation and entertaining, whether gazing at the FP or out to the private yard. There is a dedicated kitchen and dining area highlighted by quartz countertops, ample storage, and workspace for cooking and entertaining. The generously sized master bedroom includes an adjoining office space and a walk-in closet for extensive storage. An inviting cul-da-sac is an addition to the location and features a two-car garage for parking a welcoming front porch leading to a spacious foyer with a coat closet, and a private backyard offering tranquility and space for outdoor activities. Here, there is a strong sense of community, with a level of development ideal for walking and socializing with neighbors. We also have a community clubhouse for those who enjoy more in the development. This home is a perfect blend of functionality and comfort in a serene setting. Ideal for those seeking a peaceful lifestyle. The home has a newer roof and a hot water heater, and it is in a cul-de-sac with beautiful curb appeal. What are you waiting for? Schedule a showing today!
Welcome to this beautifully maintained 3-bedroom, 2-bath home in the sought after Blue Ridge Village community of Blue Ridge. With 2,065 square feet of finished living space, this floor plan offers generous gathering spaces as well as comfortable private retreats. A bright, open kitchen offers generous workspace, storage, and a direct view into the main gathering spaces. A central family room and dining area provide a welcoming place to unwind, gather, and enjoy time together. The outdoor space includes approximately 0.37 acres, ideal for gardening, outdoor activities, or simply enjoying the seasons. The property includes parking available, offering convenience for residents and guests. Residents of Blue Ridge Village enjoy a blend of neighborhood charm and easy access to everyday conveniences. Just listed within the last few days, this home is already drawing attention. At $474,000, this home is well positioned for buyers seeking value in Blue Ridge.
Show more
12 Hannah Circle - Map & Directions
view in Google Maps
Facts & features
School District Information
High School
Middle School
Elementary School
Additional Information about
Blue Ridge Village
Association
Yes
Association Fee
$1,200
Association Fee Includes
Maintenance Grounds
Private Roads
Security
Community Features
Clubhouse
Fitness Center
Gated
Street Lights
Walk To Shopping
Gated Community
Yes
Additional Information about
12 Hannah Circle
County
Neighborhood
Year Built
2000
Appliances
Dishwasher
Disposal
Double Oven
Dryer
Electric Water Heater
Microwave
Oven/Range (Combo)
Refrigerator
Washer
Architectural Style
Craftsman
Ranch
Traditional
Foundation
Slab
Construction Materials
Vinyl Siding
Cooling
Ceiling Fan(s)
Central Air
Electric
Dining Room Features
Dining Rm/Living Rm Combo
Exterior Features
Garden
Fireplace Features
Family Room
Gas Log
Gas Starter
Flooring
Carpet
Vinyl
Heating
Central
Electric
Propane
Home Warranty
No
Interior Features
Attic Expandable
Bookcases
Double Vanity
Master On Main Level
Pulldown Attic Stairs
Separate Shower
Walk-In Closet(s)
Kitchen Features
Breakfast Bar
Country Kitchen
Kitchen Island
Solid Surface Counters
Laundry Features
In Kitchen
Levels
One
Financing Available
1031 Exchange
Cash
Conventional
FHA
USDA Loan
VA Loan
Patio and Porch Features
Patio
Porch
Selling Status
Resale
Roof
Composition
Rooms
Family Room
Foyer
Laundry
Office
Sun Room
Security Features
Gated Community
Sewer Type
Public Sewer
Listing Conditions
Covenants/Restrictions
Total Finished Area
2,065
Total Fire Places
1
Utilities
Cable Available
Electricity Available
High Speed Internet
Phone Available
Propane
Sewer Connected
Underground Utilities
Water Source
Public
Master on the Main
Yes
Land Information
Lot Size
Less than .5 Acres
Lot Features
Level
Lot Size Estimated
0.37
View
Seasonal View
Garages and Parking Information
Parking Features
Garage
Tax Information
Taxes
$1,496
Tax Year
2025
Tax ID Number
0045 081P9
Show more
listed by real estate agent tanya davenport and coldwell banker high country