Back

221 Foxfire Road

Blue Ridge, GA 30513

Larry Wise
call for more info
615-738-0015
Ask a Question
Send to a Friend
Schedule a Showing
Request More Info
More Homes In
Foxfire Estates
40 Foxfire Lane, Blue Ridge
Smart Mortgage Options
Dalton Carter
Lender
Lic. 1566538
Office:
Direct: 678-425-4140
AP Mortgage
340 Jesse Jewell Parkway
Suite 500A
Gainesville, GA 30501
Apply for a Loan
For Sale
MLS Number 10872526
4 Bedrooms
3 Bathrooms
0 Half Baths
2,514 Square Feet *estimated
Summary of 221 Foxfire Road
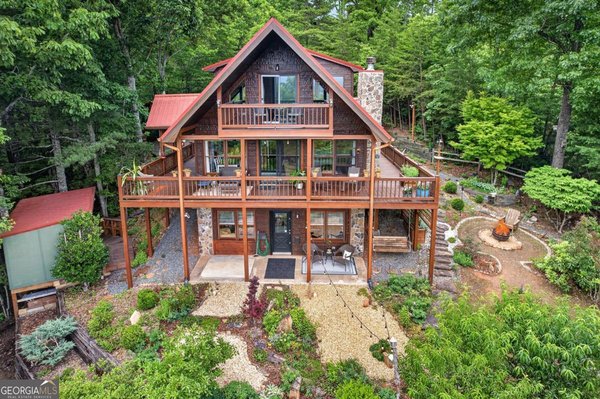
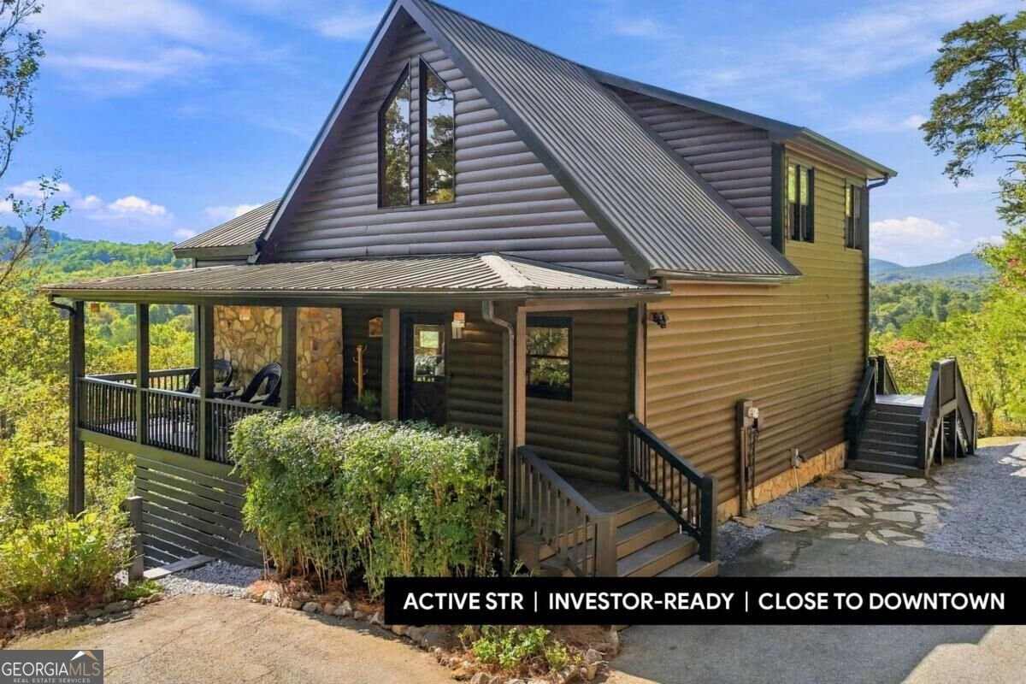
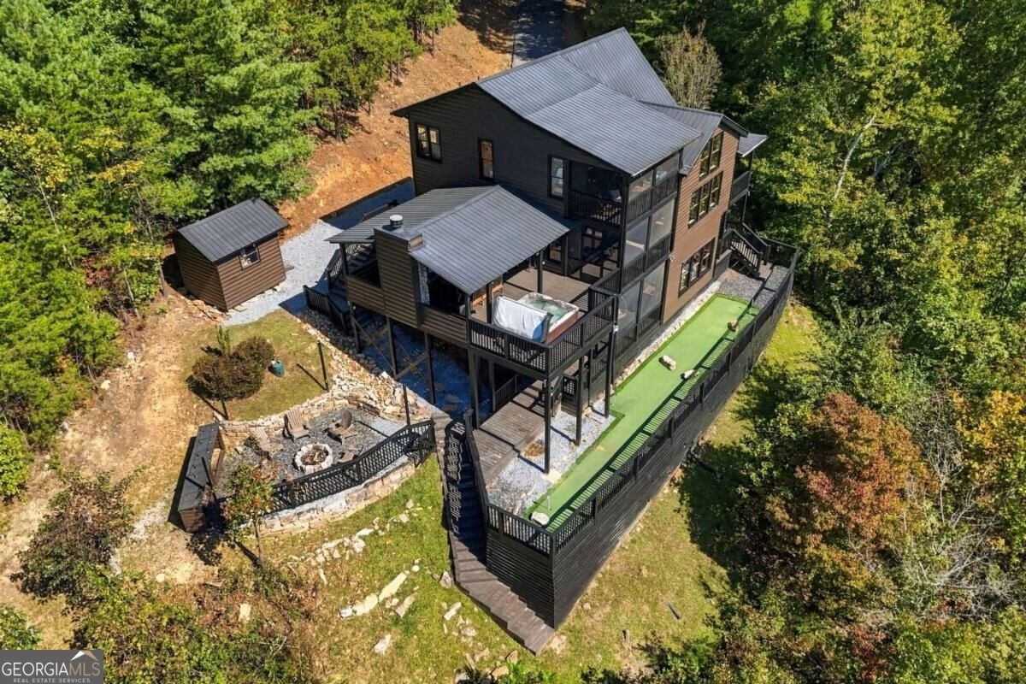
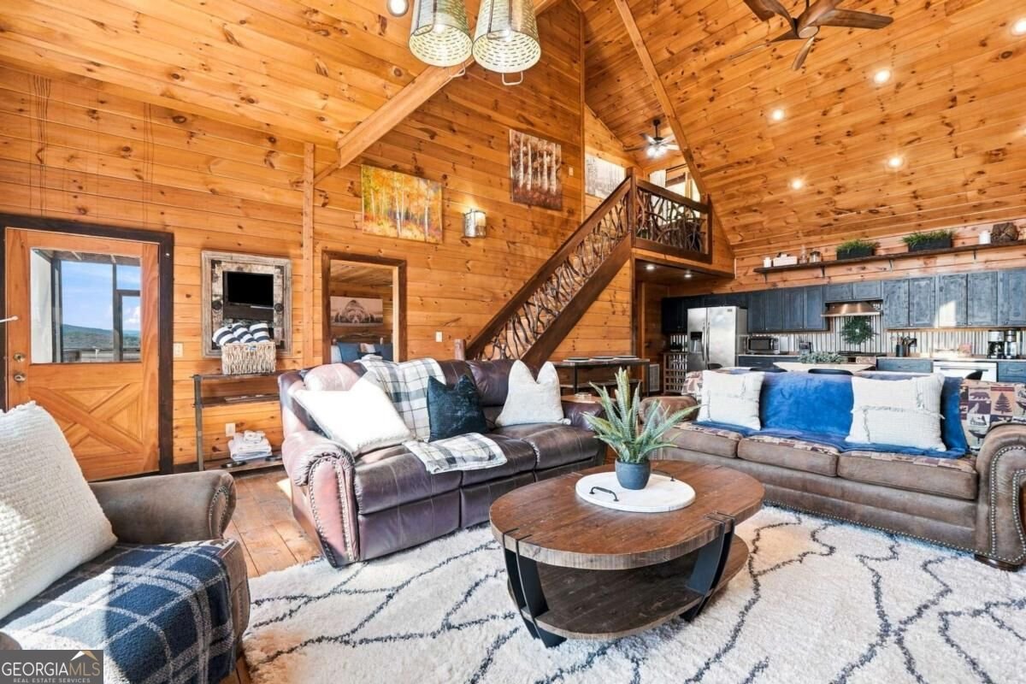
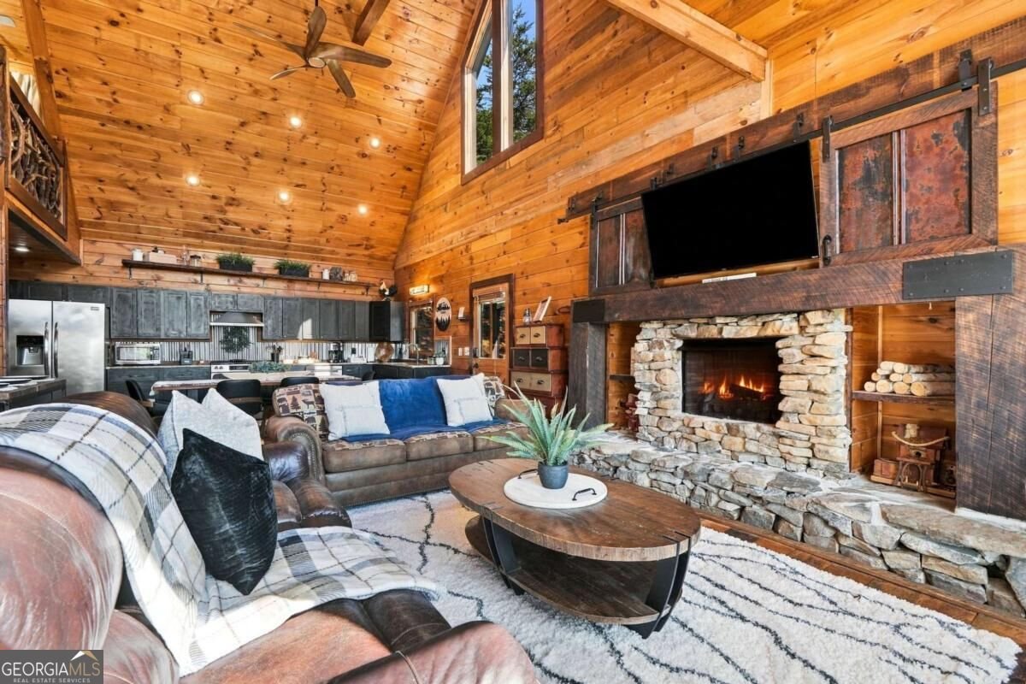
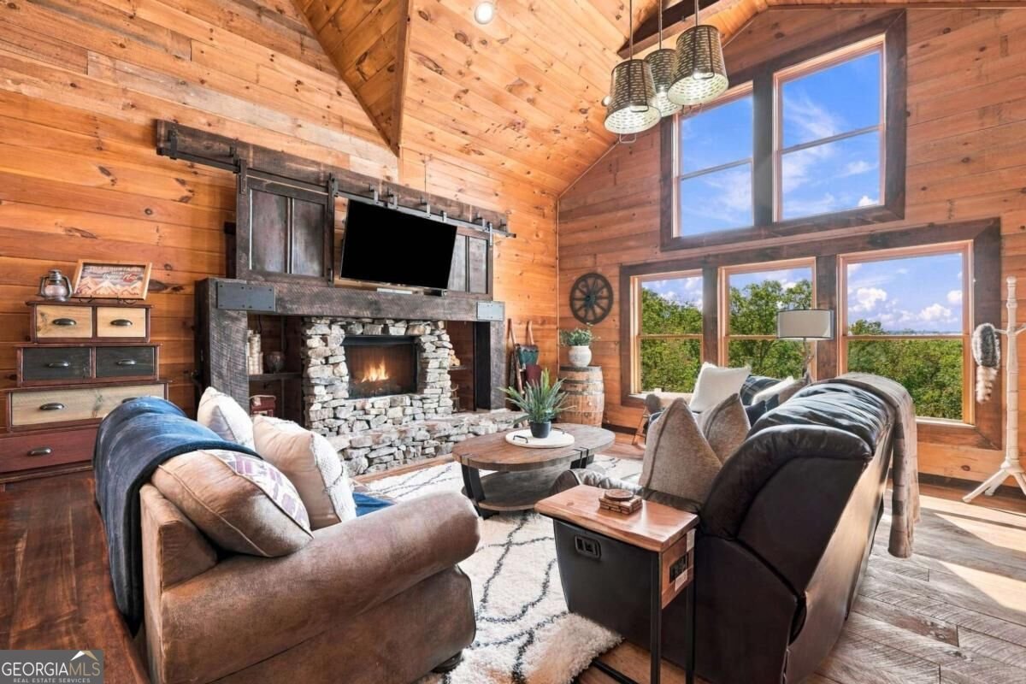
ACTIVE STR, CLOSE TO TOWN! Long-range mountain views set the scene at Blue Fox Den, an investor-ready 3-level mountain retreat just minutes from town and currently operating as an active short-term rental. Designed for gathering, relaxing, and making the most of life in the North Georgia mountains, the cabin offers multiple indoor and outdoor spaces for guests to spread out, including 3 levels of screened decks and a covered party deck where a stacked stone fireplace, hot tub, and sweeping mountain views create an unforgettable backdrop in every season. Inside, soaring ceilings, abundant windows, and tongue-and-groove wood walls and ceilings fill the home with light while framing the scenery from nearly every direction. Wide-plank rustic wood floors and a handcrafted staircase with a chunky wood handrail and twig-style branch balusters add distinctive mountain character, while the vaulted living area centers around a stacked stone fireplace with custom rustic shelving. The eat-in kitchen blends beautifully with the cabin aesthetic, featuring dark painted wood cabinetry, granite countertops, stainless steel appliances, and galvanized corrugated metal accents. With sleeping spaces thoughtfully distributed across all 3 levels, a spacious lower-level recreation room, and plenty of room for guests to enjoy both privacy and time together, the layout is well suited for continued STR use, a mountain getaway, or full-time retreat. Outside, keep the fun going with a putting green, fire pit area, hot tub, and multiple places to unwind while taking in the view. With its close-to-town location, established rental use, and guest-friendly amenities, Blue Fox Den is ready for its next owner to step in and enjoy. Schedule your showing and come experience this mountain retreat for yourself.
Welcome to this beautifully maintained 4-bedroom, 3-bath home in the sought after Foxfire Estates community of Blue Ridge. Inside, the home offers 2,514 square feet of finished living space, giving plenty of room for everyday living and easy entertaining. The kitchen was planned for both everyday meals and special occasions, with plenty of room to cook, serve, and connect. A central family room and dining area provide a welcoming place to unwind, gather, and enjoy time together. The outdoor space includes approximately 2.22 acres, ideal for gardening, outdoor activities, or simply enjoying the seasons. With parking available, the home provides flexible options for families and visitors. Set within Foxfire Estates in Blue Ridge, this home is close to schools, shopping, dining, and area attractions. With only a few days on the market, this property is a must see for buyers watching the area. Currently offered at $899,000, this home delivers a strong combination of space, condition, and location.
▾ Show more
221 Foxfire Road - Map & Directions
view in Google Maps
Facts & features
School District Information
High School
Middle School
Elementary School
Additional Information about
Foxfire Estates
Association
Yes
Association Fee
$300
Association Fee Includes
Private Roads
Additional Information about
221 Foxfire Road
County
Neighborhood
Year Built
2004
Appliances
Dishwasher
Dryer
Microwave
Other
Refrigerator
Washer
Architectural Style
Bungalow/Cottage
Craftsman
Basement
Finished
Full
Construction Materials
Stone
Cooling
Ceiling Fan(s)
Central Air
Electric
Dining Room Features
Separate Room
Exterior Features
Fire Pit,Garden
Fireplace Features
Gas Log
Outside
Flooring
Tile
Heating
Central
Propane
Home Warranty
No
Interior Features
Master On Main Level
Other
Kitchen Features
Breakfast Bar
Pantry
Solid Surface Counters
Laundry Features
Laundry Closet
Levels
Three Or More
Financing Available
1031 Exchange
Cash
Conventional
FHA
VA Loan
Other Structures
Workshop
Patio and Porch Features
Deck
Screened
Selling Status
Resale
Roof
Metal
Rooms
Bonus Room
Great Room
Loft
Other
Security Features
Carbon Monoxide Detector(s)
Smoke Detector(s)
Sewer Type
Septic Tank
Total Finished Area
2,514
Total Fire Places
2
Utilities
Cable Available
High Speed Internet
Water Source
Well
Window Features
Window Treatments
Finished Basement
Yes
Master on the Main
Yes
Hot Tub
Yes
Land Information
Lot Size
2 to 5 Acres
Lot Features
Level
Lot Size Estimated
2.22
View
Mountain(s)
Water Front Features
No Dock Or Boathouse,No Dock Rights
Garages and Parking Information
Parking Features
Off Street
Tax Information
Taxes
$2,382
Tax Year
2025
Tax ID Number
0053 05722
▾ Show more
listed by real estate agent tracy krohn and keller williams elevate