Back

46 Gooseberry Trail

Blue Ridge, GA 30513

Larry Wise
call for more info
615-738-0015
Ask a Question
Send to a Friend
Schedule a Showing
Request More Info
More Homes In
Heatherwood
471 Chinkapin Drive, Blue Ridge
Smart Mortgage Options
Dalton Carter
Lender
Lic. 1566538
Office:
Direct: 678-425-4140
AP Mortgage
340 Jesse Jewell Parkway
Suite 500A
Gainesville, GA 30501
Apply for a Loan
For Sale
MLS Number 10835809
3 Bedrooms
2 Bathrooms
0 Half Baths
1,872 Square Feet *estimated
Summary of 46 Gooseberry Trail
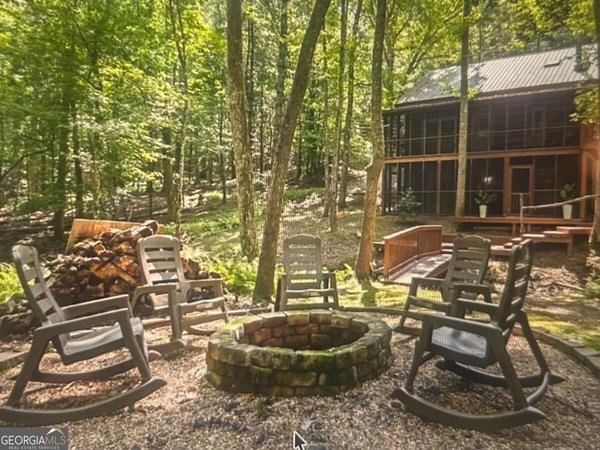
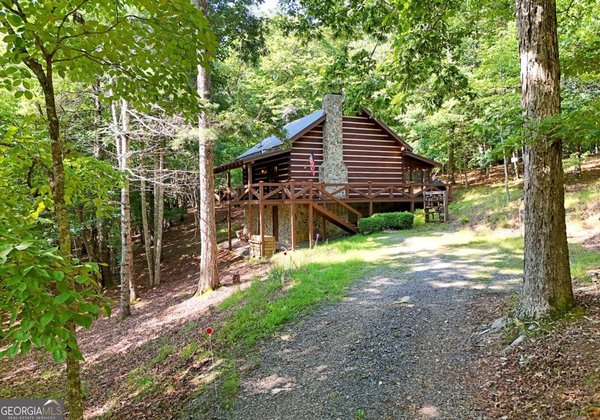
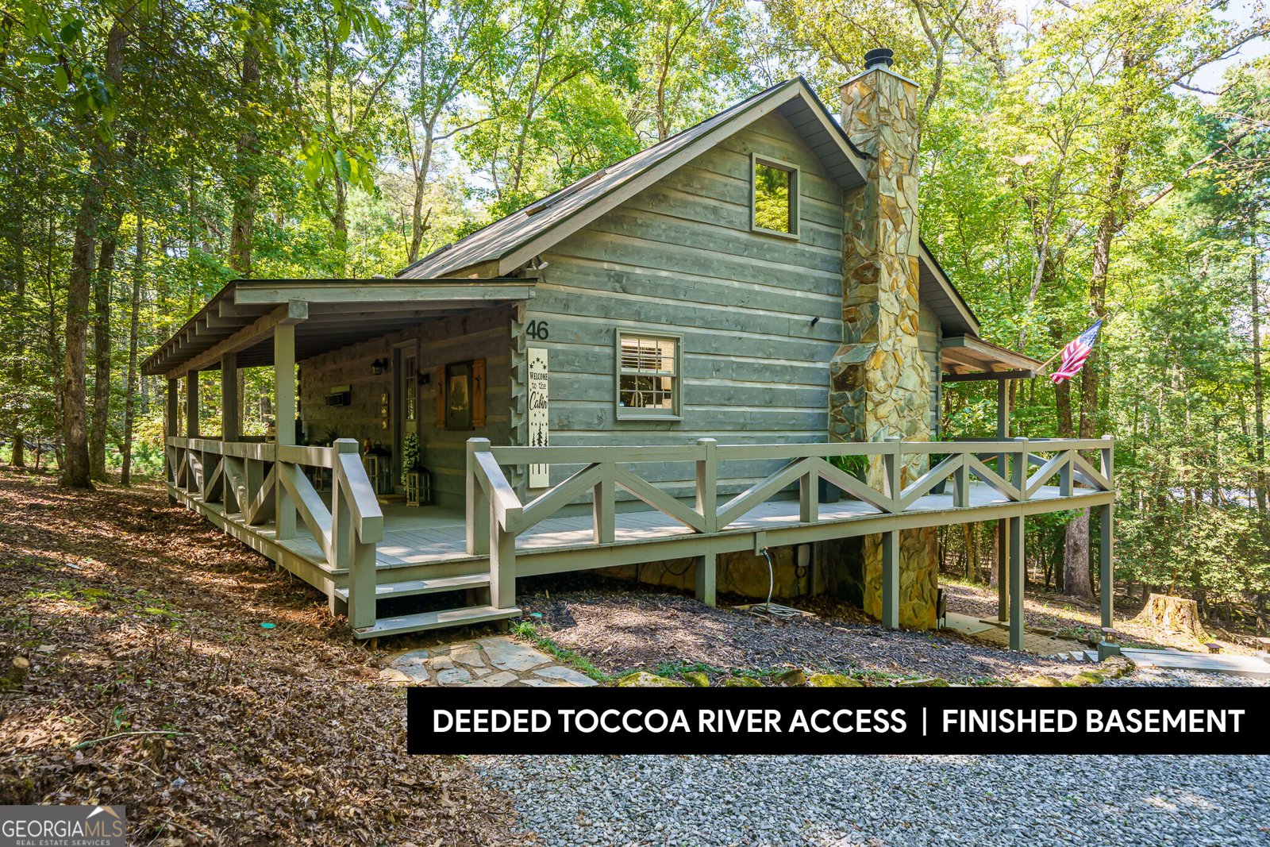
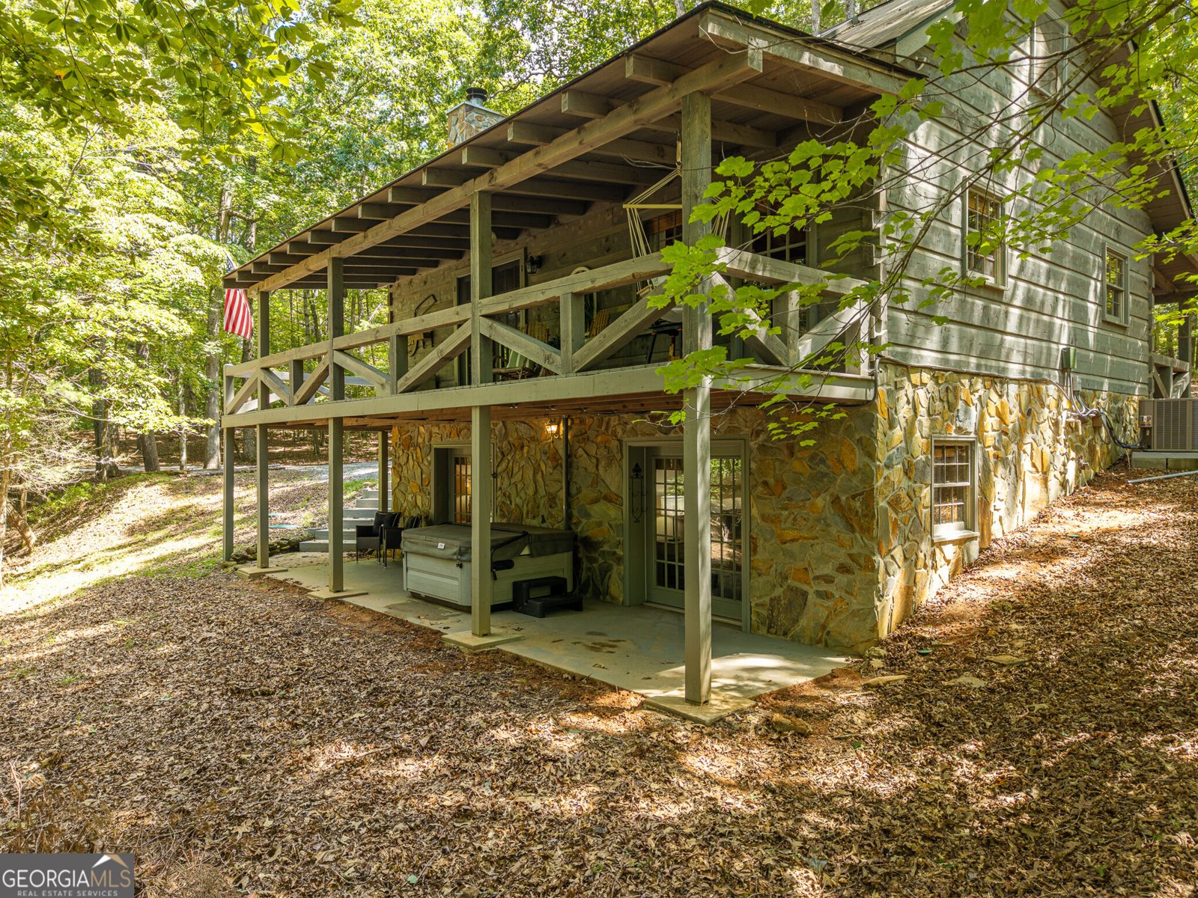
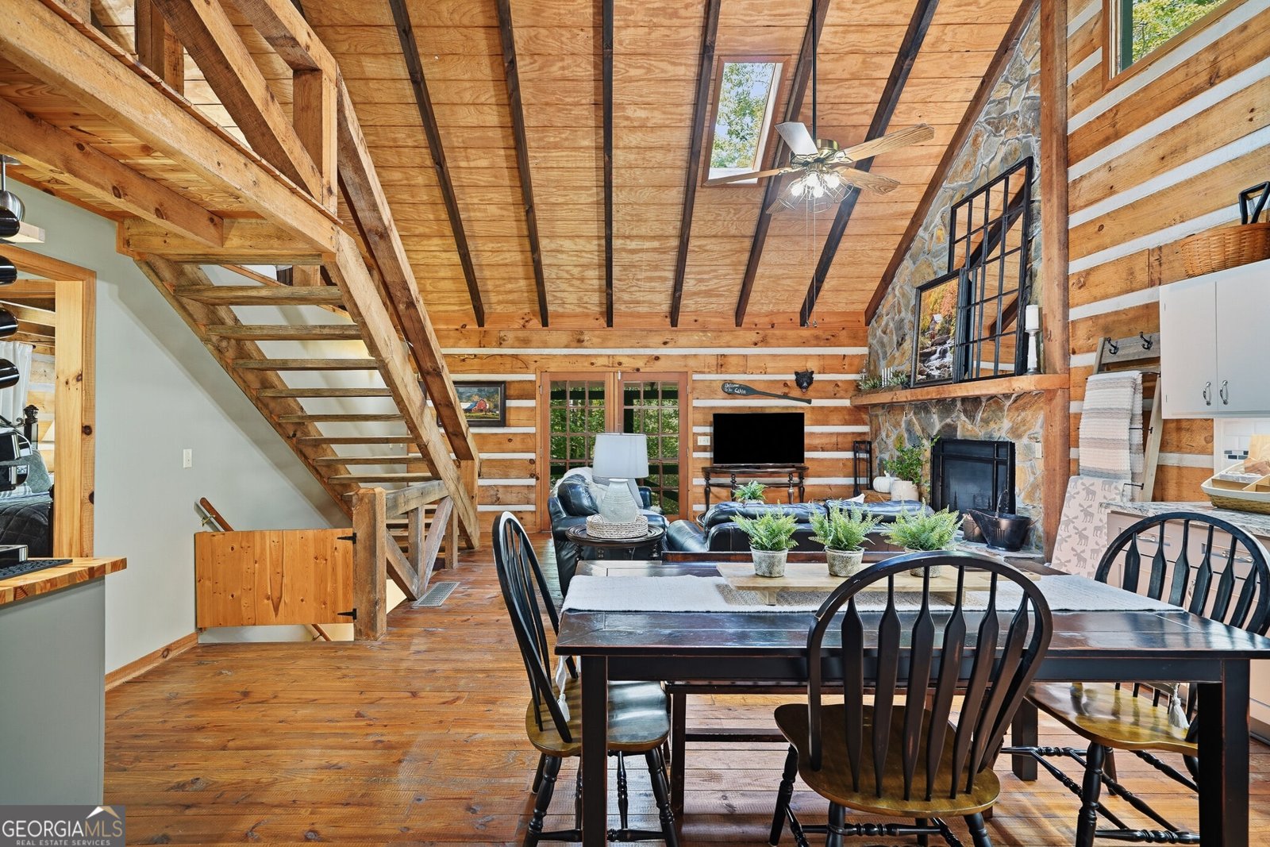
DEEDED TOCCOA RIVER ACCESS and a backyard that meets the U.S. Forest Service set the stage for the kind of mountain lifestyle people come to North Georgia hoping to find. Welcome to The Dovetail Cottage, a character-filled retreat where classic Appalachian charm meets comfortable, flexible living across 3 finished levels. Dovetail log corners, chink-style detailing, exposed beams, beautiful hardwood floors on the main and upper levels, and a soaring vaulted living area give the home a warm sense of craftsmanship, while the open main level makes gathering feel effortless. The primary suite is conveniently located on the main floor, with an additional bedroom on each of the other 2 levels and a spacious upstairs sleeping loft beneath a skylight. Downstairs, the fully finished daylight basement adds even more room to spread out with a large bonus room, generous utility and storage space, and access to the lower patio and hot tub. Outside, the wraparound deck invites slow mornings, evening conversations, and plenty of time surrounded by the woods, while a 2-story 12 x 16 storage shed or workshop offers valuable extra space for hobbies, gear, or projects. With ample parking, furnishings included aside from staging and personal items, and no current rental commitments, The Dovetail Cottage is ready to enjoy as a full-time home, mountain getaway, or potential short-term rental. Come experience the charm, privacy, river access, and unmistakable personality of The Dovetail Cottage for yourself by scheduling a showing today!
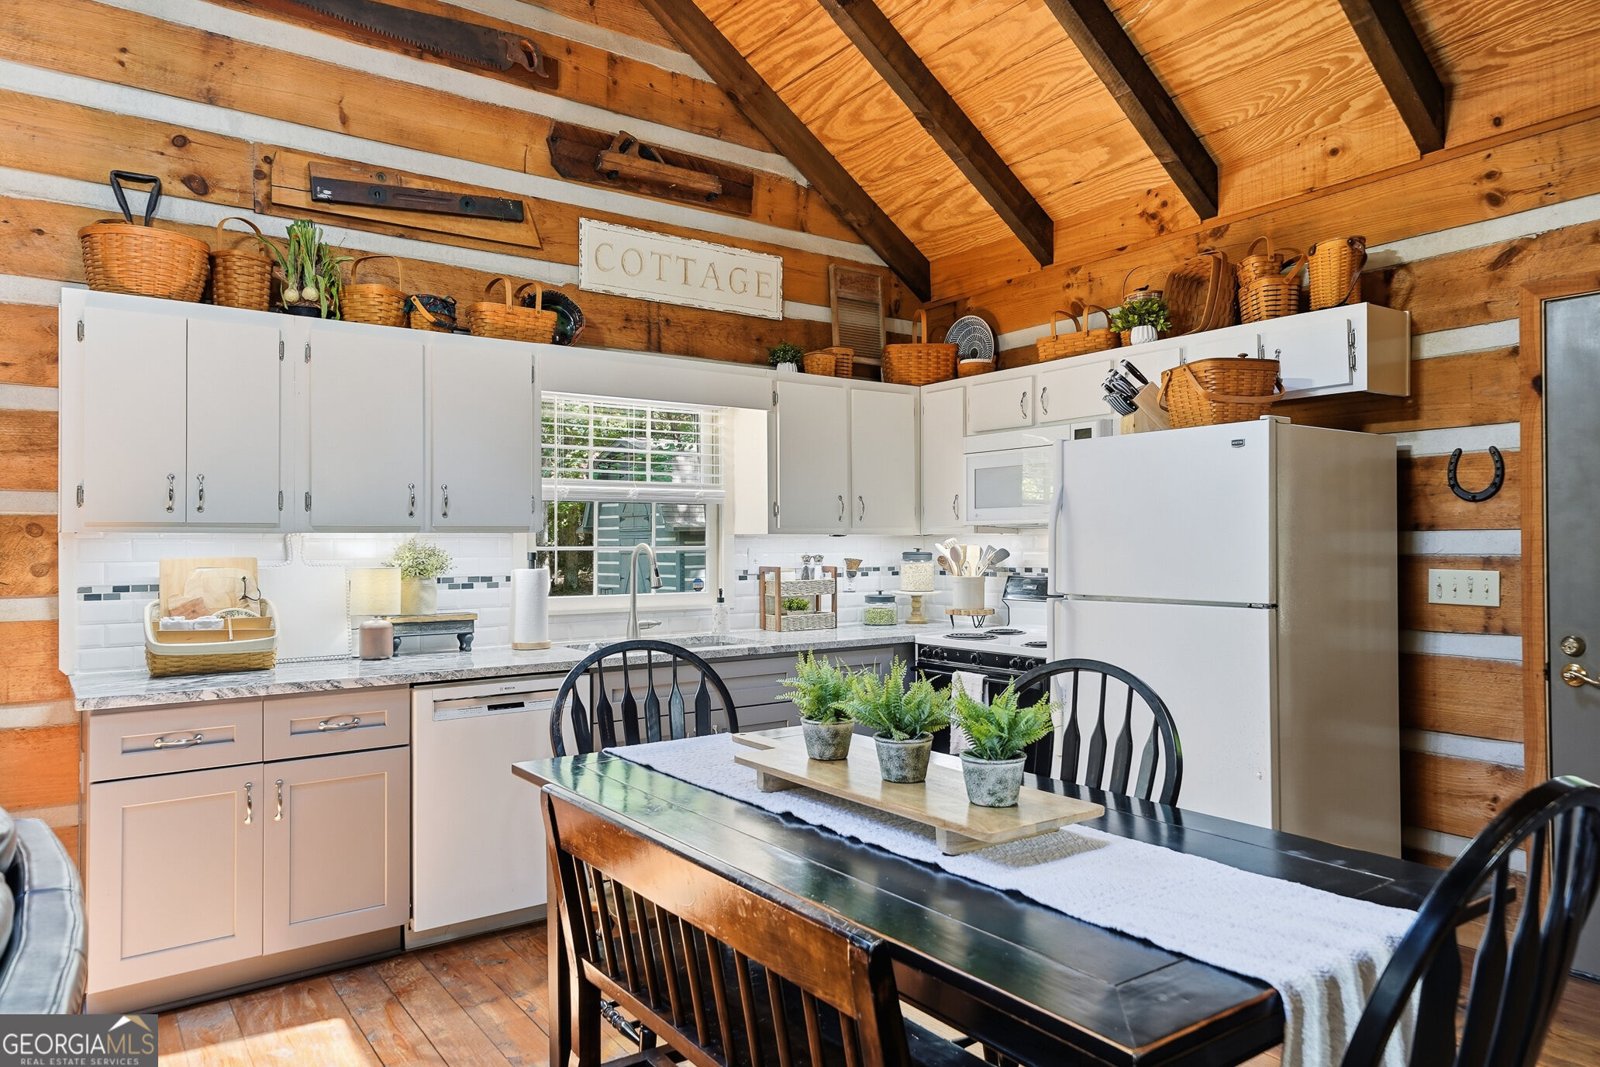
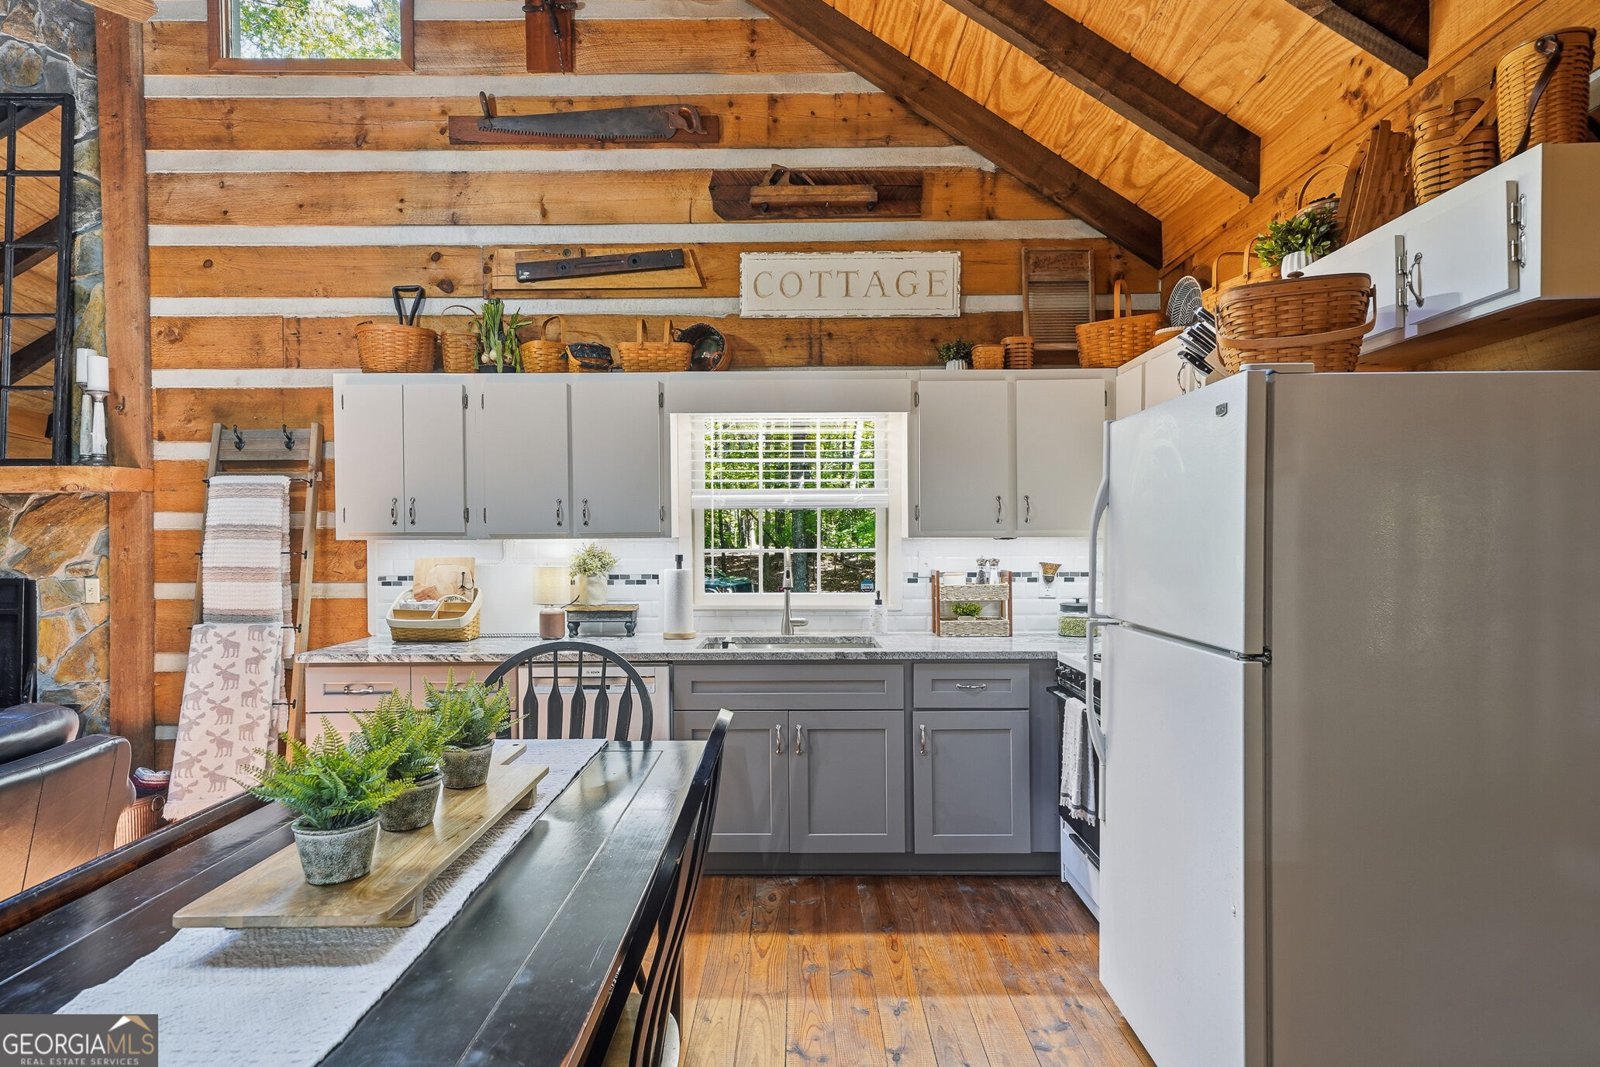
Welcome to this beautifully maintained 3-bedroom, 2-bath home in the sought after Heatherwood community of Blue Ridge. Inside, the home offers 1,872 square feet of finished living space, giving plenty of room for everyday living and easy entertaining. The kitchen functions as the heart of the home with ample counter space, storage, and a natural connection to the main living areas. The main living areas are filled with natural light and provide an easy flow for hosting friends or enjoying quiet evenings at home. The outdoor space includes approximately 1.22 acres, ideal for gardening, outdoor activities, or simply enjoying the seasons. With parking available, the home provides flexible options for families and visitors. Residents of Heatherwood enjoy a blend of neighborhood charm and easy access to everyday conveniences. Recently listed and already on many buyers radar, this home is a fresh opportunity. Currently offered at $549,000, this home delivers a strong combination of space, condition, and location.
Show more
46 Gooseberry Trail - Map & Directions
view in Google Maps
Facts & features
School District Information
High School
Middle School
Elementary School
Additional Information about
Heatherwood
Association
Yes
Association Fee
$700
Association Fee Includes
Private Roads
Water
Additional Information about
46 Gooseberry Trail
County
Neighborhood
Year Built
1994
Appliances
Dishwasher
Dryer
Electric Water Heater
Microwave
Oven/Range (Combo)
Refrigerator
Washer
Architectural Style
Bungalow/Cottage
Craftsman
Basement
Daylight
Finished
Full
Construction Materials
Log
Stone
Cooling
Ceiling Fan(s)
Central Air
Electric
Dining Room Features
Dining Rm/Living Rm Combo
Fireplace Features
Wood Burning Stove
Flooring
Hardwood
Tile
Vinyl
Heating
Central
Propane
Home Warranty
No
Interior Features
Beamed Ceilings
Master On Main Level
Vaulted Ceiling(s)
Walk-In Closet(s)
Laundry Features
In Basement,Laundry Closet
Levels
One and One Half
Financing Available
1031 Exchange
Cash
Conventional
FHA
VA Loan
Other Structures
Shed(s),Workshop
Patio and Porch Features
Deck
Patio
Selling Status
Resale
Roof
Composition
Rooms
Great Room
Loft
Security Features
Security System
Sewer Type
Septic Tank
Total Finished Area
1,872
Total Fire Places
1
Utilities
High Speed Internet
Water Source
Private,Well
Window Features
Window Treatments
Finished Basement
Yes
Master on the Main
Yes
Hot Tub
Yes
Land Information
Lot Size
1 to 2 Acres
Lot Features
Level
Sloped
Lot Size Estimated
1.22
Garages and Parking Information
Parking Features
Off Street
Tax Information
Taxes
Unknown
Tax Year
2025
Tax ID Number
0020 42X27
Show more
listed by real estate agent tracy krohn and keller williams elevate