Back

63 Laurel Trace

Blue Ridge, GA 30513

Larry Wise
call for more info
615-738-0015
Ask a Question
Send to a Friend
Schedule a Showing
Request More Info
More Homes In
Laurel Crossing
90 Fox Run, Blue Ridge
53 Fox Run, Blue Ridge
150 Laurel Trace, Blue Ridge
Smart Mortgage Options
Dalton Carter
Lender
Lic. 1566538
Office:
Direct: 678-425-4140
AP Mortgage
340 Jesse Jewell Parkway
Suite 500A
Gainesville, GA 30501
Apply for a Loan
For Sale
MLS Number 10871312
4 Bedrooms
4 Bathrooms
0 Half Baths
4,380 Square Feet *estimated
Summary of 63 Laurel Trace
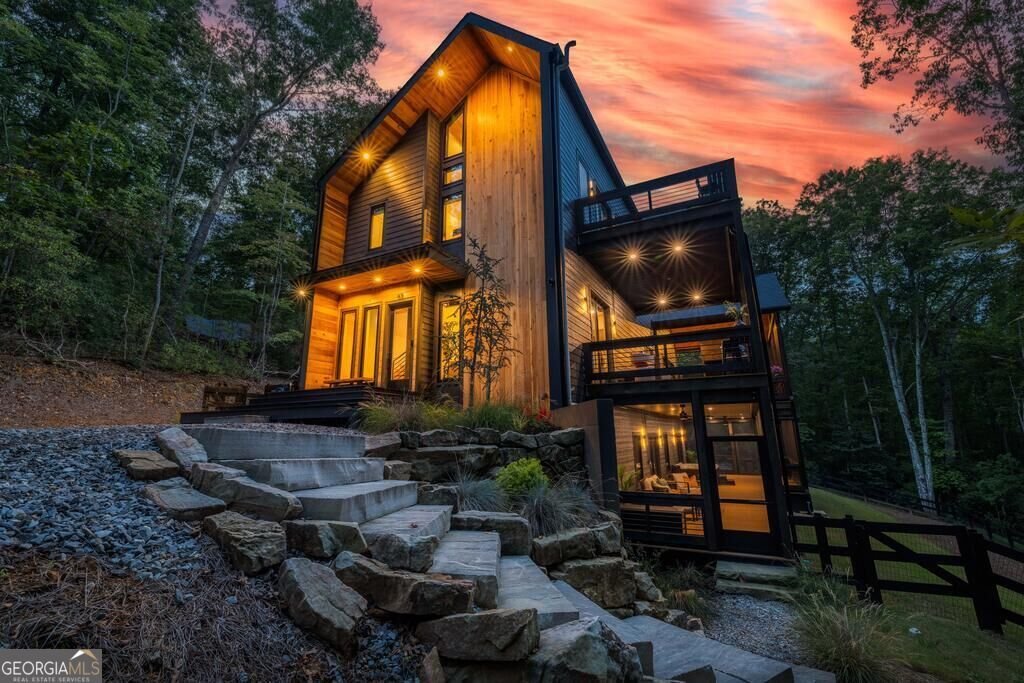
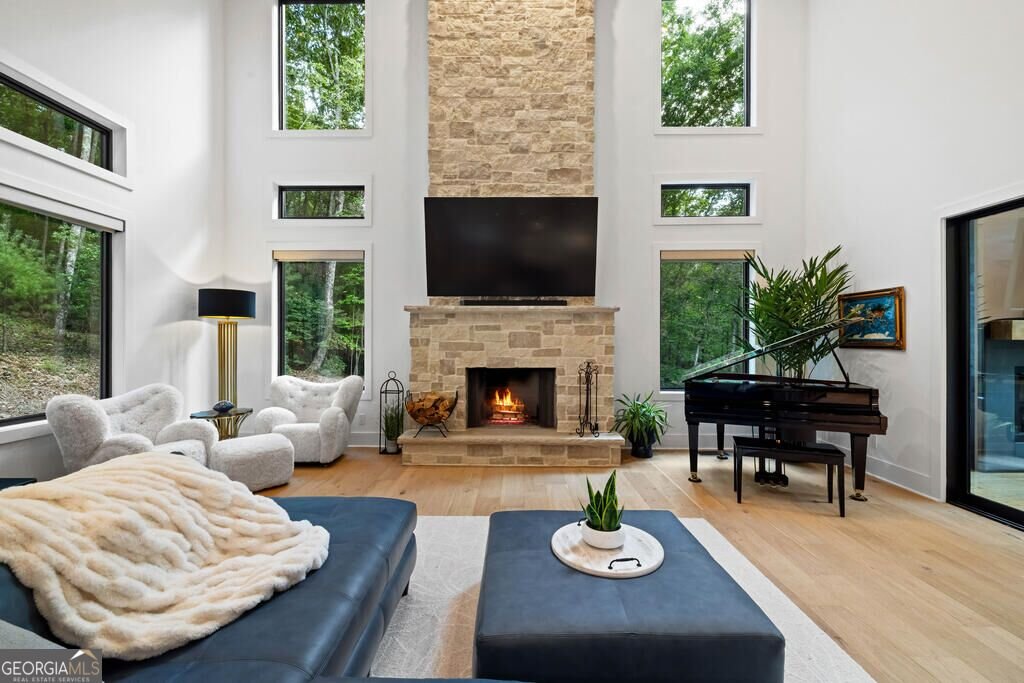
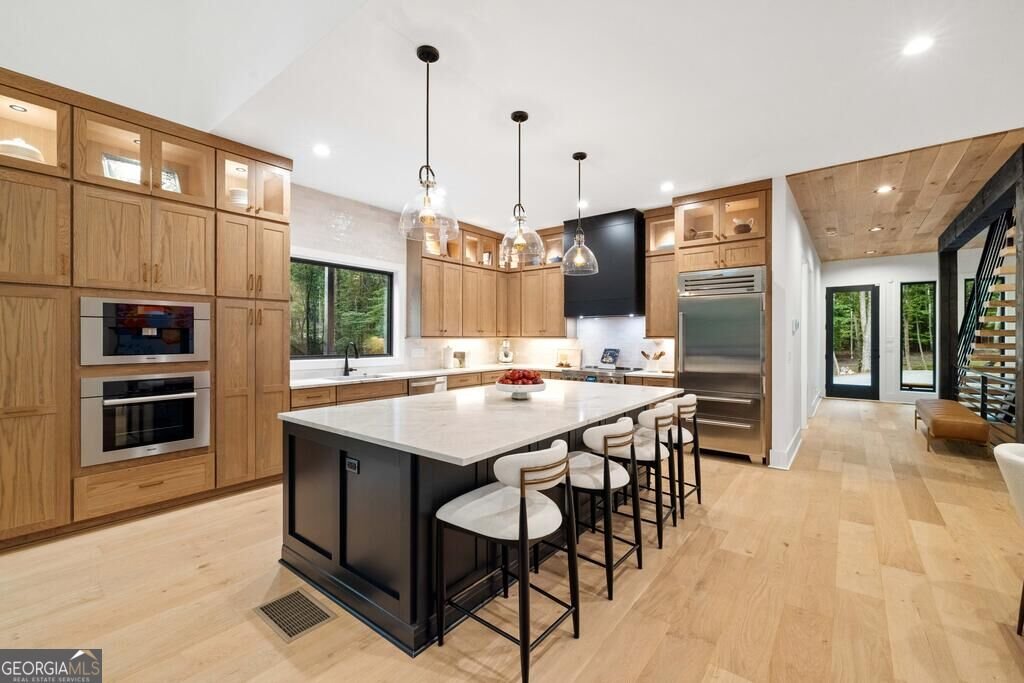
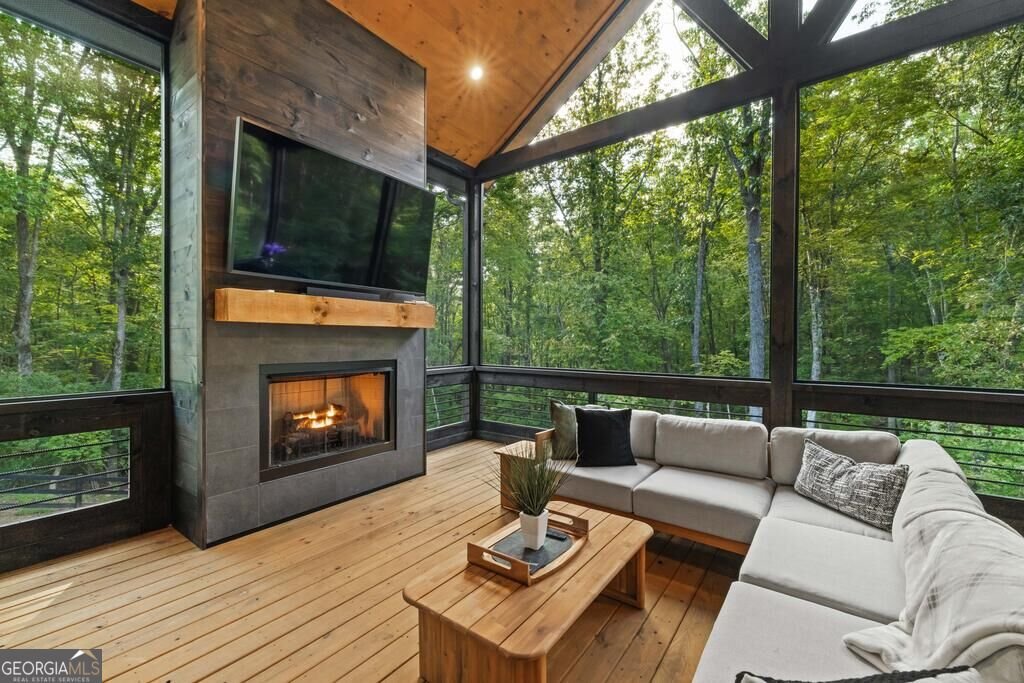
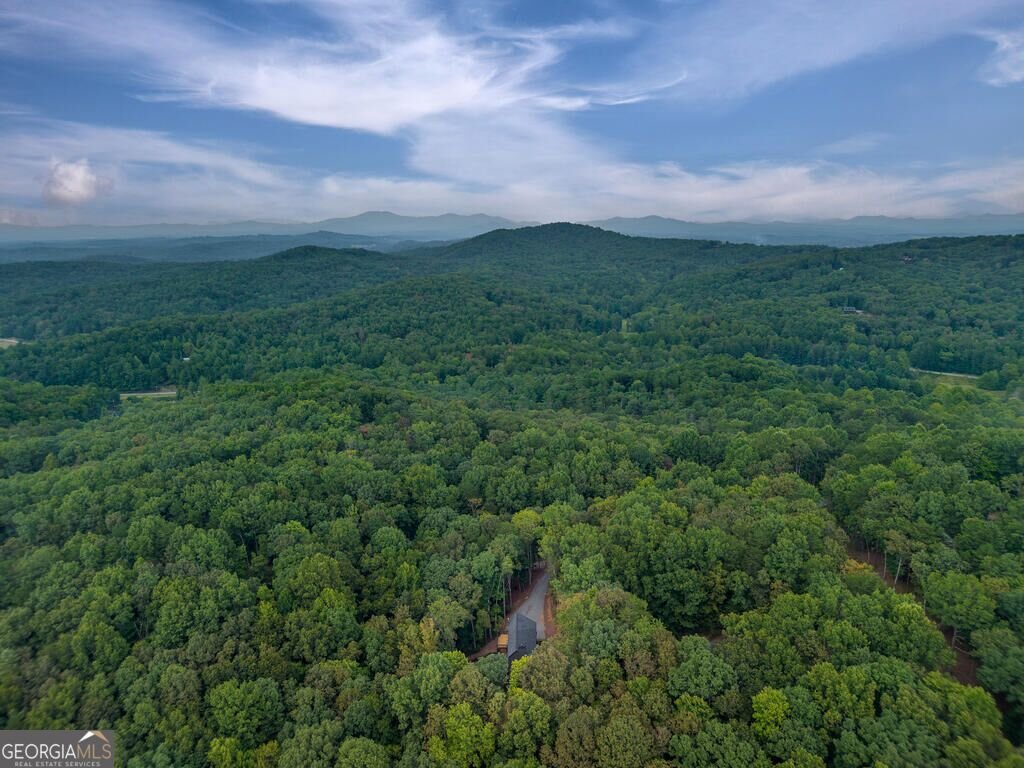
Elevated mountain living, where a luxe lifestyle and the beauty of nature exist in perfect synergy. Set on 2.47 wooded acres across two private lots and enhanced by over $250,000 in owner upgrades, 63 Laurel Trace was designed so every refined detail works in harmony with the outdoors. Mornings begin with a chorus of birdsong, deer drift past the tree line, and from the moment you pull into the drive, you feel yourself exhale. Inside, Scandinavian-inspired design takes center stage: a floating steel staircase, 21-foot ceilings and a natural stone fireplace make a stunning entrance, while walls of glass frame the forest like living art. Clean lines, natural materials and custom-milled white oak floors keep the flow calm and airy. The open main level centers on a chef's kitchen with 10-foot floor-to-ceiling cabinetry, an oversized quartzite island, a Sub-Zero refrigerator, Wolf and Miele appliances, a Miele coffee system and a wine cooler. Sliding doors open to a covered deck with its own fireplace and retractable screens. All four bedrooms offer a private en suite bath with a bidet, plus custom Artisan closets. The primary suite is a true sanctuary, with a private deck and rainfall shower. The terrace level is made for entertaining, with a full wet bar with ice maker and beverage refrigerator, a second quartzite island, a steel fireplace, a guest suite, a second laundry and a full-size deck. Screened porches, a spa, Dry Below under-deck ceilings, fencing, an EV charger, radon mitigation, a terrace-level dehumidifier, whole-home water filtration, a security system and a home warranty complete the picture. Just 13 minutes from downtown Blue Ridge, 5 minutes from Bear Claw Vineyards and minutes from Mercier Orchards, this 2025 home suits full-time living, weekends or a high-end rental. Furnishings are negotiable on a separate bill of sale. Come experience how this exquisite modern home, set in the North Georgia rainforest, is truly more than the sum of its parts.
Set in the popular Laurel Crossing neighborhood, this 4-BR, 4-BA home offers a comfortable blend of space, style, and function. With 4,380 square feet of finished living space, this floor plan offers generous gathering spaces as well as comfortable private retreats. The kitchen was planned for both everyday meals and special occasions, with plenty of room to cook, serve, and connect. A central family room and dining area provide a welcoming place to unwind, gather, and enjoy time together. Outside, the property offers approximately 2.47 acres, giving ample room to relax, play, or plan future outdoor projects. The property includes parking available, offering convenience for residents and guests. Set within Laurel Crossing in Blue Ridge, this home is close to schools, shopping, dining, and area attractions. This home has been available for approximately 7 days and continues to attract interest. At $1,499,000, this home is well positioned for buyers seeking value in Blue Ridge.
▾ Show more
63 Laurel Trace - Map & Directions
view in Google Maps
Facts & features
School District Information
High School
Middle School
Elementary School
Additional Information about
Laurel Crossing
Association
No
Additional Information about
63 Laurel Trace
County
Neighborhood
Year Built
2025
Appliances
Convection Oven
Dishwasher
Disposal
Double Oven
Dryer
Gas Water Heater
Ice Maker
Microwave
Refrigerator
Stainless Steel Appliance(s)
Tankless Water Heater
Washer
Architectural Style
Contemporary
European
Other
Basement
Finished
Full
Construction Materials
Concrete
Wood Siding
Cooling
Ceiling Fan(s)
Central Air
Heat Pump
Dining Room Features
Dining Rm/Living Rm Combo
Fireplace Features
Gas Log
Outside
Flooring
Hardwood
Tile
Heating
Central
Heat Pump
Propane
Home Warranty
No
Interior Features
Double Vanity
High Ceilings
Separate Shower
Split Foyer
Tile Bath
Two Story Foyer
Vaulted Ceiling(s)
Walk-In Closet(s)
Wet Bar
Kitchen Features
Kitchen Island
Solid Surface Counters
Laundry Features
In Basement,Laundry Closet,Other
Levels
Three Or More
Financing Available
1031 Exchange
Cash
Conventional
FHA
USDA Loan
VA Loan
Patio and Porch Features
Deck
Screened
Selling Status
Resale
Roof
Metal
Rooms
Bonus Room
Family Room
Foyer
Great Room
Laundry
Media Room
Other
Security Features
Security System
Sewer Type
Septic Tank
Total Finished Area
4,380
Total Fire Places
3
Utilities
Cable Available
High Speed Internet
Propane
Underground Utilities
Water Source
Private,Well
Window Features
Double Pane Windows
Finished Basement
Yes
Hot Tub
Yes
Land Information
Lot Size
2 to 5 Acres
Lot Features
Level
Private
Sloped
Lot Size Estimated
2.47
Fencing
Back Yard
Fenced
Other
Wood
View
Seasonal View
Garages and Parking Information
Parking Features
Electric Vehicle Charging Station(s)
Tax Information
Taxes
$4,780
Tax Year
2025
Tax ID Number
0057 01099
▾ Show more
listed by real estate agent thorin langley and re/max town & country