Back

66 Mountain Tops Circle

Blue Ridge, GA 30513

Larry Wise
call for more info
615-738-0015
Ask a Question
Send to a Friend
Schedule a Showing
Request More Info
More Homes In
Mountain Tops
398 Mountain Tops Circle, Blue Ridge
2634 Mountain Tops Road, Blue Ridge
142 Dream Catcher, Blue Ridge
Smart Mortgage Options
Dalton Carter
Lender
Lic. 1566538
Office:
Direct: 678-425-4140
AP Mortgage
340 Jesse Jewell Parkway
Suite 500A
Gainesville, GA 30501
Apply for a Loan
For Sale
MLS Number 10800292
4 Bedrooms
4 Bathrooms
1 Half Baths
3,880 Square Feet *estimated
Summary of 66 Mountain Tops Circle
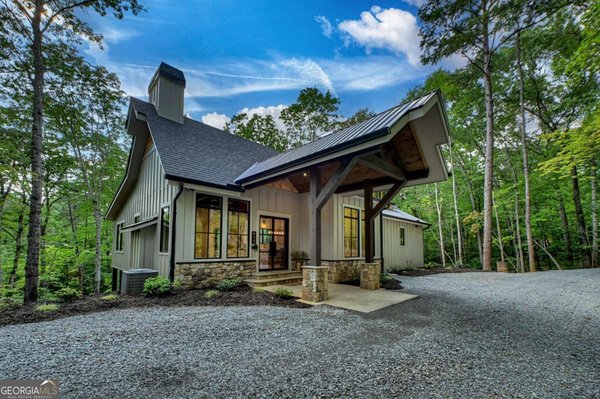
One of Blue Ridge's most distinctive new construction luxury retreats. Newly built and fully furnished, this custom home brings modern Scandinavian design together with the warmth and organic character of the mountains in a way that feels completely intentional. Perched among the lush treetops in the coveted Mountain Tops community, the home sits just 2 minutes from downtown Blue Ridge. Paved road access, city water, fiber internet, and an on-property fire hydrant deliver an infrastructure standard that is virtually unmatched in mountain living, giving buyers the best of both worlds. Inside, soaring floor-to-ceiling windows flood the main level with natural light and put the surrounding forest canopy on full display. White oak floors and clean architectural lines run throughout, creating a space that feels both elevated and genuinely livable. The chef's kitchen is built around custom white oak cabinetry, a waterfall island, premium appliances, a dedicated coffee bar, and a built-in wine refrigerator. A double-sided pantry with custom storage and integrated LED lighting is integrated into the cabinets. The primary suite offers a spa bath with dual vanity, bidet, and an oversized walk-in shower, alongside a custom closet with integrated lighting and in-suite laundry. Downstairs, three en-suite guest bedrooms surround a generous entertainment room with a wet bar and a wall of windows looking out over the forest. A second laundry tower rounds out the lower level amenities. Out back, a two-story deck spans a peaceful ravine with a custom wood-burning fireplace and hot tub wiring already in place. The privacy is exceptional and the views hold year-round. Offered fully furnished. Outstanding as a primary residence or second home!
Discover this inviting 4-bedroom, 4-bath home located in the well established community of Mountain Tops. Thoughtfully planned, the interior provides 3,880 square feet of finished living space with an open, livable feel from room to room. The kitchen was planned for both everyday meals and special occasions, with plenty of room to cook, serve, and connect. A central family room and dining area provide a welcoming place to unwind, gather, and enjoy time together. The outdoor space includes approximately 1.36 acres, ideal for gardening, outdoor activities, or simply enjoying the seasons. With parking available, the home provides flexible options for families and visitors. Set within Mountain Tops in Blue Ridge, this home is close to schools, shopping, dining, and area attractions. Currently listed for about 16 days, this property combines space, style, and value. At $1,349,000, this home is well positioned for buyers seeking value in Blue Ridge.
Show more
66 Mountain Tops Circle - Map & Directions
view in Google Maps
Facts & features
School District Information
High School
Middle School
Elementary School
Additional Information about
Mountain Tops
Association
No
Additional Information about
66 Mountain Tops Circle
County
Neighborhood
Year Built
2026
Appliances
Dishwasher
Disposal
Dryer
Gas Water Heater
Microwave
Refrigerator
Stainless Steel Appliance(s)
Tankless Water Heater
Washer
Architectural Style
A-frame
Bungalow/Cottage
Contemporary
Craftsman
Other
Ranch
Basement
Bath Finished
Daylight
Finished
Full
Interior Entry
Construction Materials
Wood Siding
Cooling
Ceiling Fan(s)
Central Air
Electric
Heat Pump
Exterior Features
Balcony,Fire Pit,Lighting,Other
Fireplace Features
Gas Log
Living Room
Outside
Flooring
Hardwood
Tile
Heating
Central
Electric
Heat Pump
Home Warranty
Yes
Interior Features
Beamed Ceilings
Bookcases
Double Vanity
High Ceilings
Master On Main Level
Other
Split Foyer
Two Story Foyer
Vaulted Ceiling(s)
Walk-In Closet(s)
Wet Bar
Kitchen Features
Breakfast Bar
Kitchen Island
Pantry
Solid Surface Counters
Laundry Features
In Basement,Other
Levels
One,Two
Financing Available
Cash
Conventional
VA Loan
Patio and Porch Features
Deck
Patio
Porch
Selling Status
New Construction
Roof
Metal
Rooms
Bonus Room
Den
Foyer
Game Room
Great Room
Laundry
Media Room
Other
Sewer Type
Septic Tank
Total Finished Area
3,880
Total Fire Places
2
Utilities
Cable Available
High Speed Internet
Water Source
Public
Window Features
Window Treatments
New Construction
Yes
Finished Basement
Yes
Master on the Main
Yes
Land Information
Lot Size
1 to 2 Acres
Lot Features
Level
Sloped
Lot Size Estimated
1.36
View
Mountain(s),Seasonal View
Garages and Parking Information
Parking Features
Parking Pad
Tax Information
Taxes
Unknown
Tax Year
2025
Tax ID Number
0053 B 00102
Show more
listed by real estate agent and remax town & ctry-downtown