Back

584 Ada Street

Blue Ridge, GA 30513

Larry Wise
call for more info
615-738-0015
Ask a Question
Send to a Friend
Schedule a Showing
Request More Info
Smart Mortgage Options
Dalton Carter
Lender
Lic. 1566538
Office:
Direct: 678-425-4140
AP Mortgage
340 Jesse Jewell Parkway
Suite 500A
Gainesville, GA 30501
Apply for a Loan
For Sale
MLS Number 10805076
3 Bedrooms
2 Bathrooms
1 Half Baths
2,020 Square Feet *estimated
Summary of 584 Ada Street
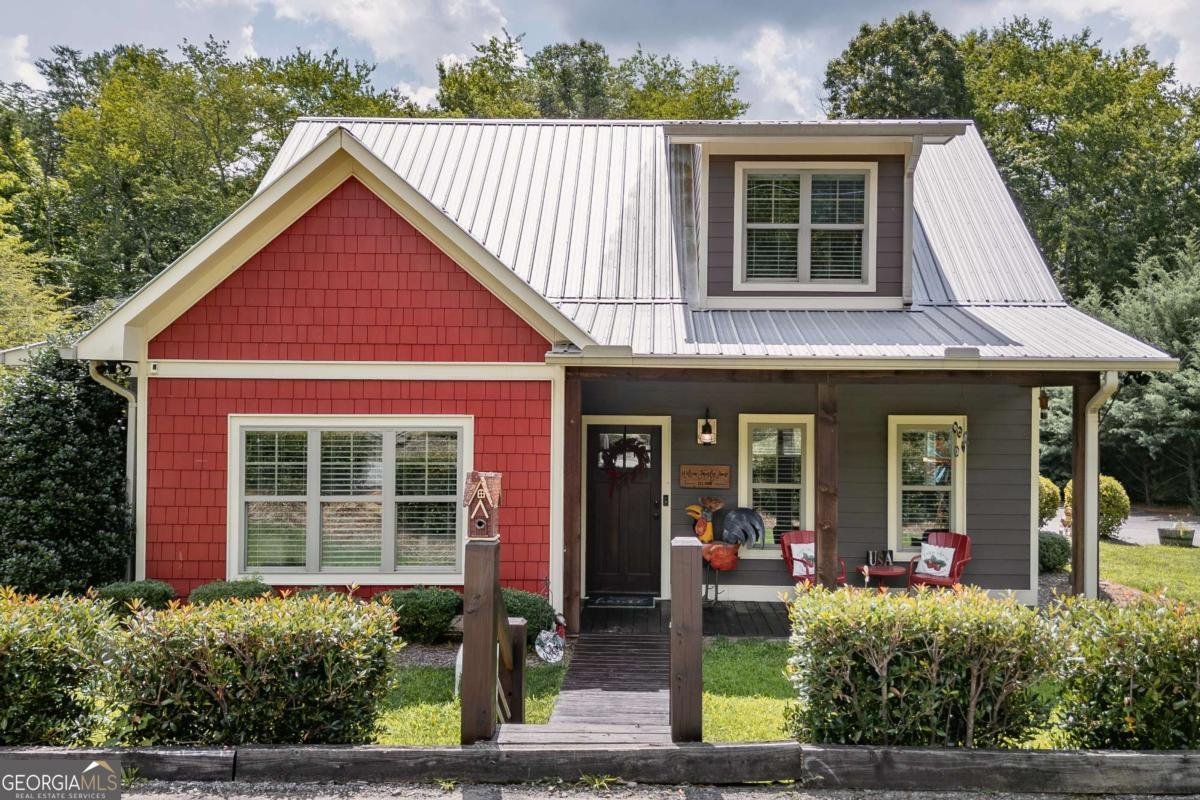
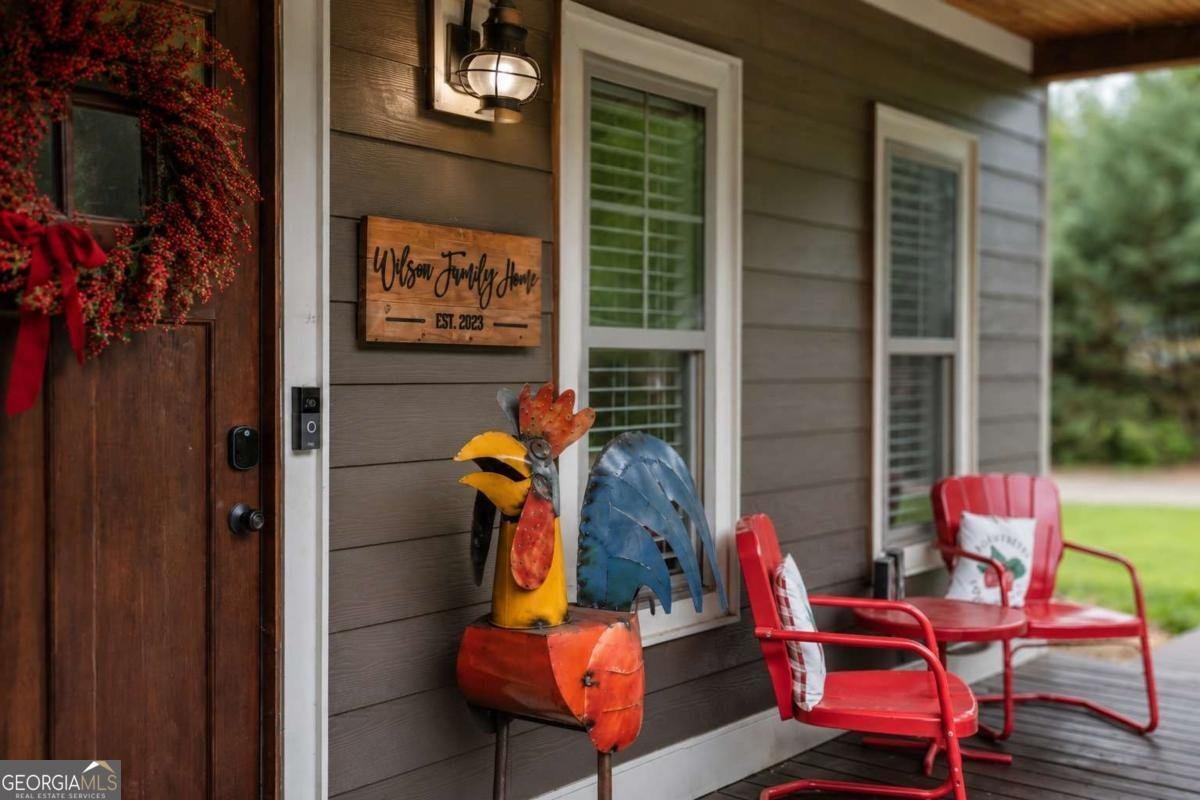
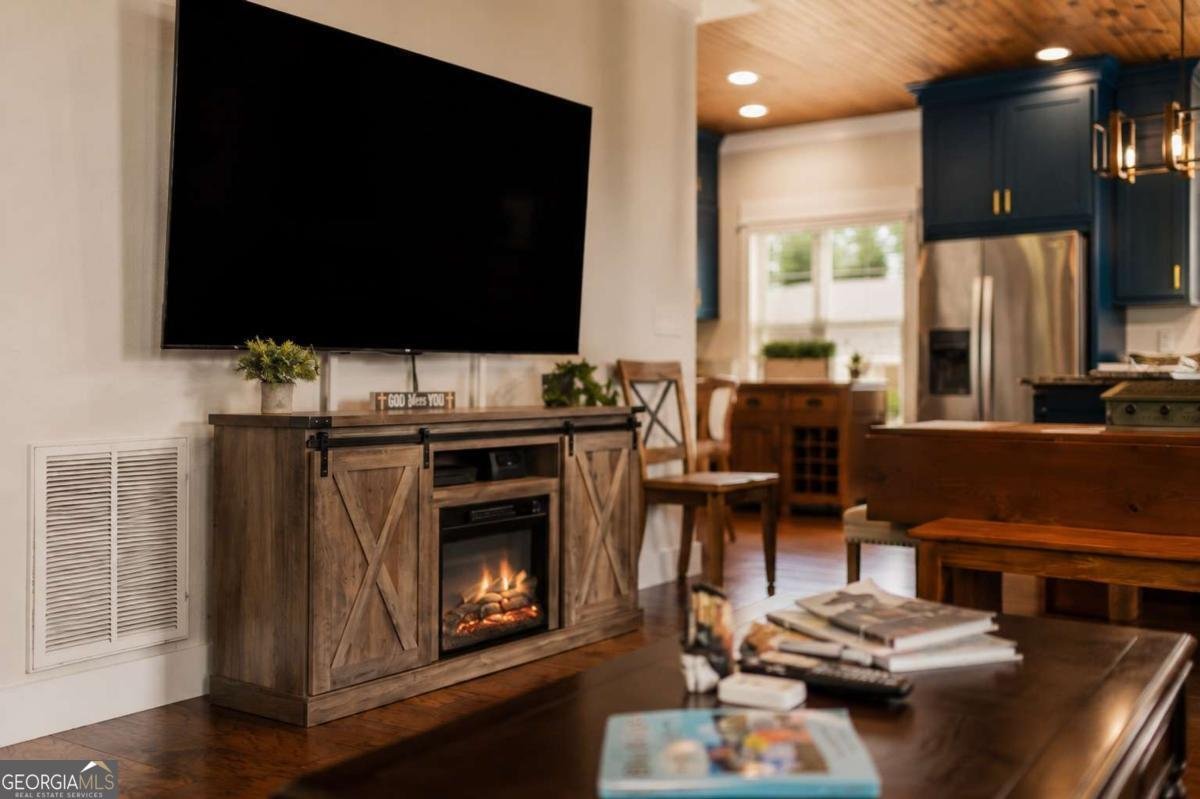
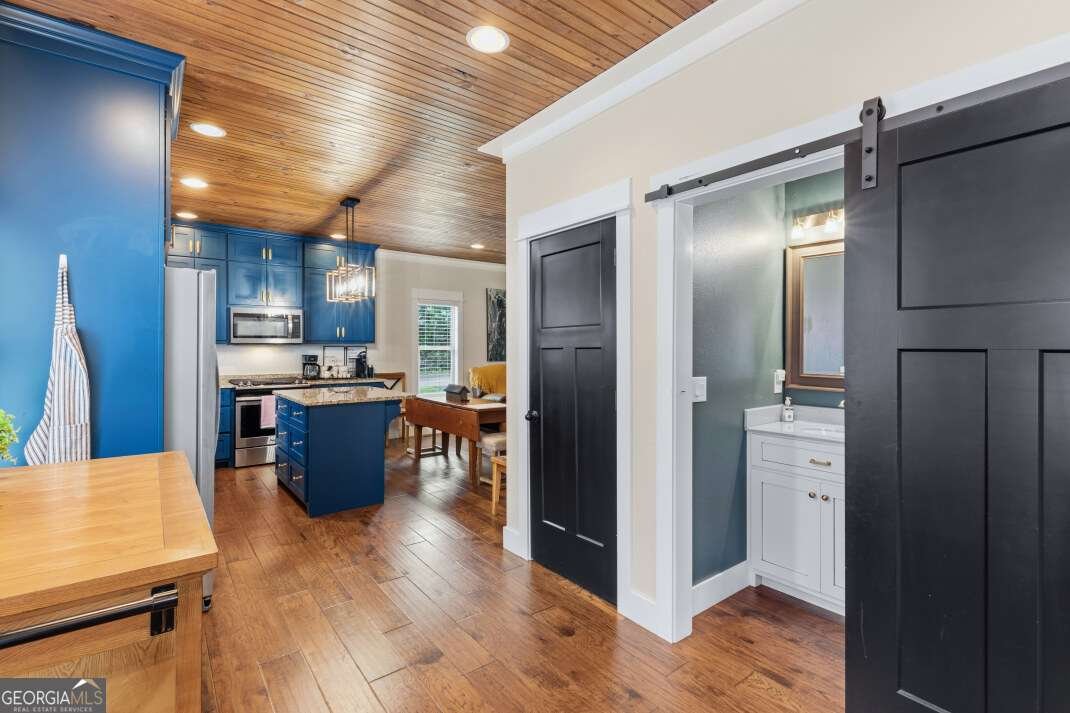
Less than a mile from Downtown Blue Ridge, this home offers a rare combination that's hard to find - walkability to the heart of town, the flexibility of being just outside the city limits where short-term rentals are permitted, and a place that still feels like home at the end of the day. Walk to local restaurants, boutiques, festivals, and the Blue Ridge Scenic Railway, then come home and watch that same iconic train make its pass from your own backyard. Being sold fully furnished, this home is ready to enjoy from day one - whether you're searching for a full-time residence, weekend getaway, or an established investment property. Inside, the open living, dining, and kitchen areas create a warm, inviting atmosphere designed for gathering after a day spent exploring everything Blue Ridge has to offer. Modern finishes, comfortable living spaces, and a main-level primary suite make everyday living easy while creating a home that's equally welcoming for family, friends, or guests. Back home, the pace naturally slows. Evenings around the firepit beneath the glow of string lights, dinner on the deck, or simply enjoying the peaceful backyard create the kind of moments that make it easy to linger a little longer. With a fenced backyard that offers a welcome sense of privacy, it's a space designed for relaxing long after your day in town comes to an end. Practical features add just as much appeal. An oversized two-car garage provides room for vehicles, bikes, outdoor gear, a golf cart, or workshop space, while accessibility features, including a stair lift, make the home welcoming for a variety of lifestyles and future needs. Public water and public sewer provide an added convenience that's often hard to find in mountain properties. Just minutes from Lake Blue Ridge, the Aska Adventure Area, hiking trails, wineries, and everything that makes this corner of North Georgia so special, this home offers the opportunity to experience Blue Ridge the way so many hope to - close enough to walk to the heart of town, yet still able to come home to your own private retreat!
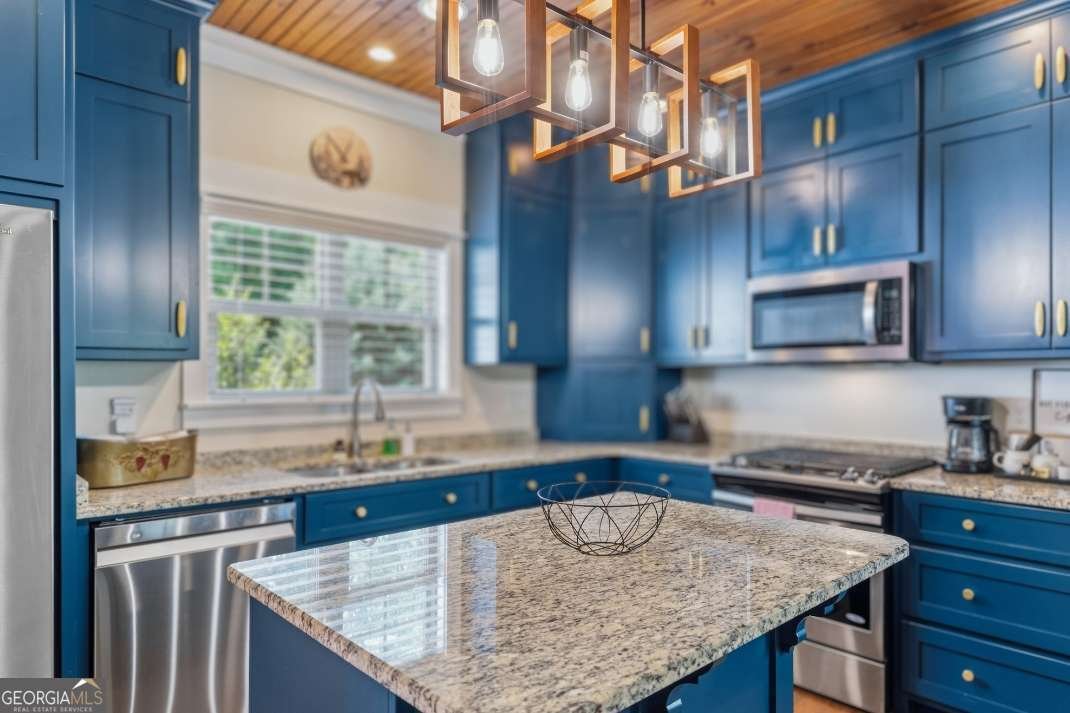
Located on 584 Ada Street in Blue Ridge, this 3-BR, 2-BA home is not part of a subdivision and comes without mandatory HOA fees. With 2,020 square feet of finished living space, this floor plan offers generous gathering spaces as well as comfortable private retreats. A bright, open kitchen offers generous workspace, storage, and a direct view into the main gathering spaces. A central family room and dining area provide a welcoming place to unwind, gather, and enjoy time together. Outside, the property offers approximately 0.33 acres, giving ample room to relax, play, or plan future outdoor projects. Practical parking available for multiple vehicles makes everyday living easier for households with multiple vehicles. Set outside of a formal subdivision, this address in Blue Ridge offers a more independent feel with no mandatory HOA. With only a few days on the market, this property is a must see for buyers watching the area. At $625,000, this home is well positioned for buyers seeking value in Blue Ridge.
Show more
584 Ada Street - Map & Directions
view in Google Maps
Facts & features
School District Information
High School
Middle School
Elementary School
Additional Information about
None
Association
No
Additional Information about
584 Ada Street
County
Neighborhood
Year Built
2016
Appliances
Dishwasher
Dryer
Oven/Range (Combo)
Refrigerator
Washer
Architectural Style
Bungalow/Cottage
Craftsman
Traditional
Foundation
Slab
Construction Materials
Other
Cooling
Ceiling Fan(s)
Central Air
Dining Room Features
Dining Rm/Living Rm Combo
Exterior Features
Fire Pit
Flooring
Carpet
Hardwood
Tile
Heating
Central
Home Warranty
No
Interior Features
Master On Main Level
Walk-In Closet(s)
Kitchen Features
Kitchen Island
Laundry Features
Common Area
Levels
Two
Financing Available
1031 Exchange
Cash
Conventional
USDA Loan
VA Loan
Other Structures
Garage(s)
Patio and Porch Features
Deck
Porch
Selling Status
Resale
Roof
Metal
Rooms
Family Room
Laundry
Sewer Type
Public Sewer
Total Finished Area
2,020
Utilities
High Speed Internet
Water Source
Public
Master on the Main
Yes
Land Information
Lot Size
Less than .5 Acres
Lot Features
Level
Lot Size Estimated
0.33
Fencing
Back Yard
Fenced
Garages and Parking Information
Parking Total
2
Parking Features
Garage
Tax Information
Taxes
$2,298
Tax Year
2025
Tax ID Number
BR01 059
Show more
listed by real estate agent and keller williams elevate