Back

175 Mountain Brooks Road

Blue Ridge, GA 30513

Larry Wise
call for more info
615-738-0015
Ask a Question
Send to a Friend
Schedule a Showing
Request More Info
More Homes In
Staurolite Mountain
44 Staurolite Mountain Road, Blue Ridge
219 Staurolite Mountain Road, Blue Ridge
Smart Mortgage Options
Dalton Carter
Lender
Lic. 1566538
Office:
Direct: 678-425-4140
AP Mortgage
340 Jesse Jewell Parkway
Suite 500A
Gainesville, GA 30501
Apply for a Loan
For Sale
MLS Number 10797379
4 Bedrooms
3 Bathrooms
1 Half Baths
2,550 Square Feet *estimated
Summary of 175 Mountain Brooks Road
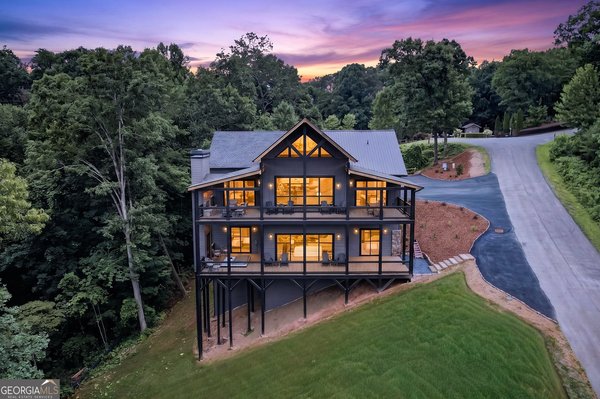
Nestled in the Treetops! A mountain sanctuary on a double lot spanning 2+/- acres & perched amidst the trees of Blue Ridge, this multilevel mountain retreat feels less like a house and more like a nest woven into the canopy. This home has flexibility to be your private retreat or as a short-term rental with no restrictions! From the moment you arrive down the driveway, a getaway inspired design greets you with clean lines, natural materials, and quiet intention, all paired with a welcoming front porch and rare covered double parking. Settle into a rocking chair and listen to the birds or step down to the firepit for cooler evenings under the stars. Inside you'll find pitched ceilings and rich timber details creating an immediate sense of warmth. The kitchen is beautiful & anchored by granite countertops, custom cabinetry, and an island table perfect for gathering! A gas range, stainless appliances, a farmhouse sink, and abundant storage make this a space for real cooking and entertaining. The open-plan living area is bathed in natural light and centered around a wood-burning dramatic stone fireplace. From here, step out onto the favorite part of the home: a sprawling covered entertainers covered back deck porch with its own stone fireplace, suspended over the sloping landscape so that the whole home feels like it's floating in the trees. Hang a hammock, build a fire, relax, & watch the canopy sway in the breeze! Main level also features a private hall bathroom that doubles as a walk-in pantry. Bespoke details continue throughout: timber-topped copper sinks, wood shelving, natural wood cased windows & doors, and a sense of craftsmanship in every corner. The main-level primary suite features an oversized walk-in closet flowing into a spa-like ensuite with a twin-basin vanity and a double head shower & double glass doors onto the back porch. A timber craftsman staircase connects the home's levels. Upstairs, two additional bedrooms share a full hall bathroom, and the left bedroom has its own private vaulted back porch w/ double doors & looks out into the trees, a pure escape! The lower level offers exceptional flexibility, with a spacious open living/game room (easily a fifth sleeping area with bunk beds), a wet bar, its own back deck with private spa hot tub, and stairs leading to the yard. This could be ideal as a separate guest suite or in-law retreat. A laundry/utility room and an additional private bedroom w/ doors to the lower back porch and full bathroom complete this level. Unforgettable Features: 4 bedrooms, 3.5 bathrooms across three thoughtfully designed levels. Main-level primary suite with walk-in closet and luxurious spa ensuite. Soaring pitched ceilings with rich timber accents throughout. Gourmet open kitchen with gas range, granite countertops, custom cabinetry, and designer pendant lighting! Dual stone fireplaces, one indoor & one on the covered expansive entertainer's deck perched above the landscape. Lower-level flex space with wet bar. Private decks off multiple bedrooms with treetop views. Double carport and covered front porch with firepit area. Tucked into the forested hills above Blue Ridge, this home offers the best of North Georgia mountain living: winding scenic drives, the nearby Toccoa River, and the charm of downtown Blue Ridge (only 2 miles away!) with its boutiques, shops, and farm-to-table restaurants just minutes away. Whether you're drawn to hiking the Blue Ridge Mountains, fly fishing, or simply unwinding to the sound of wind through the trees, this is mountain living elevated!
Welcome to 175 Mountain Brooks Road in Staurolite Mountain, where this thoughtfully designed 4-bed, 3-bath home is ready for its next chapter. With 2,550 square feet of finished living space, this floor plan offers generous gathering spaces as well as comfortable private retreats. The kitchen functions as the heart of the home with ample counter space, storage, and a natural connection to the main living areas. The main living areas are filled with natural light and provide an easy flow for hosting friends or enjoying quiet evenings at home. Outside, the property offers approximately 2 acres, giving ample room to relax, play, or plan future outdoor projects. The property includes parking available for multiple vehicles, offering convenience for residents and guests. Set within Staurolite Mountain in Blue Ridge, this home is close to schools, shopping, dining, and area attractions. After roughly 16 days on the market, this home remains a strong option in the area. Currently offered at $975,000, this home delivers a strong combination of space, condition, and location.
Show more
175 Mountain Brooks Road - Map & Directions
view in Google Maps
Facts & features
School District Information
High School
Middle School
Elementary School
Additional Information about
Staurolite Mountain
Association
Yes
Association Fee
$500
Association Fee Includes
Other
Community Features
Clubhouse
Street Lights
Additional Information about
175 Mountain Brooks Road
County
Neighborhood
Year Built
2019
Architectural Style
Country/Rustic
Craftsman
Traditional
Basement
Bath Finished
Exterior Entry
Finished
Interior Entry
Construction Materials
Concrete
Stone
Cooling
Ceiling Fan(s)
Central Air
Zoned
Exterior Features
Balcony,Lighting
Fireplace Features
Family Room
Gas Log
Gas Starter
Outside
Flooring
Hardwood
Heating
Central
Forced Air
Propane
Home Warranty
No
Interior Features
Beamed Ceilings
Double Vanity
In-Law Floorplan
Master On Main Level
Split Bedroom Plan
Vaulted Ceiling(s)
Walk-In Closet(s)
Wet Bar
Kitchen Features
Breakfast Area
Breakfast Room
Country Kitchen
Kitchen Island
Walk-in Pantry
Laundry Features
In Basement,In Hall,In Mud Room
Levels
Three Or More
Patio and Porch Features
Deck
Selling Status
Resale
Roof
Composition
Rooms
Laundry
Security Features
Carbon Monoxide Detector(s)
Gated Community
Smoke Detector(s)
Sewer Type
Septic Tank
Total Finished Area
2,550
Total Fire Places
2
Utilities
Cable Available
Electricity Available
High Speed Internet
Phone Available
Water Available
Water Source
Public
Window Features
Double Pane Windows
Window Treatments
Finished Basement
Yes
Master on the Main
Yes
Land Information
Lot Size
1 to 2 Acres
Lot Features
Private
Sloped
Lot Size Estimated
2
View
Mountain(s)
Garages and Parking Information
Parking Total
2
Parking Features
Attached
Carport
Kitchen Level
Parking Pad
Tax Information
Taxes
$2,447
Tax Year
2025
Tax ID Number
0053 03105
Show more
listed by real estate agent david simpson and i heart atlanta brokerage