Back

44 Staurolite Mountain Road

Blue Ridge, GA 30513

Larry Wise
call for more info
615-738-0015
Ask a Question
Send to a Friend
Schedule a Showing
Request More Info
More Homes In
Staurolite Mountain
175 Mountain Brooks Road, Blue Ridge
219 Staurolite Mountain Road, Blue Ridge
Smart Mortgage Options
Dalton Carter
Lender
Lic. 1566538
Office:
Direct: 678-425-4140
AP Mortgage
340 Jesse Jewell Parkway
Suite 500A
Gainesville, GA 30501
Apply for a Loan
For Sale
MLS Number 10806514
5 Bedrooms
4 Bathrooms
1 Half Baths
5,380 Square Feet *estimated
Summary of 44 Staurolite Mountain Road
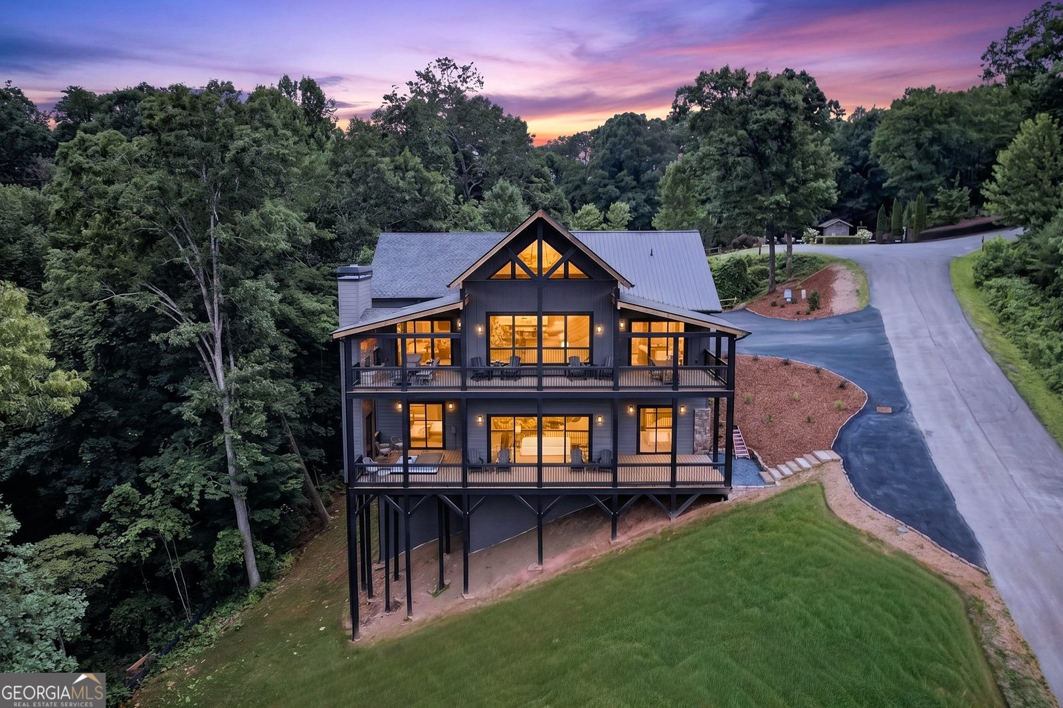
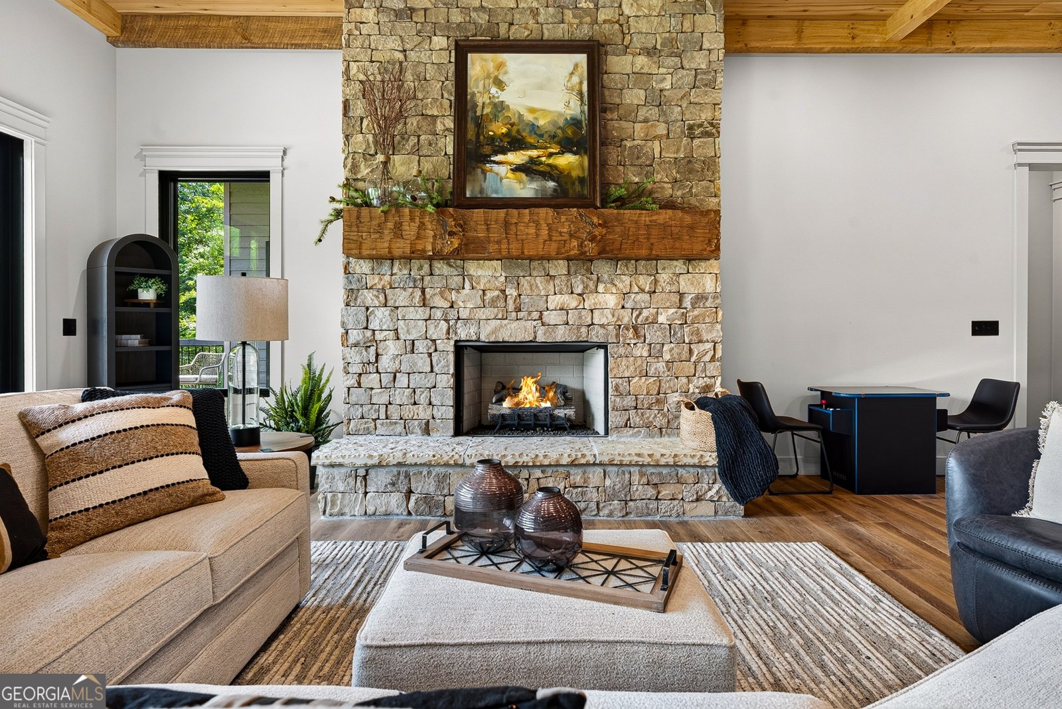
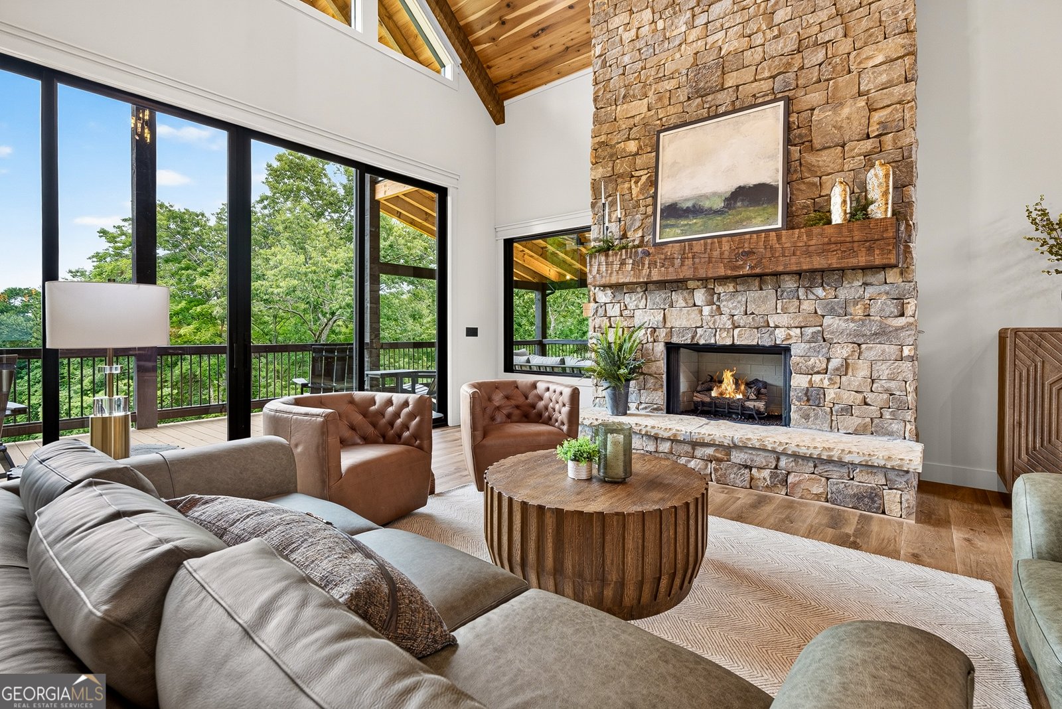
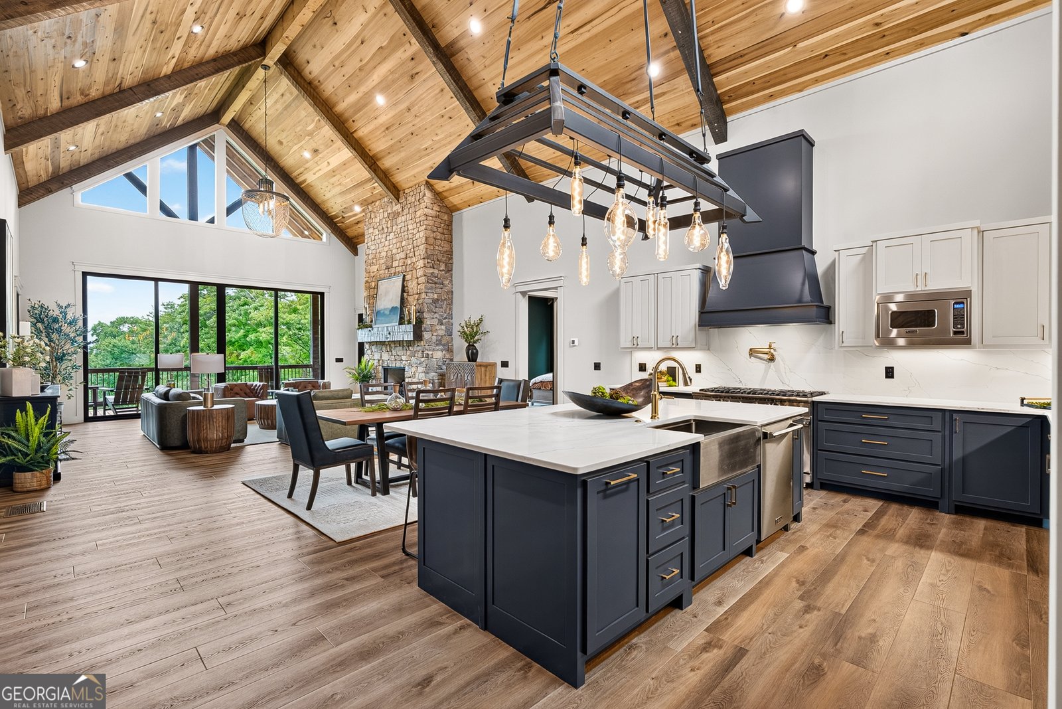
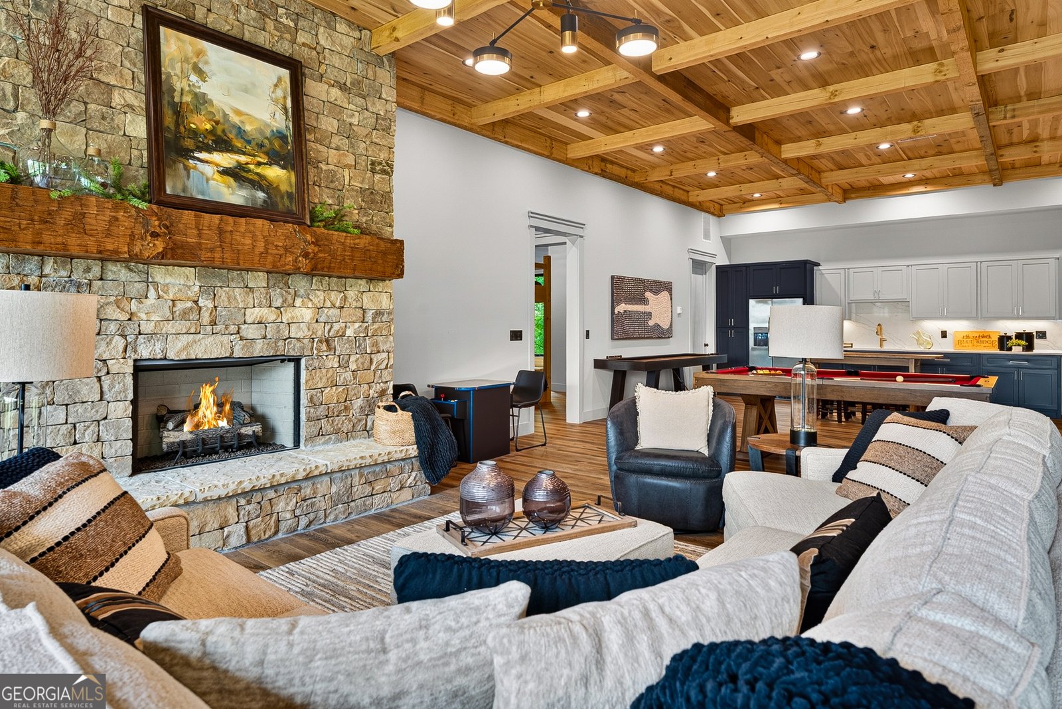
Experience exceptional mountain living in this brand-new, fully furnished custom home, ideally located on 1.09 private acres in the prestigious gated community of Staurolite Mountain, less than five minutes from historic Downtown Blue Ridge. Offering approximately 5380 square feet ac & heated, five bedrooms, four-and-a-half bathrooms, a two-car garage, long-range mountain views, and short-term rental eligibility, this residence blends luxury, craftsmanship, & investment potential. Custom builder Kevin Teague designed the home with striking architectural details, including soaring 25-foot A-frame ceilings, expansive Sierra Pacific windows and doors, Tennessee fieldstone accents, black steel railings, embossed yellow pine elements, custom poplar coffered ceilings, and designer lighting. The open-concept main level is ideal for entertaining, while the spacious lower level provides an additional living area. The gourmet kitchen features custom maple cabinetry, quartz countertops, premium Viking and Sub-Zero appliances, an eight-burner Viking gas range, and a one-of-a-kind steel chandelier. A vintage steel door with custom curved detailing leads to a dedicated wine room designed to hold more than 100 bottles, with additional space for spirits. The primary suite offers a spa-inspired bath with a freestanding soaking tub, while built-in closets, ensuite bedrooms, and a custom bunk area provide comfort and functionality. Outdoor living includes covered decking, a large stone fireplace, and a sunken Jacuzzi spa overlooking the mountain setting. Additional features include gas fireplaces, a whole-house generator, tankless gas water heater,, city water, buried 500-gallon propane tank, paved access, Hardie Plank siding, and approximately 680 square feet of unfinished space above the garage with water & electricity in place. Offered fully furnished, including accessories, this move-in-ready home is ideal as a full-time residence, luxury second home, or premier short-term rent
Welcome home to this spacious 5-bed, 4-bath residence nestled in Staurolite Mountain in Blue Ridge, GA. With 5,380 square feet of finished living space, this floor plan offers generous gathering spaces as well as comfortable private retreats. The kitchen functions as the heart of the home with ample counter space, storage, and a natural connection to the main living areas. The main living areas are filled with natural light and provide an easy flow for hosting friends or enjoying quiet evenings at home. The outdoor space includes approximately 1.09 acres, ideal for gardening, outdoor activities, or simply enjoying the seasons. With parking available, the home provides flexible options for families and visitors. Staurolite Mountain offers a well established community setting in Blue Ridge with convenient access to local shopping, dining, and major routes. Recently listed and already on many buyers radar, this home is a fresh opportunity. At $2,295,000, this home is well positioned for buyers seeking value in Blue Ridge.
Show more
44 Staurolite Mountain Road - Map & Directions
view in Google Maps
Facts & features
School District Information
High School
Middle School
Elementary School
Additional Information about
Staurolite Mountain
Association
Yes
Association Fee
$525
Association Fee Includes
Other
Community Features
Gated
Gated Community
Yes
Additional Information about
44 Staurolite Mountain Road
County
Neighborhood
Year Built
2025
Architectural Style
Country/Rustic
Basement
Finished
Construction Materials
Other
Wood Siding
Cooling
Ceiling Fan(s)
Electric
Fireplace Features
Gas Log
Other
Flooring
Hardwood
Tile
Heating
Central
Electric
Propane
Home Warranty
No
Interior Features
High Ceilings
Master On Main Level
Wet Bar
Laundry Features
Common Area
Levels
Three Or More
Selling Status
New Construction
Roof
Composition
Rooms
Family Room
Foyer
Great Room
Laundry
Office
Other
Sewer Type
Septic Tank
Total Finished Area
5,380
Total Fire Places
3
Utilities
Electricity Available
High Speed Internet
Water Source
Public
New Construction
Yes
Finished Basement
Yes
Master on the Main
Yes
Land Information
Lot Size
1 to 2 Acres
Lot Features
Corner Lot
Lot Size Estimated
1.09
Garages and Parking Information
Parking Features
Garage
Tax Information
Taxes
$189
Tax Year
25
Tax ID Number
0053 03128
Show more
listed by real estate agent riemer james a jr laura g riemer and compass