Back

19 The Forest Road

Blue Ridge, GA 30513

Larry Wise
call for more info
615-738-0015
Ask a Question
Send to a Friend
Schedule a Showing
Request More Info
More Homes In
The Forest Has Eyes
188 The Forest Road, Blue Ridge
Smart Mortgage Options
Dalton Carter
Lender
Lic. 1566538
Office:
Direct: 678-425-4140
AP Mortgage
340 Jesse Jewell Parkway
Suite 500A
Gainesville, GA 30501
Apply for a Loan
For Sale
MLS Number 10760939
4 Bedrooms
4 Bathrooms
0 Half Baths
2,912 Square Feet *estimated
Summary of 19 The Forest Road
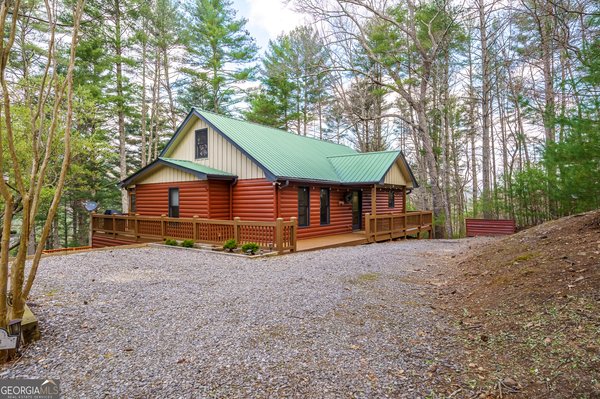
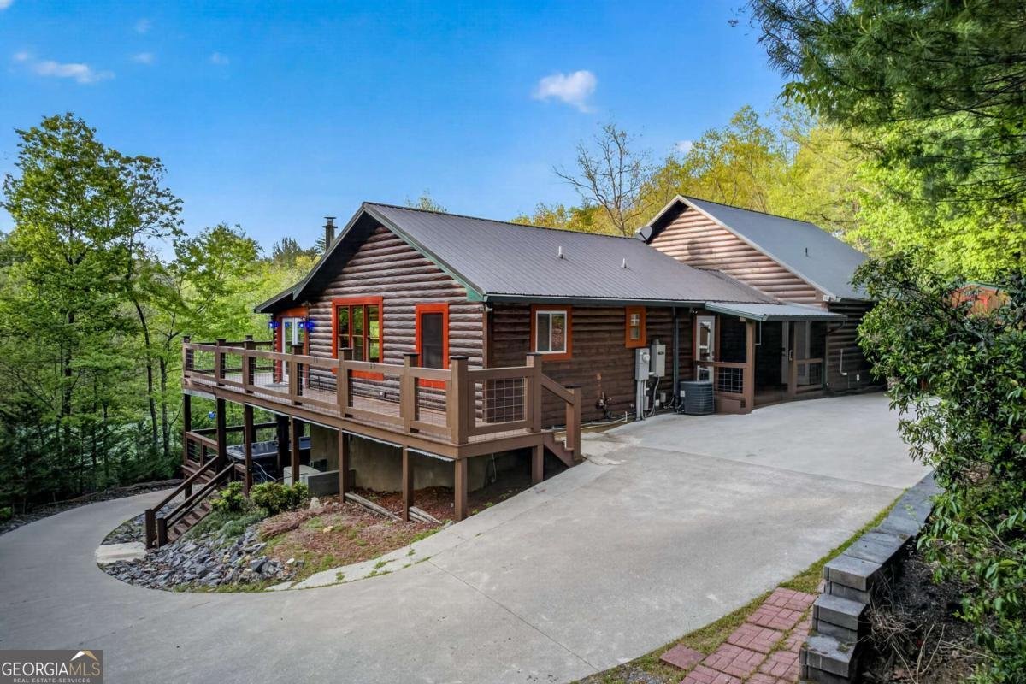
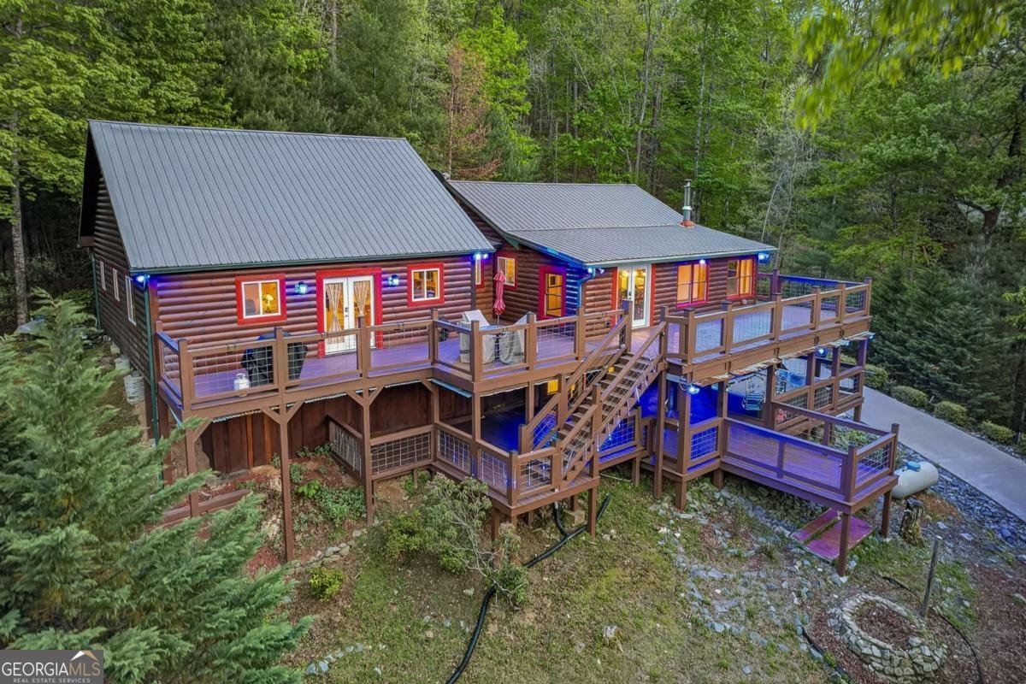
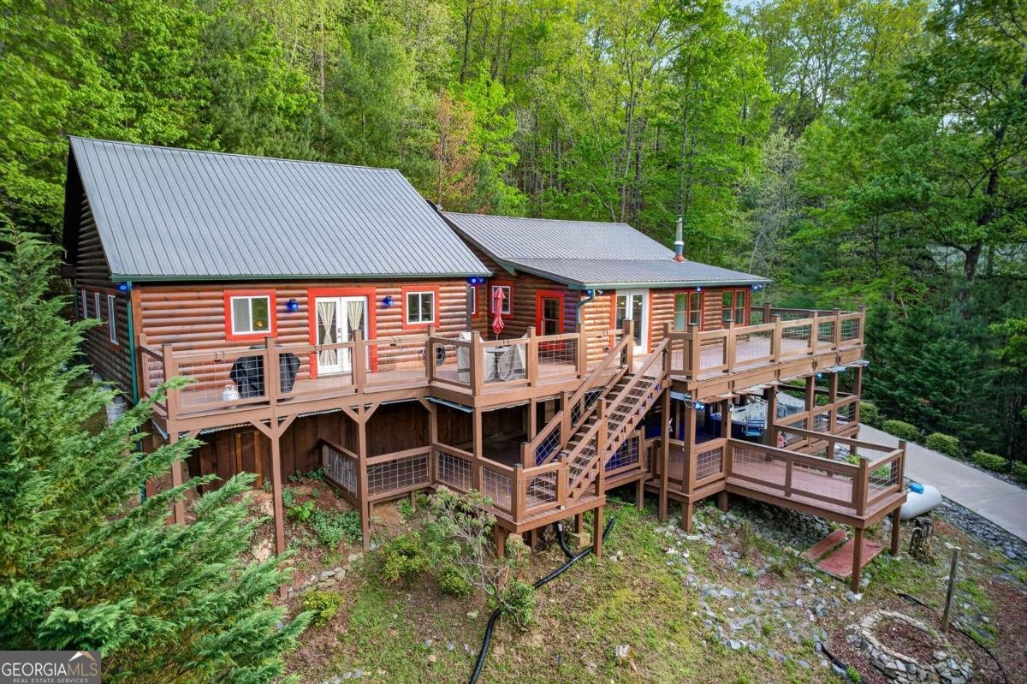
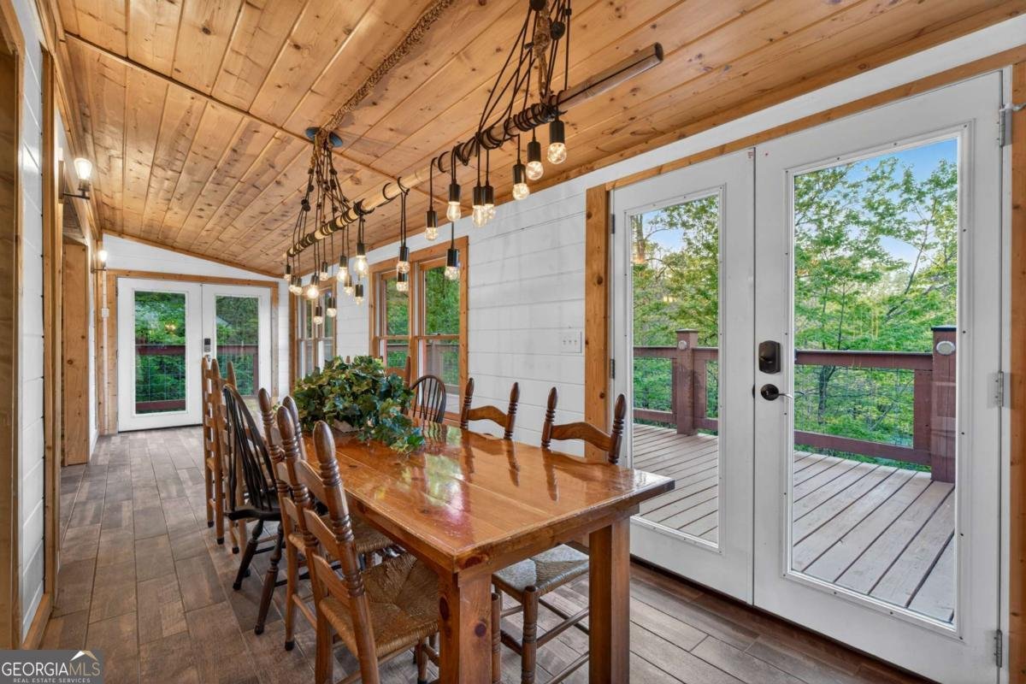
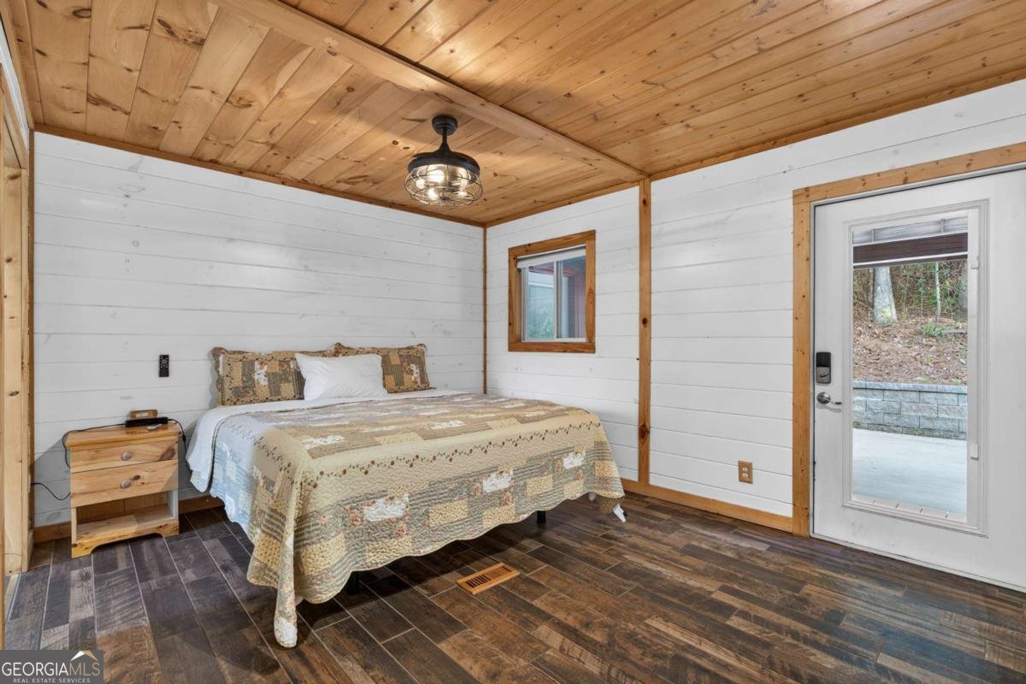
Discover the ultimate multi-generational mountain retreat and investment opportunity in Blue Ridge's highly sought-after Aska Adventure Area. Surrounded by North Georgia's premier outdoor recreation, you'll enjoy quick access to the Toccoa River, hiking, waterfalls, mountain biking, kayaking, tubing, fishing, and all the adventures that make this location one of Blue Ridge's most desirable destinations. The main 3BR/3BA cabin is ideal as a short-term vacation rental, featuring vaulted ceilings, a beautiful stone fireplace, expansive windows, open-concept living, oversized dining area with peaceful wooded views, tiled showers, loft, bonus rooms, and multiple levels of expansive decking. Relax year-round in the swim spa while enjoying exterior mood lighting and the serenity of the surrounding forest. A standout feature is the attached private 1BR/1BA apartment, built in 2017, offering an excellent opportunity for long-term rental income, multi-generational living, guest quarters, or caretaker accommodations. Complete with its own full kitchen, open living area, beautiful cabinetry, stone gas log fireplace, spacious bedroom, and spa tub/shower combination, it provides privacy and exceptional flexibility. Additional features include multiple outbuildings for storage or workshop space, 2-car carport, private well, whole-house generator, gated community, and paved roads for year-round access. Whether you're searching for a Blue Ridge investment property, mountain vacation home, family retreat, or income-producing cabin, this property offers the rare flexibility to generate both short-term and long-term rental income in one of North Georgia's most desirable mountain locations. Main home and apartment are being sold partially furnished with remaining furnishings in home. Apartment photos shown furnished were taken prior to furnishings being removed. Other photos are AI generated staging pics. High-speed internet available through TDS and Starlink.
Discover this inviting 4-bedroom, 4-bath home located in the well established community of The Forest Has Eyes. Thoughtfully planned, the interior provides 2,912 square feet of finished living space with an open, livable feel from room to room. The kitchen functions as the heart of the home with ample counter space, storage, and a natural connection to the main living areas. The main living areas are filled with natural light and provide an easy flow for hosting friends or enjoying quiet evenings at home. Outside, the property offers approximately 1.18 acres, giving ample room to relax, play, or plan future outdoor projects. Practical parking available makes everyday living easier for households with multiple vehicles. Set within The Forest Has Eyes in Blue Ridge, this home is close to schools, shopping, dining, and area attractions. After roughly 82 days on the market, this home remains a strong option in the area. With an asking price of $675,000, this property represents an appealing opportunity in the current market.

Show more
19 The Forest Road - Map & Directions
view in Google Maps
Facts & features
School District Information
High School
Middle School
Elementary School
Additional Information about
The Forest Has Eyes
Association
Yes
Association Fee
$550
Association Fee Includes
Private Roads
Community Features
Gated
Gated Community
Yes
Additional Information about
19 The Forest Road
County
Neighborhood
Year Built
2006
Appliances
Dishwasher
Dryer
Electric Water Heater
Microwave
Refrigerator
Tankless Water Heater
Washer
Architectural Style
Country/Rustic
Craftsman
Ranch
Basement
Finished
Full
Construction Materials
Wood Siding
Cooling
Ceiling Fan(s)
Central Air
Electric
Dining Room Features
Seats 12+,Separate Room
Exterior Features
Lighting
Fireplace Features
Family Room
Gas Log
Living Room
Flooring
Hardwood
Laminate
Tile
Vinyl
Heating
Central
Electric
Heat Pump
Propane
Home Warranty
No
Interior Features
High Ceilings
In-Law Floorplan
Master On Main Level
Soaking Tub
Split Bedroom Plan
Tile Bath
Vaulted Ceiling(s)
Walk-In Closet(s)
Whirlpool Bath
Kitchen Features
Breakfast Area
Country Kitchen
Pantry
Second Kitchen
Levels
Two
Financing Available
1031 Exchange
Cash
Conventional
USDA Loan
VA Loan
Other Structures
Guest House,Outbuilding,Second Residence,Shed(s),Workshop
Patio and Porch Features
Deck
Selling Status
Resale
Roof
Metal
Rooms
Bonus Room
Exercise Room
Family Room
Great Room
Loft
Security Features
Gated Community
Sewer Type
Septic Tank
Showing Info
Septic Tank
Listing Conditions
Covenants/Restrictions
Total Finished Area
2,912
Total Fire Places
2
Utilities
Propane
Water Source
Private,Well
Finished Basement
Yes
Master on the Main
Yes
Land Information
Lot Size
1 to 2 Acres
Lot Features
Corner Lot
Level
Sloped
Steep Slope
Lot Size Estimated
1.18
Garages and Parking Information
Parking Features
Carport
Detached
Kitchen Level
Parking Shed
Side/Rear Entrance
Detached Garage
Yes
Tax Information
Taxes
Unknown
Tax Year
0
Tax ID Number
0039 0217SB
Show more
listed by real estate agent julie ray and remax town & ctry-downtown