Back

65 Knollwood Glen

Mineral Bluff, GA 30559

Larry Wise
call for more info
615-738-0015
Ask a Question
Send to a Friend
Schedule a Showing
Request More Info
More Homes In
Knollwood Estates
1140 Knollwood Road, Mineral Bluff
Smart Mortgage Options
Dalton Carter
Lender
Lic. 1566538
Office:
Direct: 678-425-4140
AP Mortgage
340 Jesse Jewell Parkway
Suite 500A
Gainesville, GA 30501
Apply for a Loan
For Sale
MLS Number 10873273
5 Bedrooms
4 Bathrooms
1 Half Baths
4,316 Square Feet *estimated
Summary of 65 Knollwood Glen
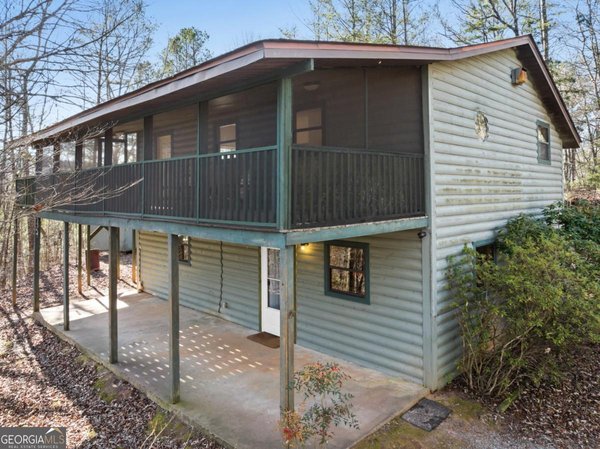
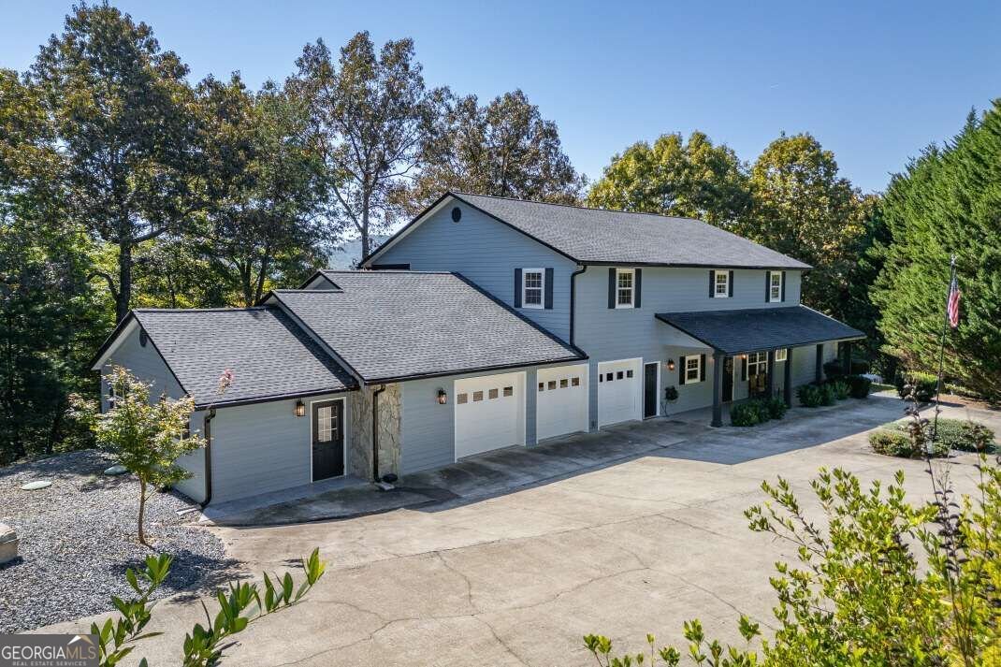
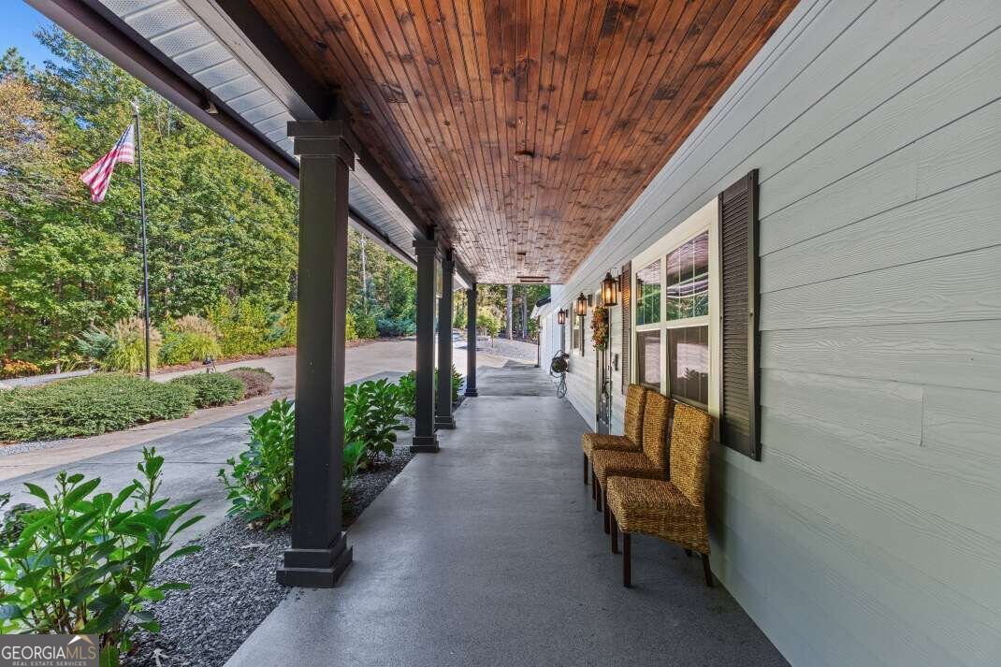
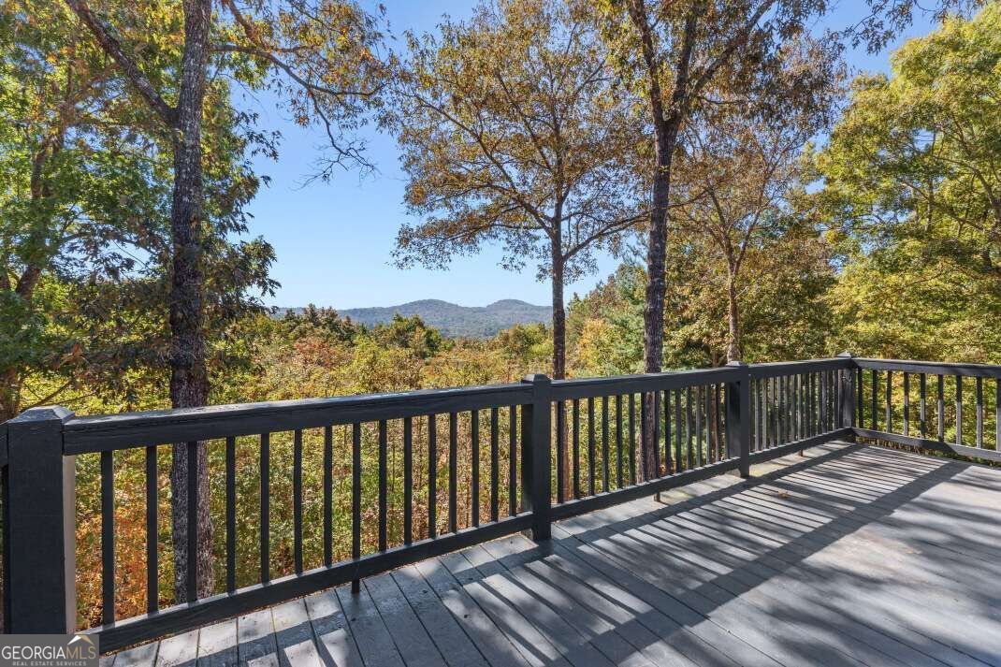
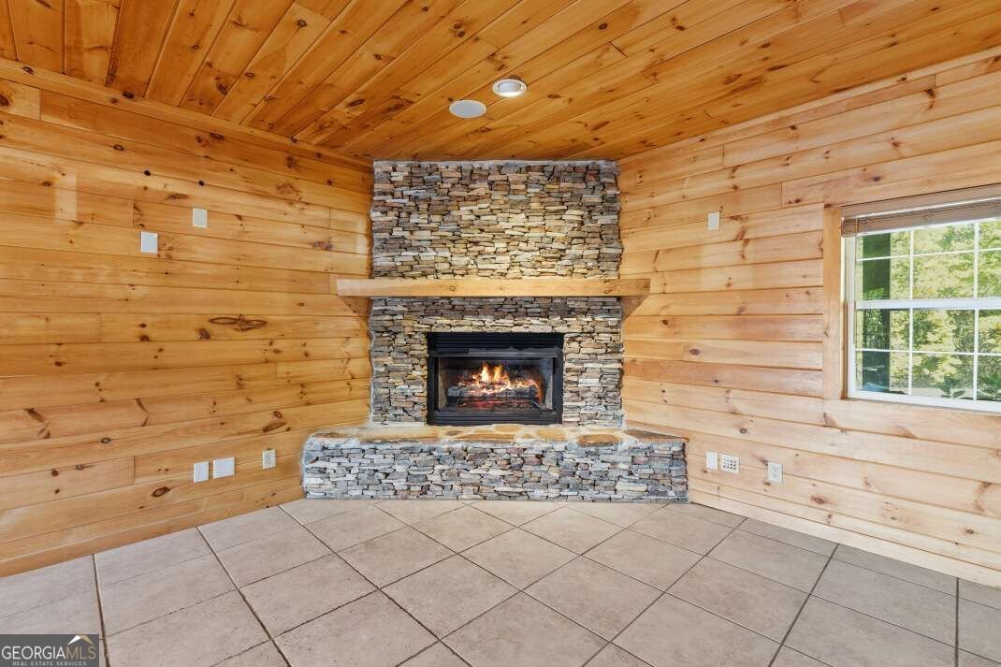
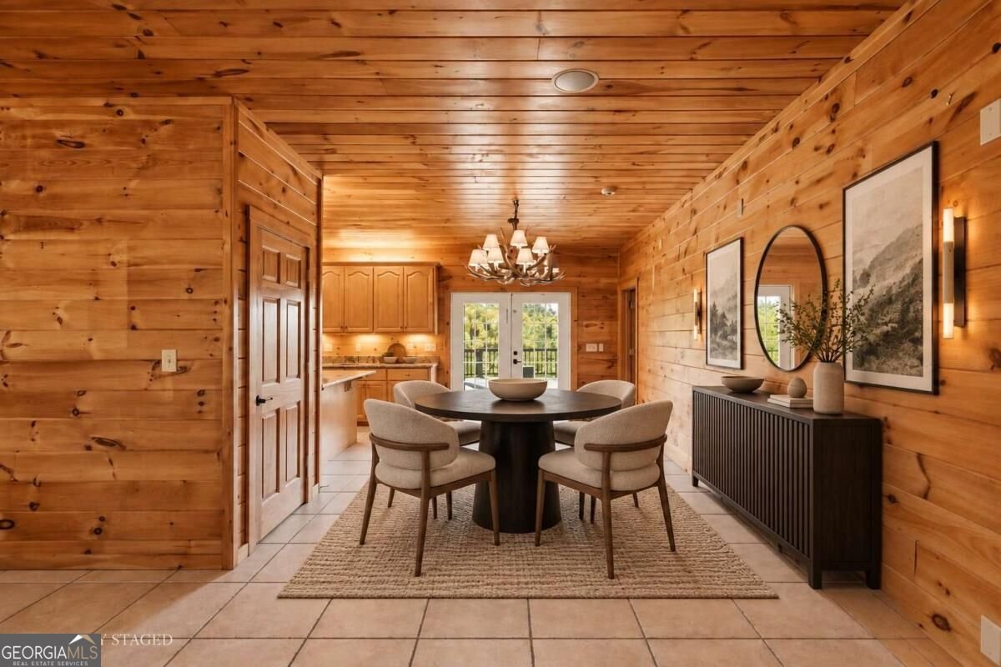
Some homes simply make it easier to bring everyone together. From holidays around the table to weekends with a house full of guests, this Knollwood Estates retreat has spaces for gathering, spreading out, and finding a quiet corner of your own. Warm wood interiors and a stone fireplace give the main living spaces their mountain character, while the kitchen, generous pantry, separate family room, and main-level primary suite make everyday living comfortable. Upstairs, four bedrooms open onto a central flex space with a second kitchen nearby - an inviting setup for movie marathons, late-night snacks, or guests who appreciate a little room of their own. Step outside and the choices continue: screened porches for lingering over coffee, a covered patio for catching up after dinner, and a gas fire-pit deck made for stories under the string lights. Recent tree clearing has opened up year-round mountain views, giving the property a beautiful new perspective. A separate space with a sauna offers the opportunity to create your own little retreat, whether that's a place to recharge, exercise, or simply enjoy some quiet time. Beyond the three-car garage, RV parking with an electrical hookup adds another layer of convenience. Extensive improvements - including updated siding, roof, gutters, and major systems - reflect the attention this home has received, while paved access makes arrivals easy. Set on a private acre convenient to Blue Ridge, Murphy, and Copperhill, with short-term rentals permitted and no HOA fees or CC&Rs reported, this home offers plenty of possibilities. With so much already thoughtfully cared for and new mountain views to enjoy, the best part may be imagining all the memories still to come.
Welcome to 65 Knollwood Glen in Knollwood Estates, where this thoughtfully designed 5-bed, 4-bath home is ready for its next chapter. With 4,316 square feet of finished living space, this floor plan offers generous gathering spaces as well as comfortable private retreats. The kitchen was planned for both everyday meals and special occasions, with plenty of room to cook, serve, and connect. The main living areas are filled with natural light and provide an easy flow for hosting friends or enjoying quiet evenings at home. Outside, the property offers approximately 1 acres, giving ample room to relax, play, or plan future outdoor projects. With parking available for multiple vehicles, the home provides flexible options for families and visitors. Knollwood Estates offers a well established community setting in Mineral Bluff with convenient access to local shopping, dining, and major routes. Just listed within the last few days, this home is already drawing attention. Currently offered at $699,900, this home delivers a strong combination of space, condition, and location.

▾ Show more
65 Knollwood Glen - Map & Directions
view in Google Maps
Facts & features
School District Information
High School
Middle School
Elementary School
Additional Information about
Knollwood Estates
Association
No
Additional Information about
65 Knollwood Glen
County
Neighborhood
Year Built
2005
Appliances
Dishwasher
Dryer
Microwave
Oven/Range (Combo)
Refrigerator
Washer
Architectural Style
Country/Rustic
Foundation
Slab
Construction Materials
Concrete
Other
Cooling
Ceiling Fan(s)
Central Air
Electric
Dining Room Features
Dining Rm/Living Rm Combo
Exterior Features
Fire Pit
Fireplace Features
Gas Log
Living Room
Flooring
Hardwood
Tile
Heating
Central
Propane
Home Warranty
No
Interior Features
Double Vanity
Master On Main Level
Sauna
Separate Shower
Whirlpool Bath
Kitchen Features
Breakfast Bar
Pantry
Laundry Features
Laundry Closet
Levels
Two
Financing Available
1031 Exchange
Cash
Conventional
FHA
USDA Loan
Other Structures
Garage(s)
Patio and Porch Features
Deck
Patio
Porch
Screened
Selling Status
Resale
Roof
Composition
Rooms
Bonus Room
Laundry
Office
Other
Sun Room
Sewer Type
Septic Tank
Showing Info
Septic Tank
Total Finished Area
4,316
Total Fire Places
1
Utilities
High Speed Internet
Water Source
Private,Well
Master on the Main
Yes
Land Information
Lot Size
.5 to 1 Acre
Lot Features
Level
Sloped
Lot Size Estimated
1
Fencing
Fenced
View
Mountain(s)
Garages and Parking Information
Parking Total
3
Parking Features
Garage
RV/Boat Parking
Storage
Tax Information
Taxes
$2,082
Tax Year
2026
Tax ID Number
0026 18A
▾ Show more
listed by real estate agent and keller williams elevate