Back

4687 Murphy Highway

Mineral Bluff, GA 30559

Larry Wise
call for more info
615-738-0015
Ask a Question
Send to a Friend
Schedule a Showing
Request More Info
Smart Mortgage Options
Dalton Carter
Lender
Lic. 1566538
Office:
Direct: 678-425-4140
AP Mortgage
340 Jesse Jewell Parkway
Suite 500A
Gainesville, GA 30501
Apply for a Loan
For Sale
MLS Number 10803683
4 Bedrooms
3 Bathrooms
1 Half Baths
3,678 Square Feet *estimated
Summary of 4687 Murphy Highway
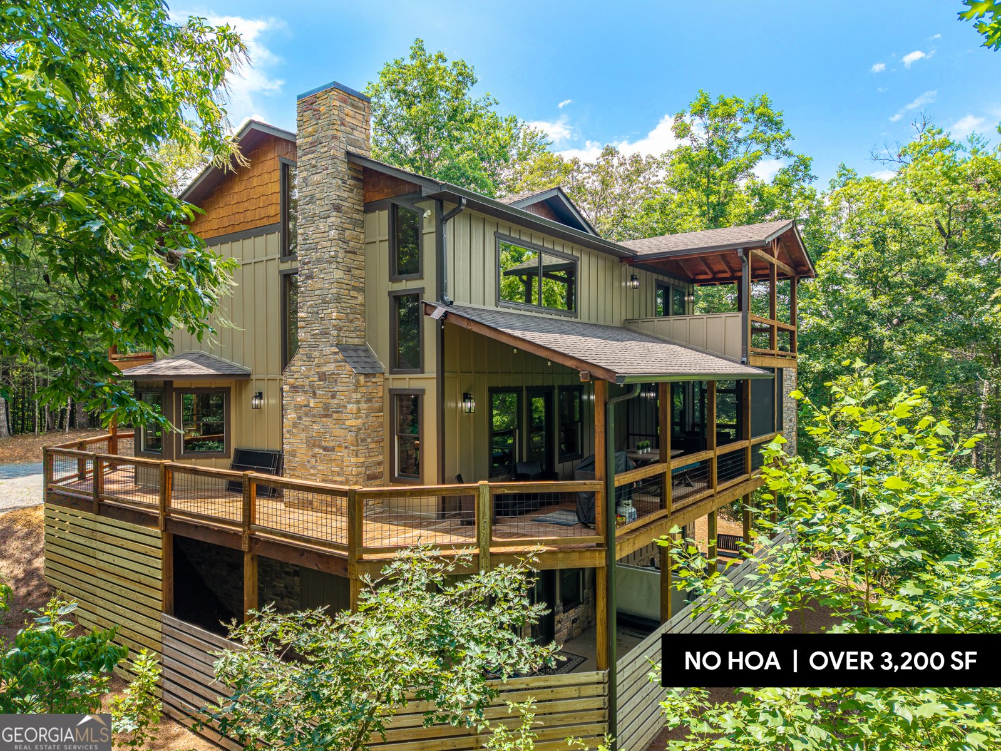
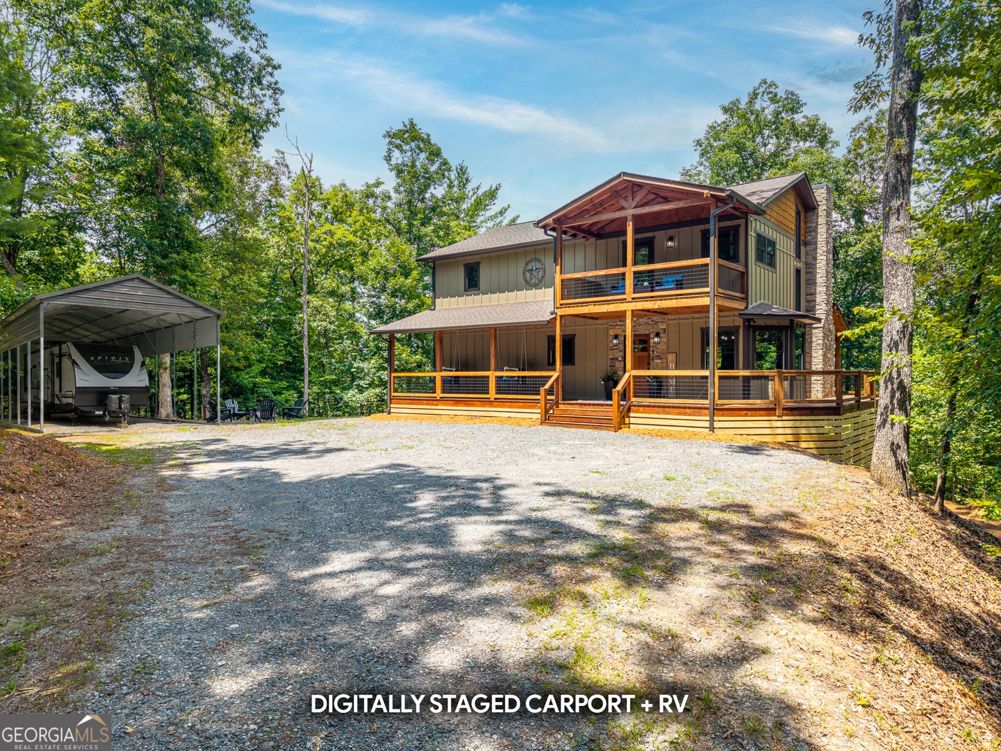
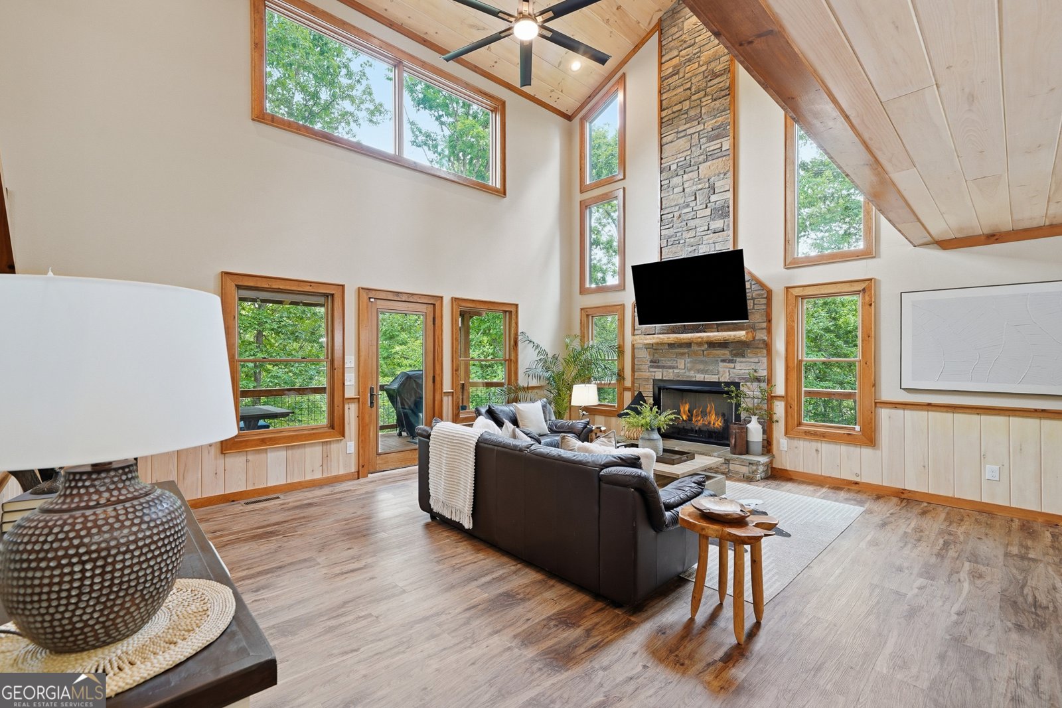
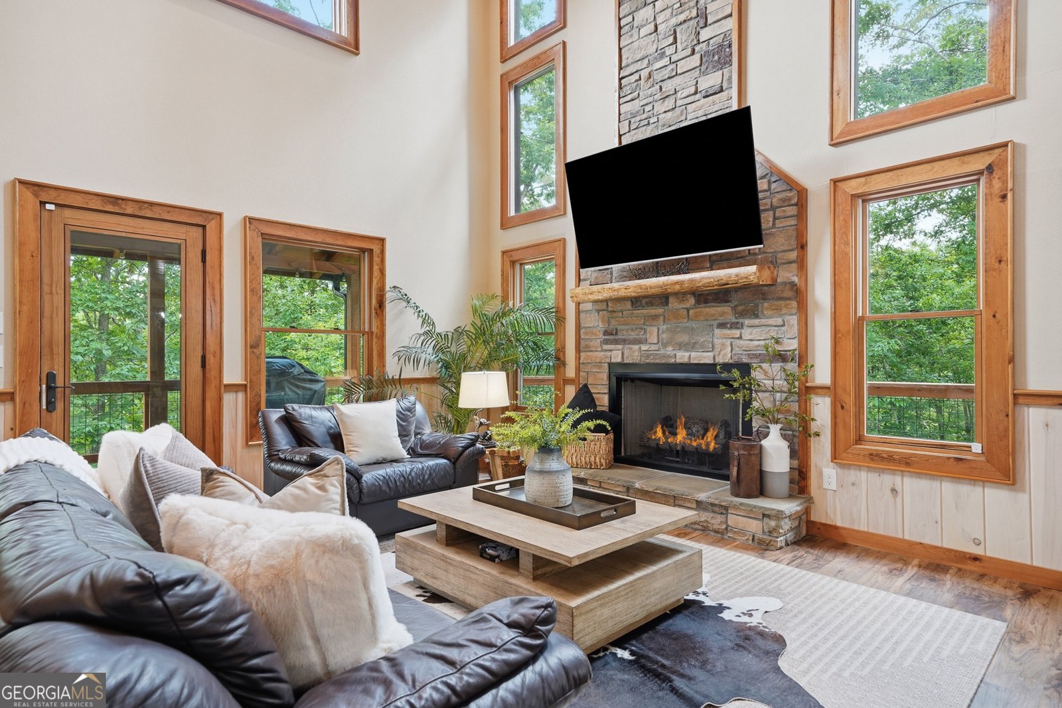
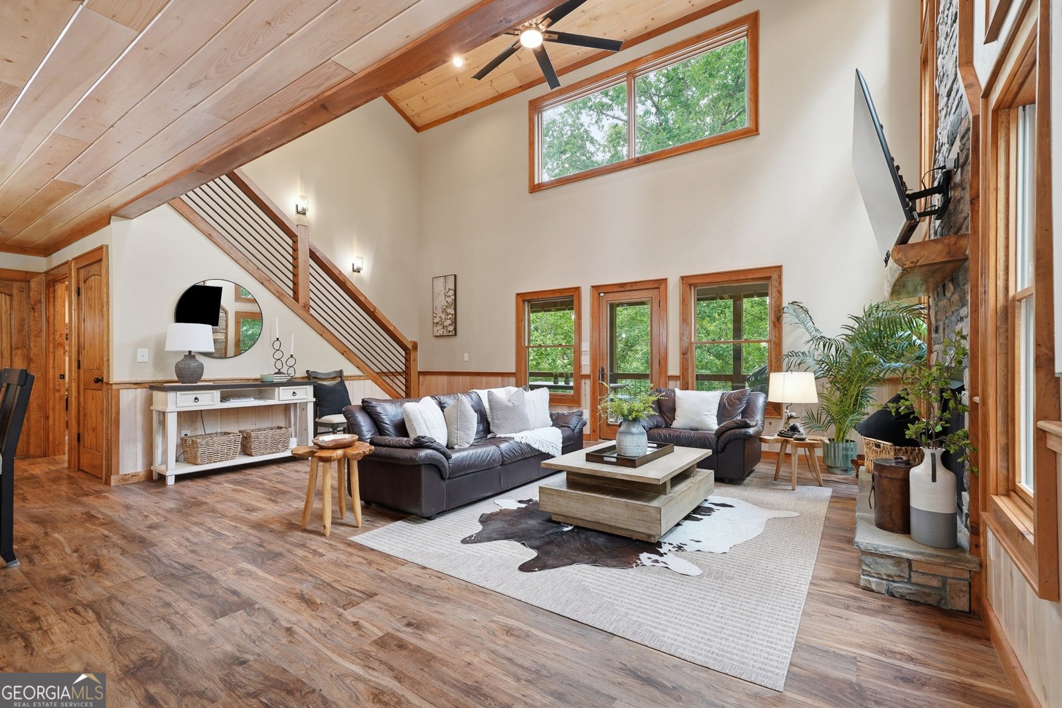
ORIGINAL OWNERS, PRIVACY, & LOADS OF SPACE! Even to add a carport for your RV! Discover the mountain retreat you've been dreaming of, offering more than 3,200 square feet of thoughtfully designed living space where indoor comfort and outdoor living come together in perfect harmony. Expansive covered, screened, and open deck spaces are accessible from every level of the home, creating endless opportunities to relax with your morning coffee, gather around the outdoor fireplace, unwind in the hot tub, or simply take in the peaceful sights and sounds of the surrounding forest. Just 5 minutes north of downtown Mineral Bluff, this private escape is tucked among mature trees that provide exceptional seclusion while offering generous parking for friends and guests. Inside, the soaring vaulted great room is filled with natural light from dramatic upper-level windows and anchored by a stunning stacked stone fireplace. Barn doors reveal a loft overlooking the living area, adding both character and flexibility. The main level primary suite offers direct access to the screened porch with its inviting fireplace, while the en suite bath features the convenience of a laundry chute. Upstairs, both guest bedrooms enjoy the luxury of their own private covered decks, giving everyone a quiet place to recharge. The lower level is designed for entertaining with a spacious bonus/game room complete with a wet bar, plus an additional bedroom and full bath with direct access to the covered deck. Lovingly cared for as a second home, this 5-year-old mountain retreat has been gently enjoyed and beautifully maintained, offering the peace of mind that comes with a home that truly has low miles. Whether you're searching for a full-time residence, a mountain getaway, or an investment opportunity, this home delivers the space, privacy, and mountain lifestyle you've been waiting for. Schedule your private showing today and experience it for yourself.
Located on 4687 Murphy Highway in Mineral Bluff, this 4-BR, 3-BA home is not part of a subdivision and comes without mandatory HOA fees. Inside, the home offers 3,678 square feet of finished living space, giving plenty of room for everyday living and easy entertaining. The kitchen functions as the heart of the home with ample counter space, storage, and a natural connection to the main living areas. A central family room and dining area provide a welcoming place to unwind, gather, and enjoy time together. The outdoor space includes approximately 2.72 acres, ideal for gardening, outdoor activities, or simply enjoying the seasons. With parking available, the home provides flexible options for families and visitors. Set outside of a formal subdivision, this address in Mineral Bluff offers a more independent feel with no mandatory HOA. With roughly 7 days on the market, this property stands out for condition and location. With an asking price of $735,000, this property represents an appealing opportunity in the current market.
Show more
4687 Murphy Highway - Map & Directions
view in Google Maps
Facts & features
School District Information
High School
Middle School
Elementary School
Additional Information about
None
Association
No
Additional Information about
4687 Murphy Highway
County
Neighborhood
Year Built
2021
Appliances
Dishwasher
Dryer
Electric Water Heater
Microwave
Oven/Range (Combo)
Refrigerator
Washer
Architectural Style
Contemporary
Basement
Finished
Construction Materials
Other
Cooling
Ceiling Fan(s)
Central Air
Electric
Dining Room Features
Dining Rm/Living Rm Combo
Exterior Features
Fire Pit
Fireplace Features
Gas Log
Living Room
Outside
Flooring
Tile
Vinyl
Heating
Central
Home Warranty
No
Interior Features
Master On Main Level
Separate Shower
Soaking Tub
Vaulted Ceiling(s)
Walk-In Closet(s)
Wet Bar
Kitchen Features
Breakfast Bar
Kitchen Island
Pantry
Solid Surface Counters
Laundry Features
In Hall
Levels
Three Or More
Financing Available
1031 Exchange
Cash
Conventional
FHA
VA Loan
Patio and Porch Features
Deck
Patio
Screened
Selling Status
Resale
Roof
Composition
Rooms
Great Room
Loft
Media Room
Security Features
Carbon Monoxide Detector(s)
Security System
Sewer Type
Septic Tank
Total Finished Area
3,678
Total Fire Places
2
Utilities
High Speed Internet
Water Source
Private,Well
Window Features
Double Pane Windows
Window Treatments
Finished Basement
Yes
Master on the Main
Yes
Hot Tub
Yes
Land Information
Lot Size
2 to 5 Acres
Lot Features
Private
Sloped
Steep Slope
Lot Size Estimated
2.72
Garages and Parking Information
Parking Features
Off Street
Tax Information
Taxes
$2,558
Tax Year
2024
Tax ID Number
0026 025
Show more
listed by real estate agent tracy krohn and keller williams elevate