Back

185 Sassafras Drive

Mineral Bluff, GA 30559

Larry Wise
call for more info
615-738-0015
Ask a Question
Send to a Friend
Schedule a Showing
Request More Info
Smart Mortgage Options
Dalton Carter
Lender
Lic. 1566538
Office:
Direct: 678-425-4140
AP Mortgage
340 Jesse Jewell Parkway
Suite 500A
Gainesville, GA 30501
Apply for a Loan
For Sale
MLS Number 10868026
2 Bedrooms
2 Bathrooms
0 Half Baths
2,492 Square Feet *estimated
Summary of 185 Sassafras Drive
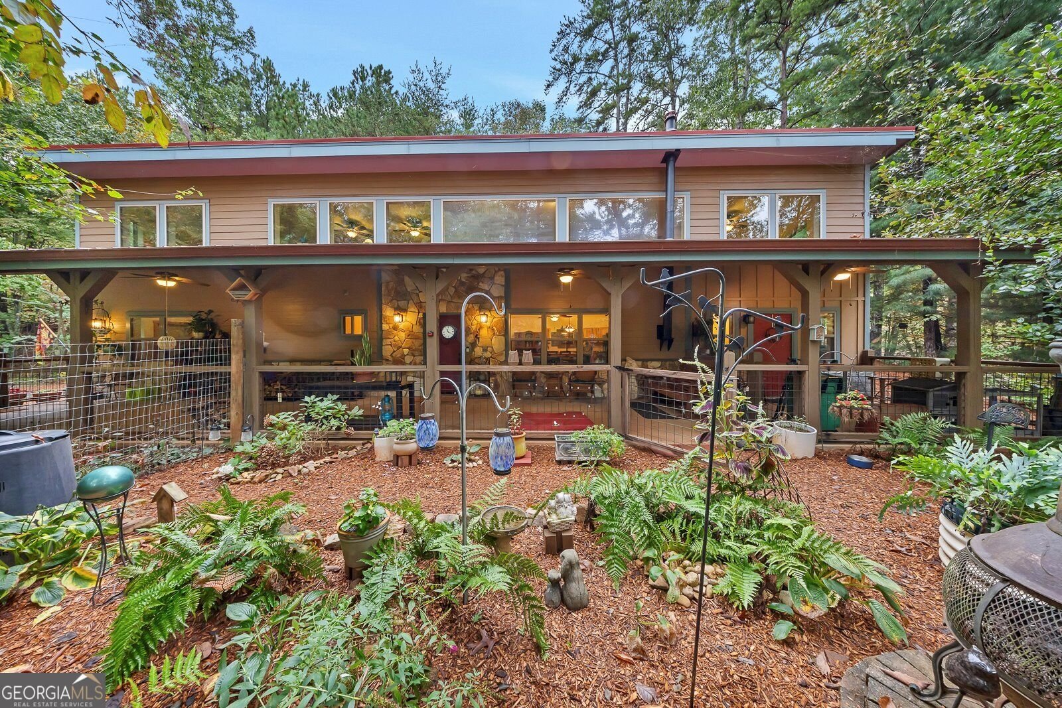
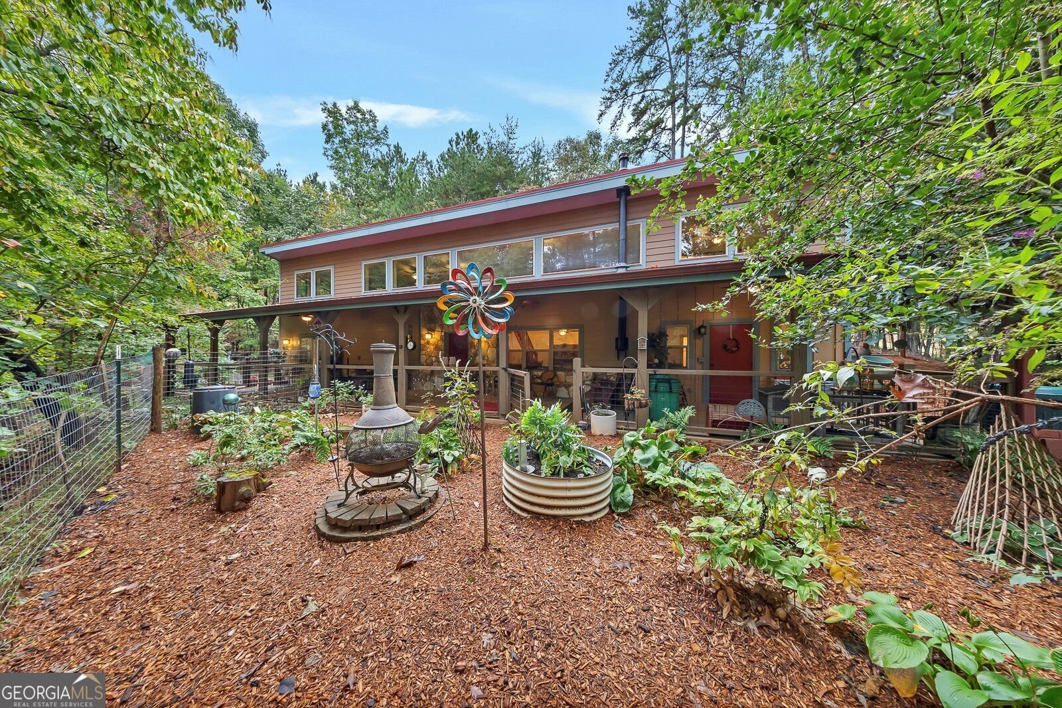
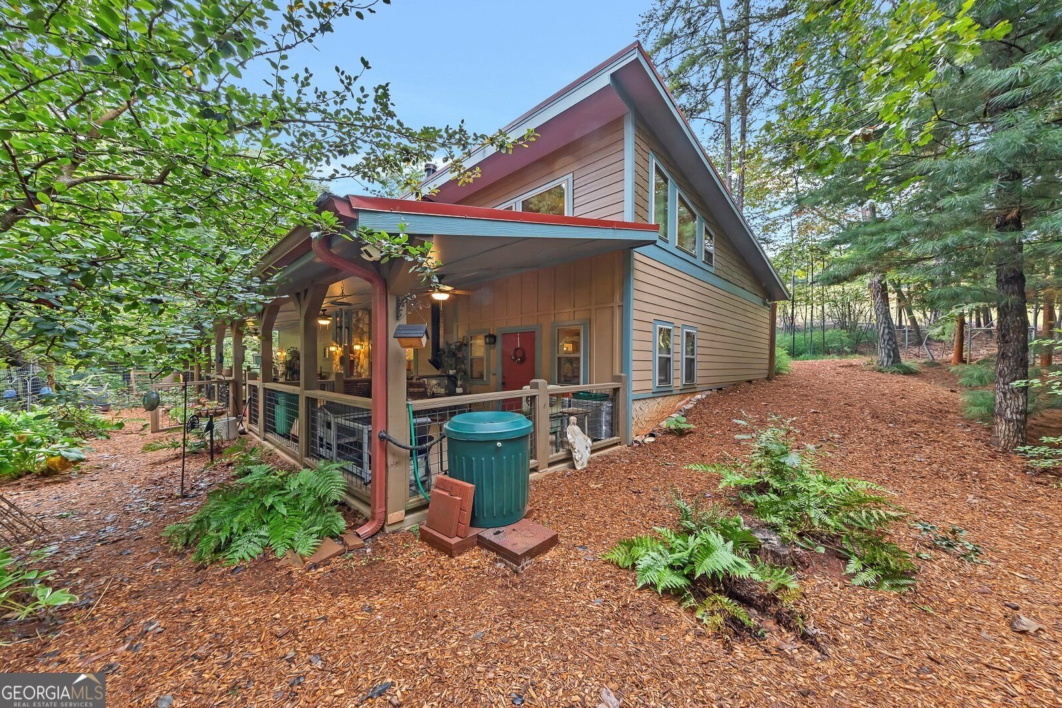
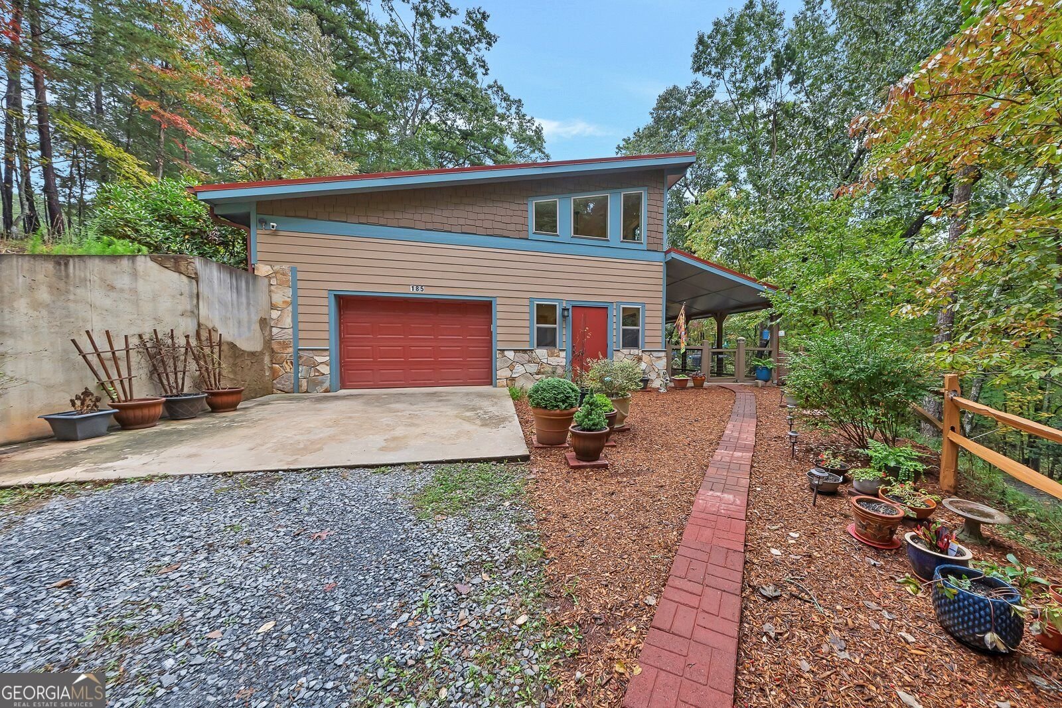
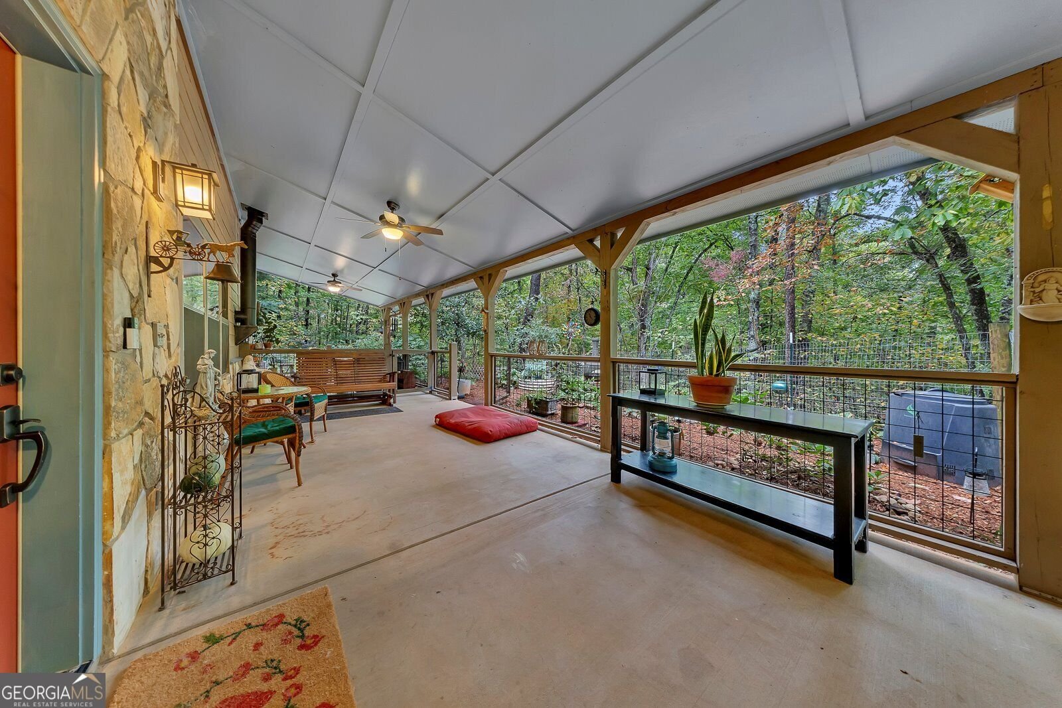
Nature Lover's Wanted! Here's your very own ENCHANTED FOREST SETTING - Pristine & Peaceful - & strategically placed to create the privacy you have desired on 2.1 Acres and NO HOA! This unique "One of a Kind" home was custom designed & built by a Disney Artist, & offers soaring ceilings, & a dramatic open floorplan. WOW! DOUBLE OPEN LOFTS with an expansive wall of windows, offering views of nature & natural light to you all day long. The previous owner/designer & Disney Artist had an art studio on one side of the loft, & the second loft space was an additional guest bedroom/FLEX SPACE, and den area. Theres so many opportunities here! Both lofts offer walk in attic storage too. The main level living area includes a roommate bedroom plan & an oversized laundry/pantry/storage room nearby, with the kitchen open to the great room. The primary bedroom has a private, step-out porch access - perfect for a future hot tub or private lounging. Your "ICING ON THE CAKE" is the wonderful STEPLESS, expansive 11 X 65 ft COVERED PORCH/PATIO - extending the full length of the house (enclosed & gated too - perfect for pets!). This amazing porch patio could be enclosed for a future additional living space, screened in, or added sunroom very easily. Some newer updates include - HVAC, Water Heater, & some interior paints in the main area. No Carpet here - LVP/Hardwood and beautiful craftsman rustic touches throughout. Rarely does a property combine privacy, move in condition, & such a peaceful setting with easy accessibility to Copperhill, Blue Ridge, Mineral Bluff just minutes away! The fenced yard & pretty "easy care" gardens complete the picture! This is a charming home that creates a perfect relaxing retreat you've dreamed of! Come see and fall in love today.
Welcome to this 2-bedroom, 2-bath home in Mineral Bluff, set outside of a formal subdivision with no mandatory HOA. Inside, the home offers 2,492 square feet of finished living space, giving plenty of room for everyday living and easy entertaining. The kitchen was planned for both everyday meals and special occasions, with plenty of room to cook, serve, and connect. The main living areas are filled with natural light and provide an easy flow for hosting friends or enjoying quiet evenings at home. Outside, the property offers approximately 2.1 acres, giving ample room to relax, play, or plan future outdoor projects. With parking available, the home provides flexible options for families and visitors. Located in Mineral Bluff but outside a traditional subdivision, this home combines neighborhood convenience with a non HOA setting. This home has been available for approximately 9 days and continues to attract interest. At $530,000, this home is well positioned for buyers seeking value in Mineral Bluff.
▾ Show more
185 Sassafras Drive - Map & Directions
view in Google Maps
Facts & features
School District Information
High School
Middle School
Elementary School
Additional Information about
None
Association
No
Additional Information about
185 Sassafras Drive
County
Neighborhood
Year Built
2015
Appliances
Dishwasher
Electric Water Heater
Ice Maker
Microwave
Oven/Range (Combo)
Refrigerator
Stainless Steel Appliance(s)
Architectural Style
Craftsman
Ranch
Foundation
Slab
Construction Materials
Concrete
Cooling
Ceiling Fan(s)
Central Air
Electric
Dining Room Features
L Shaped
Exterior Features
Garden
Fireplace Features
Family Room
Wood Burning Stove
Flooring
Sustainable
Heating
Electric
Forced Air
Home Warranty
No
Interior Features
Attic Expandable
High Ceilings
Master On Main Level
Other
Roommate Plan
Split Bedroom Plan
Tile Bath
Vaulted Ceiling(s)
Walk-In Closet(s)
Kitchen Features
Breakfast Bar
Country Kitchen
Kitchen Island
Pantry
Walk-in Pantry
Laundry Features
Common Area,In Hall
Levels
One and One Half
Financing Available
Cash
Conventional
FHA
VA Loan
Patio and Porch Features
Patio
Porch
Selling Status
Resale
Roof
Metal
Rooms
Bonus Room
Great Room
Laundry
Loft
Office
Other
Security Features
Smoke Detector(s)
Sewer Type
Septic Tank
Total Finished Area
2,492
Total Fire Places
1
Utilities
Electricity Available
High Speed Internet
Phone Available
Water Source
Private,Well
Window Features
Double Pane Windows
Master on the Main
Yes
Land Information
Lot Size
2 to 5 Acres
Lot Features
Level
Private
Sloped
Lot Size Estimated
2.1
Fencing
Fenced
Garages and Parking Information
Parking Features
Attached
Garage
Garage Door Opener
Kitchen Level
Tax Information
Taxes
$1,261
Tax Year
2025
Tax ID Number
0048 04K1AA
▾ Show more
listed by real estate agent patricia romejko and keller williams realty partners