Back

619 Youngstone Drive

Mineral Bluff, GA 30559

Larry Wise
call for more info
615-738-0015
Ask a Question
Send to a Friend
Schedule a Showing
Request More Info
Smart Mortgage Options
Dalton Carter
Lender
Lic. 1566538
Office:
Direct: 678-425-4140
AP Mortgage
340 Jesse Jewell Parkway
Suite 500A
Gainesville, GA 30501
Apply for a Loan
For Sale
MLS Number 10871982
3 Bedrooms
0 Bathrooms
0 Half Baths
Square Footage Not Provided
Summary of 619 Youngstone Drive
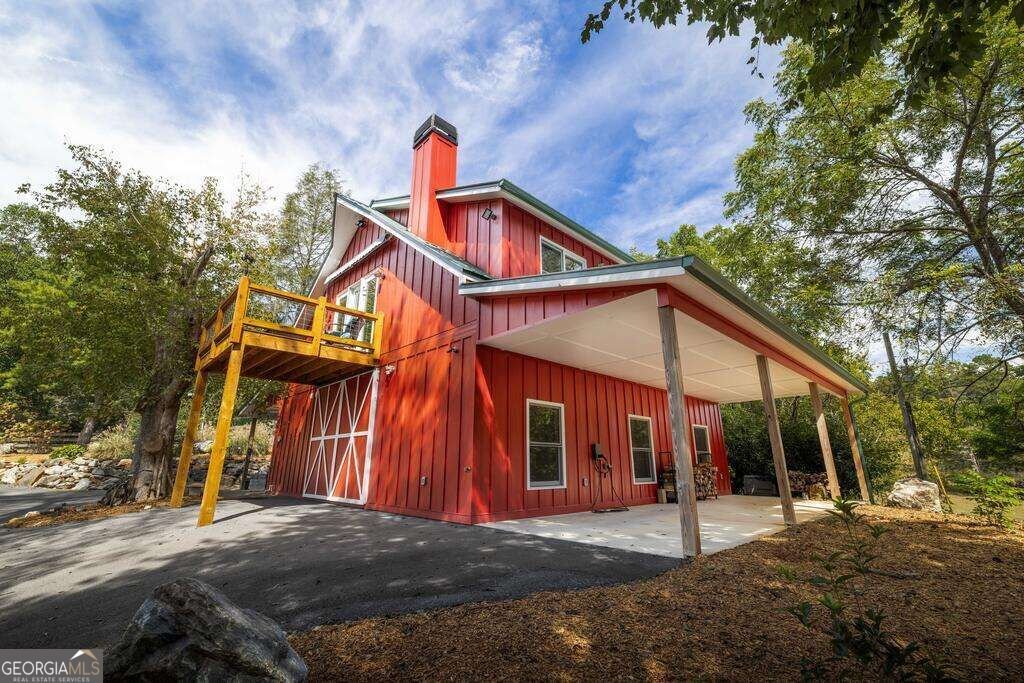
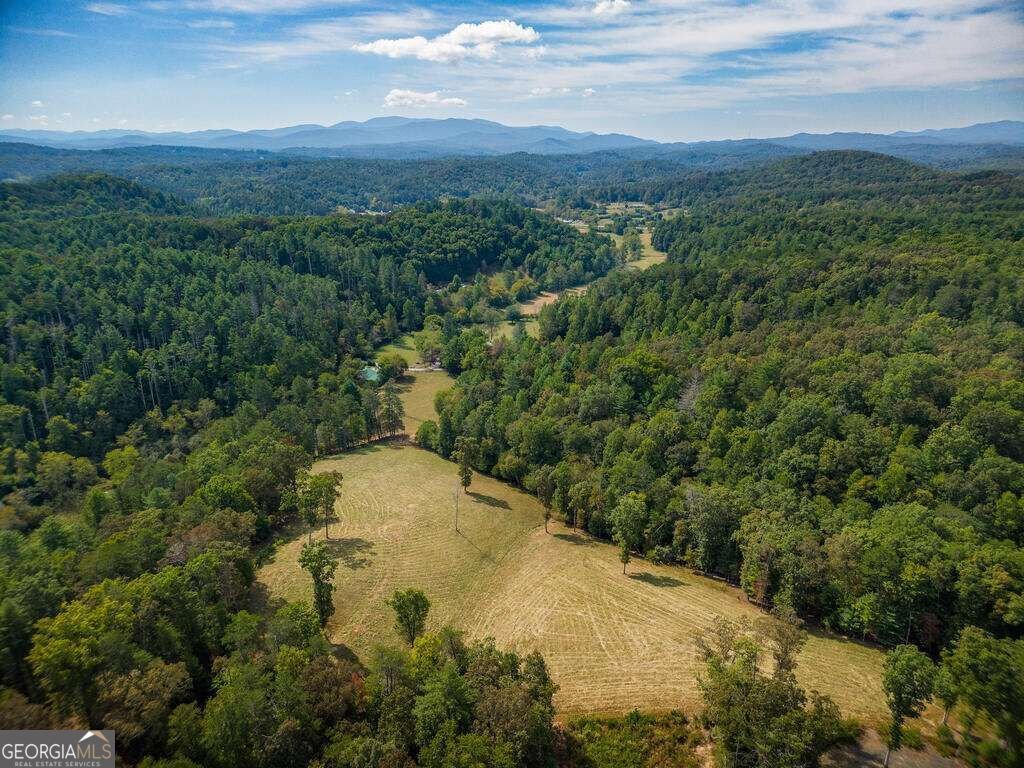
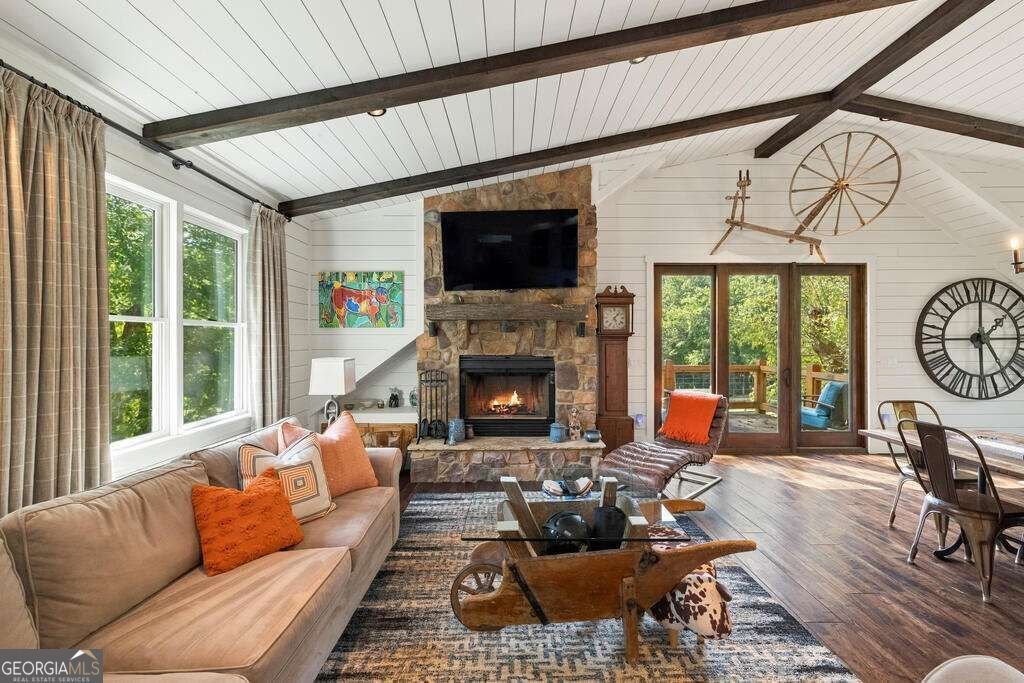
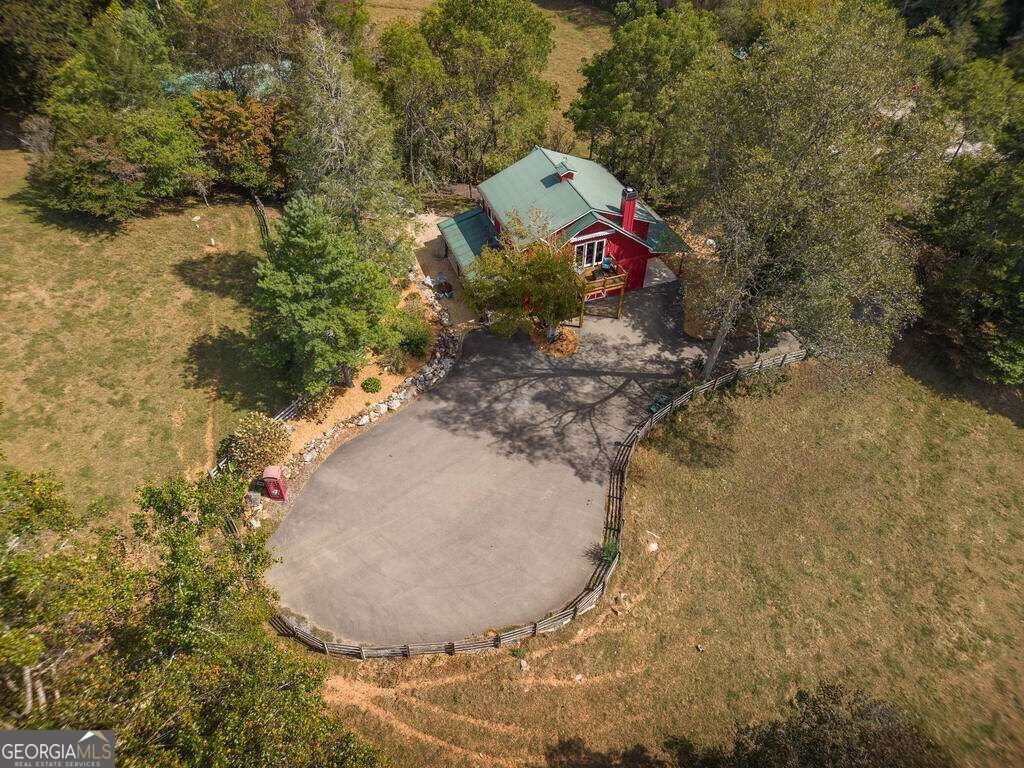
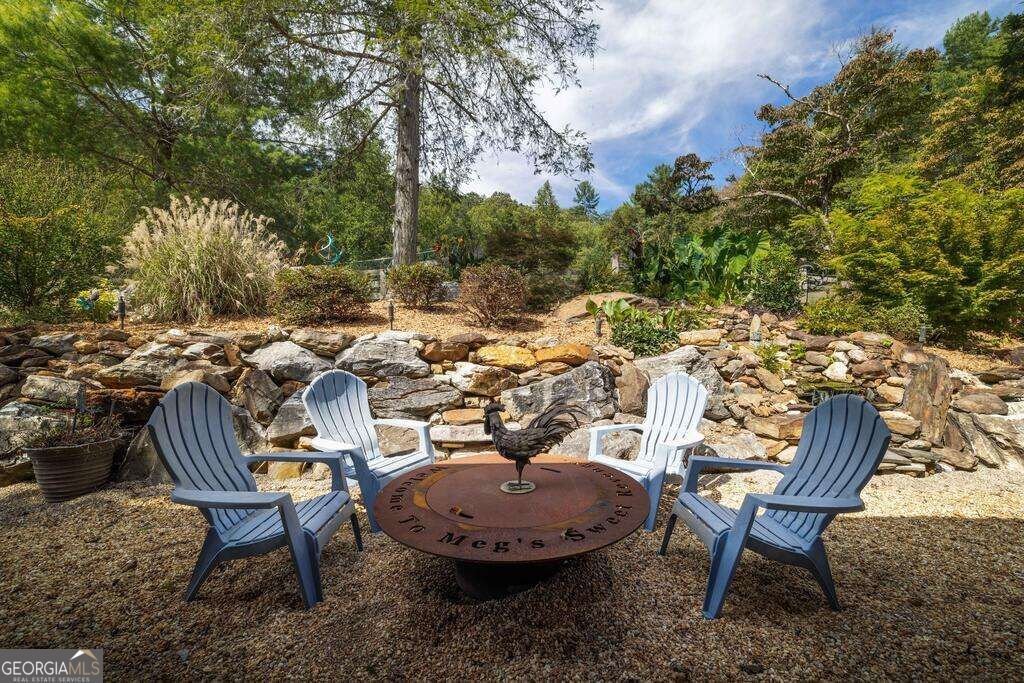
Spacious & Sophisticated "Cosmopolitan" Barndominium in the Mountains. Formally a Scottish Cow Farm featuring over 40+ acres, Fenced Pastures, 30X30 Two-Story "Red" Board & Batten Barn w/12' Tall Doors (Car Lift), 9X18 Pole Barn, 20X30 2-Story Detached Office w/Lower Story Storage. "Waterfall" Cascades into Koi Pond & a Attractive Firepit at Entry to Lower "Full Living" Level featuring a Large Kitchen w/Granite Tops, Gas Stove & Full Size Upgraded Appliances. Great Rm w/Dining & Living Rm w/Stone Fireplace. Full Bath w/Double Vanity Granite Top (Water Closet), Full Tile Shower/Flooring & Built-In Bunk House (2 Queens & 2 Twins), Pergo Flrs & Raised Panel Doors. Upper Level features Double 10' Glass Doors to Balcony overlooking the Beautiful Grazing Pastures w/Cohutta Wilderness Mtns in the Background. Contemporary Designed Great Rm w/Ship Lap Interior, Hardwood Flrs, Vaulted Ceilings, Stone Fireplace, Concrete Countertops in Kitchen w/5 Burner Gas Stove & Dining Island. TWO Bedroom Suites w/Antique Metal "Reclaimed" Closet Doors, Private Baths w/Contemporary Full Tile Showers & Flooring. Re-Claimed Barn Wood Accents, Barn Doors, Heat on Demand Hot Water, Spray Foam Insulation, 4 Zone HVAC, Heated Towel Racks, App Controlled Doors, Wood Burning FP w/Gas Starter & Upgraded Zoned Carrier HVAC System. So Many Modern Farm House Features. Gated Access Over a Private Bridge at Youngstone Creek into this Private Picturesque Farm Setting w/Matching Red w/White Structures. Easy Location so close to Downtown Blue Ridge but so Sweetly Tucked Away for Amazing Privacy.
This 3-bed, 0-bath residence in Mineral Bluff offers the flexibility of a non HOA setting while still providing comfortable everyday living. Inside, the layout is designed for modern daily living with generous gathering spaces and private retreats. A bright, open kitchen offers generous workspace, storage, and a direct view into the main gathering spaces. Open concept living and dining spaces create a comfortable setting for gatherings of all kinds. Step outside to approximately 40.7 acres, creating a comfortable setting for outdoor living and weekend gatherings. Practical parking available makes everyday living easier for households with multiple vehicles. Set outside of a formal subdivision, this address in Mineral Bluff offers a more independent feel with no mandatory HOA. With only a few days on the market, this property is a must see for buyers watching the area. With an asking price of $1,750,000, this property represents an appealing opportunity in the current market.
▾ Show more
619 Youngstone Drive - Map & Directions
view in Google Maps
Facts & features
School District Information
High School
Middle School
Elementary School
Additional Information about
None
Association
No
Community Features
Gated
Gated Community
Yes
Additional Information about
619 Youngstone Drive
County
Neighborhood
Year Built
2015
Appliances
Cooktop
Dishwasher
Dryer
Microwave
Refrigerator
Tankless Water Heater
Washer
Architectural Style
Contemporary
Craftsman
Basement
Finished
Full
Construction Materials
Concrete
Stone
Wood Siding
Cooling
Ceiling Fan(s)
Central Air
Electric
Heat Pump
Exterior Features
Garden
Fireplace Features
Gas Log
Flooring
Other
Tile
Heating
Central
Electric
Heat Pump
Propane
Home Warranty
No
Interior Features
Master On Main Level
Split Foyer
Two Story Foyer
Kitchen Features
Breakfast Room
Levels
Two
Financing Available
1031 Exchange
Cash
USDA Loan
Other Structures
Workshop
Patio and Porch Features
Deck
Patio
Selling Status
Resale
Roof
Metal
Rooms
Bonus Room
Great Room
Other
Sewer Type
Septic Tank
Total Fire Places
2
Utilities
High Speed Internet
Water Source
Private,Well
Finished Basement
Yes
Master on the Main
Yes
Land Information
Lot Size
More than 5 Acres
Lot Features
Level
Other
Pasture
Lot Size Estimated
40.7
Fencing
Fenced
View
Mountain(s)
Water Front Features
Creek
Garages and Parking Information
Parking Features
Carport
Tax Information
Taxes
Unknown
Tax Year
0
Tax ID Number
0030 09101
▾ Show more
listed by real estate agent nancy maclean and bhgre metro brokers