Back

160 Big Valley Drive

Morganton, GA 30560

Larry Wise
call for more info
615-738-0015
Ask a Question
Send to a Friend
Schedule a Showing
Request More Info
More Homes In
Big Valley
437 Big Valley Drive, Morganton
261 Big Valley Drive, Morganton
167 Big Valley Overlook, Morganton
Smart Mortgage Options
Dalton Carter
Lender
Lic. 1566538
Office:
Direct: 678-425-4140
AP Mortgage
340 Jesse Jewell Parkway
Suite 500A
Gainesville, GA 30501
Apply for a Loan
For Sale
MLS Number 10871906
4 Bedrooms
4 Bathrooms
0 Half Baths
3,276 Square Feet *estimated
Summary of 160 Big Valley Drive
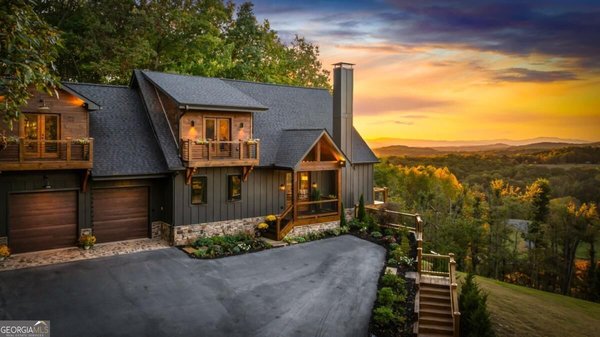
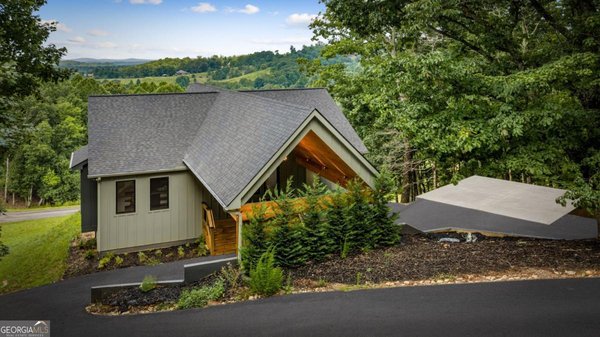
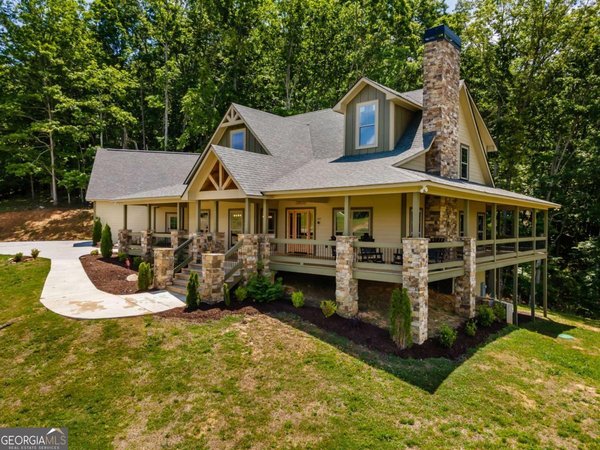
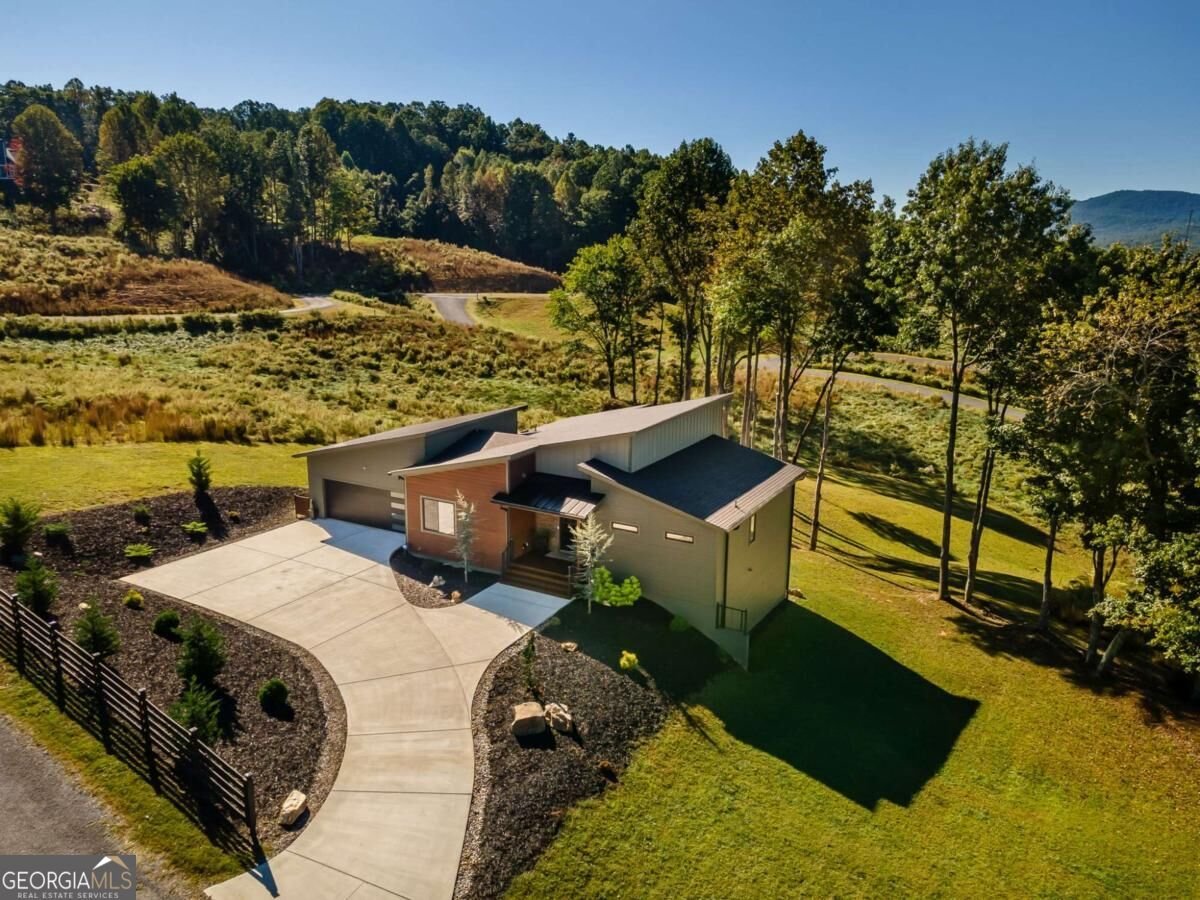
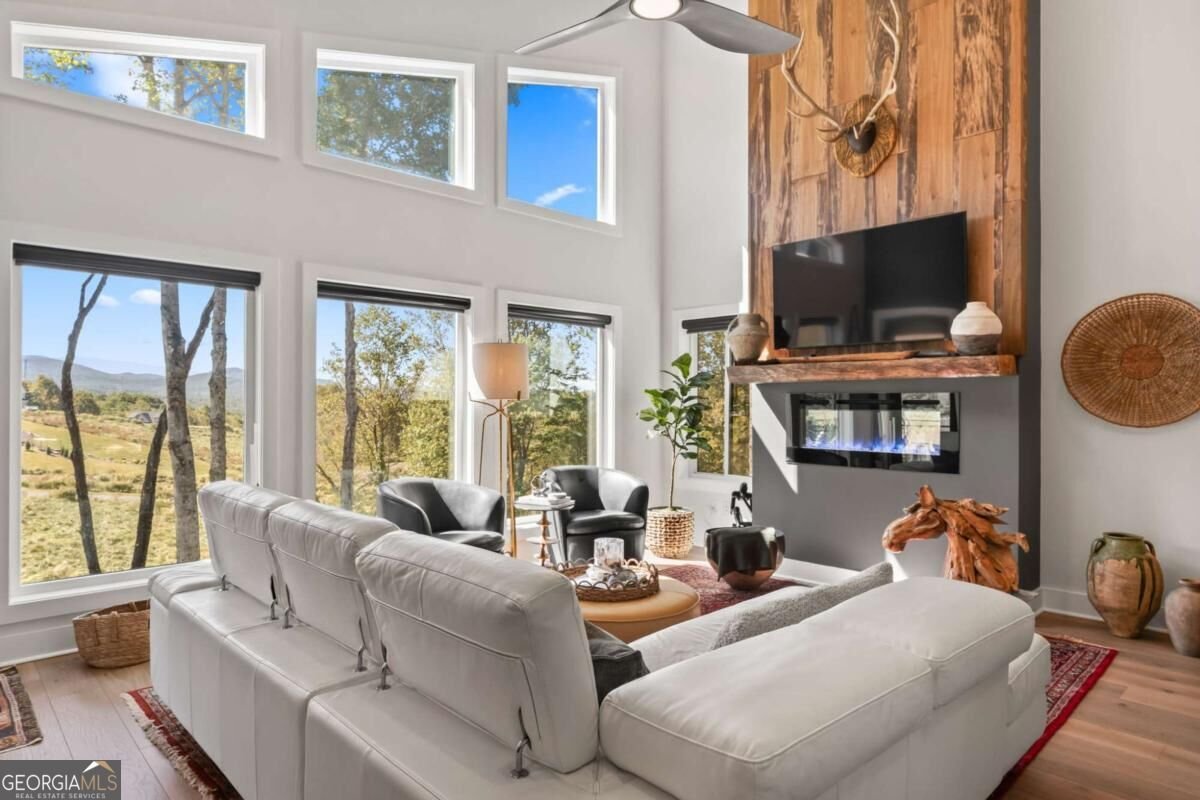
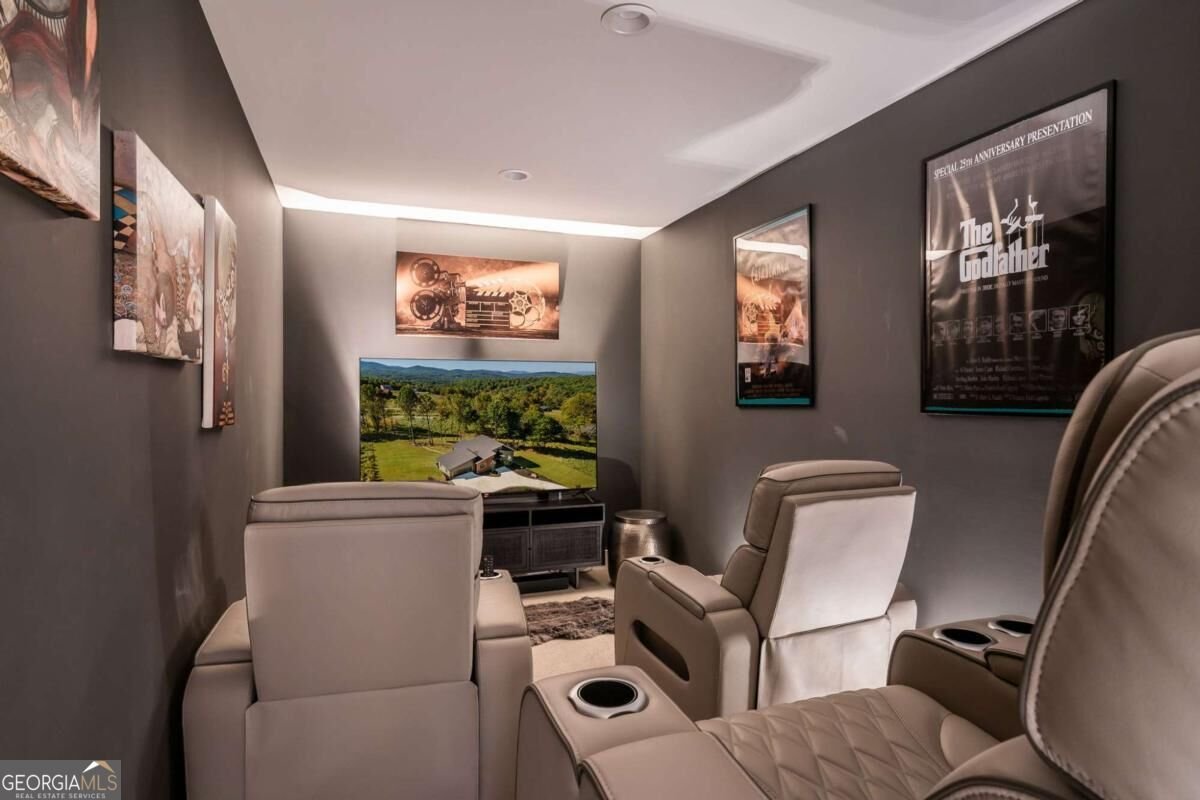
A wonderful property located in Big Valley, a gated mountain community situated on a former American buffalo preserve. This home offers peaceful mountain living within a scenic 100+ acre development featuring paved roads, underground utilities, a shared well, and dependable water. The home features a functional floor plan with multiple gathering spaces, including a great room with dramatic floor-to-ceiling windows showcasing mountain views, an intimate theater room, and a dedicated home office that could serve as a potential fourth bedroom. Additional interior highlights include ample closet space and warm wood elements throughout. Exterior and property features include: - A rare 24' x 24' two-car garage with built-in shelving and cabinetry for vehicles, tools, and storage. - Outdoor amenities such as a private hot tub, fire pit, beautifully landscaped front yard, and a gently sloping, usable backyard. - Essential infrastructure including a whole-house water purification system, a Generac whole-house generator, and a transferable ADT security system. The property sits near the community creek and common area, with frequent wildlife sightings, and offers convenient access to Blairsville, Blue Ridge, Lake Nottely, Lake Blue Ridge, and Helen for outdoor recreation, dining, and shopping. Additionally, the adjacent Lot 16 is available for purchase if you want extra acreage.
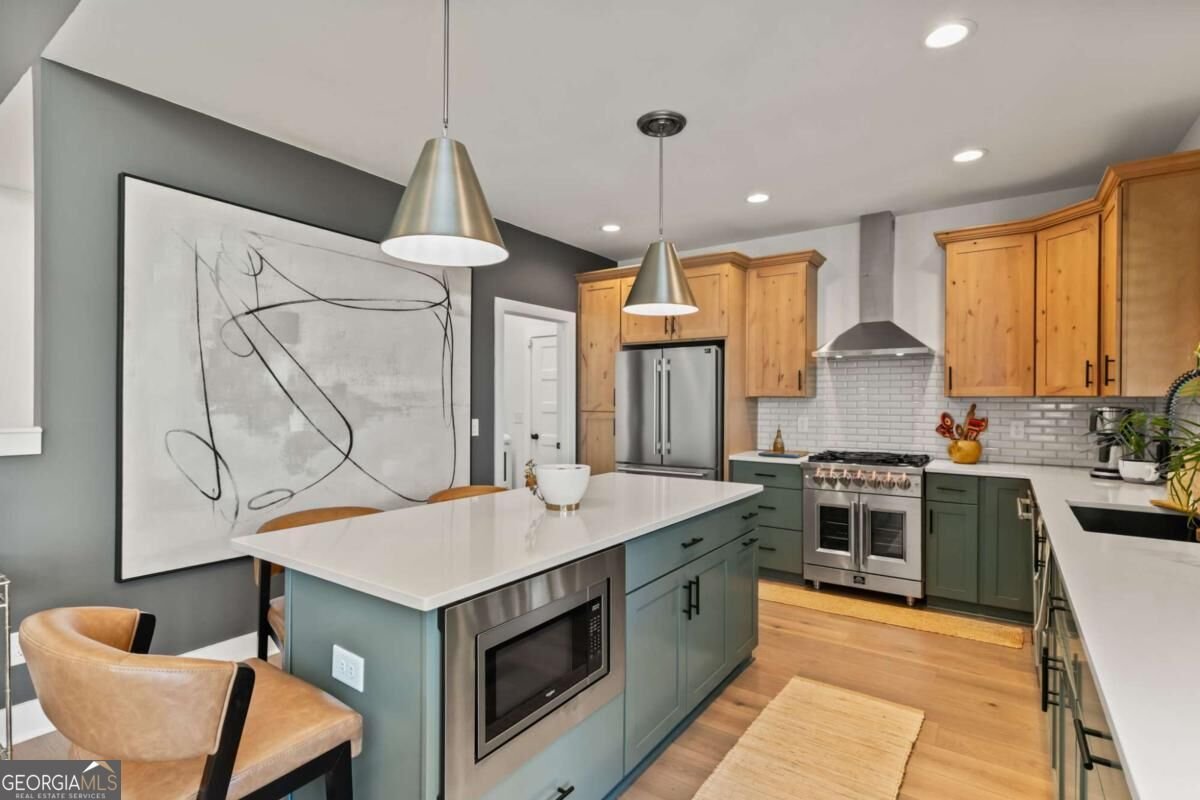
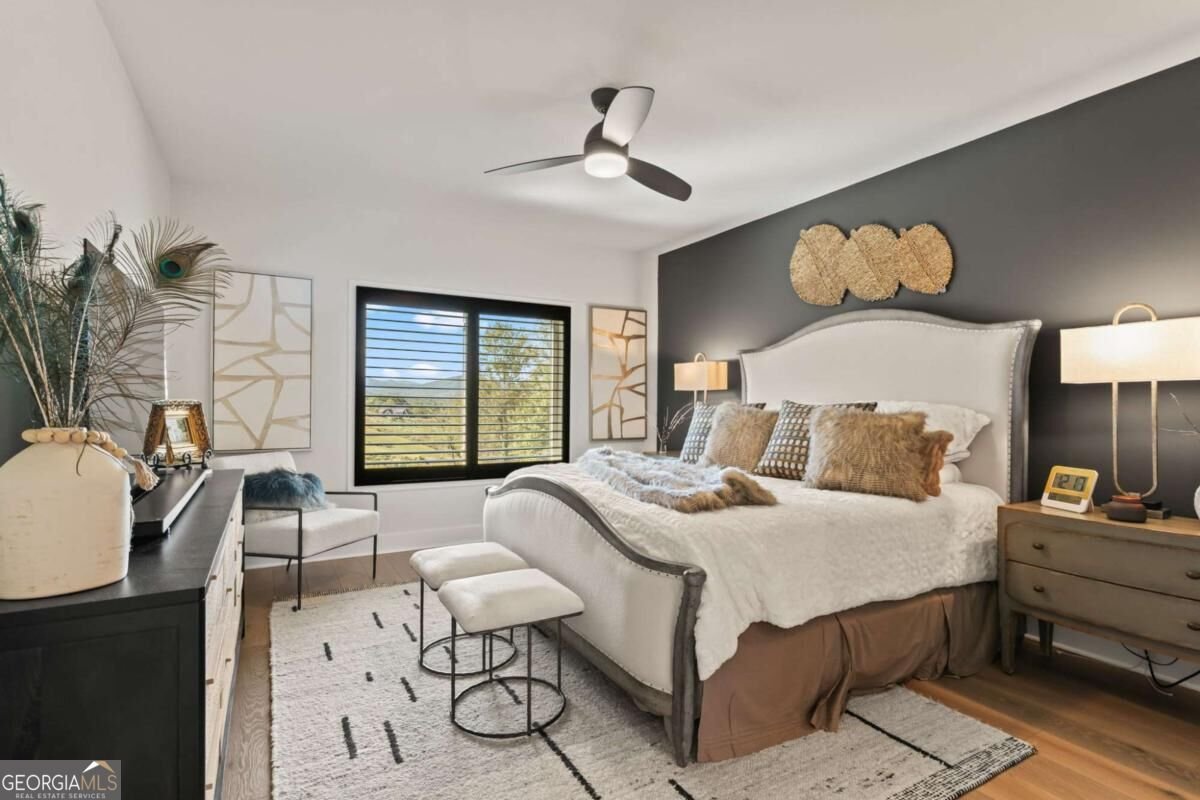
Set in the popular Big Valley neighborhood, this 4-BR, 4-BA home offers a comfortable blend of space, style, and function. With 3,276 square feet of finished living space, this floor plan offers generous gathering spaces as well as comfortable private retreats. The kitchen was planned for both everyday meals and special occasions, with plenty of room to cook, serve, and connect. The main living areas are filled with natural light and provide an easy flow for hosting friends or enjoying quiet evenings at home. The outdoor space includes approximately 0.91 acres, ideal for gardening, outdoor activities, or simply enjoying the seasons. Practical parking available makes everyday living easier for households with multiple vehicles. Set within Big Valley in Morganton, this home is close to schools, shopping, dining, and area attractions. Just listed within the last few days, this home is already drawing attention. Currently offered at $1,190,000, this home delivers a strong combination of space, condition, and location.

▾ Show more
160 Big Valley Drive - Map & Directions
view in Google Maps
Facts & features
School District Information
High School
Middle School
Elementary School
Additional Information about
Big Valley
Association
No
Association Fee
$650
Association Fee Includes
Private Roads
Community Features
Gated
Gated Community
Yes
Additional Information about
160 Big Valley Drive
County
Neighborhood
Year Built
2023
Appliances
Convection Oven
Dishwasher
Dryer
Electric Water Heater
Microwave
Oven/Range (Combo)
Refrigerator
Stainless Steel Appliance(s)
Washer
Water Softener
Architectural Style
Contemporary
Country/Rustic
Craftsman
Ranch
Basement
Bath Finished
Daylight
Exterior Entry
Finished
Full
Construction Materials
Concrete
Cooling
Ceiling Fan(s)
Central Air
Electric
Heat Pump
Zoned
Dining Room Features
Dining Rm/Living Rm Combo
Exterior Features
Balcony,Fire Pit,Garden,Gas Grill,Lighting
Fireplace Features
Living Room
Flooring
Carpet
Hardwood
Tile
Heating
Central
Dual
Electric
Propane
Zoned
Home Warranty
No
Interior Features
Double Vanity
High Ceilings
Master On Main Level
Rear Stairs
Separate Shower
Tile Bath
Walk-In Closet(s)
Kitchen Features
Breakfast Bar
Country Kitchen
Kitchen Island
Pantry
Solid Surface Counters
Laundry Features
In Mud Room
Levels
One
Financing Available
1031 Exchange
Cash
Conventional
VA Loan
Other Equipment
Home Theater
Patio and Porch Features
Deck
Selling Status
Resale
Roof
Composition,Metal
Rooms
Bonus Room
Family Room
Foyer
Game Room
Laundry
Media Room
Office
Other
Sun Room
Security Features
Gated Community
Security System
Smoke Detector(s)
Sewer Type
Septic Tank
Listing Conditions
Agent Owned,Covenants/Restrictions
Total Finished Area
3,276
Total Fire Places
1
Utilities
Electricity Available
High Speed Internet
Other
Phone Available
Propane
Underground Utilities
Water Available
Water Source
Public,Well
Window Features
Double Pane Windows
Window Treatments
Finished Basement
Yes
Master on the Main
Yes
Hot Tub
Yes
Land Information
Lot Size
.5 to 1 Acre
Lot Features
Level
Lot Size Estimated
0.91
Fencing
Wood
View
Mountain(s),Valley
Garages and Parking Information
Parking Features
Garage
Kitchen Level
Off Street
Tax Information
Taxes
$2,772
Tax Year
2025
Tax ID Number
0007 03109
▾ Show more
listed by real estate agent tanya davenport and coldwell banker high country