Back

71 High Country Lane

Morganton, GA 30560

Larry Wise
call for more info
615-738-0015
Ask a Question
Send to a Friend
Schedule a Showing
Request More Info
More Homes In
Briar Cove
23 Briar Cove Lane, Morganton
454 High Country Drive, Morganton
Smart Mortgage Options
Dalton Carter
Lender
Lic. 1566538
Office:
Direct: 678-425-4140
AP Mortgage
340 Jesse Jewell Parkway
Suite 500A
Gainesville, GA 30501
Apply for a Loan
For Sale
MLS Number 10805251
5 Bedrooms
3 Bathrooms
1 Half Baths
3,140 Square Feet *estimated
Summary of 71 High Country Lane
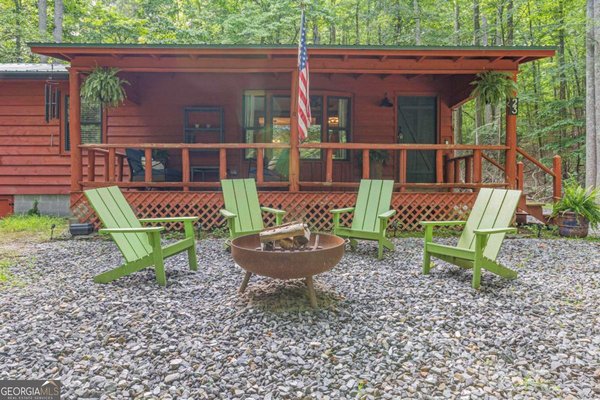
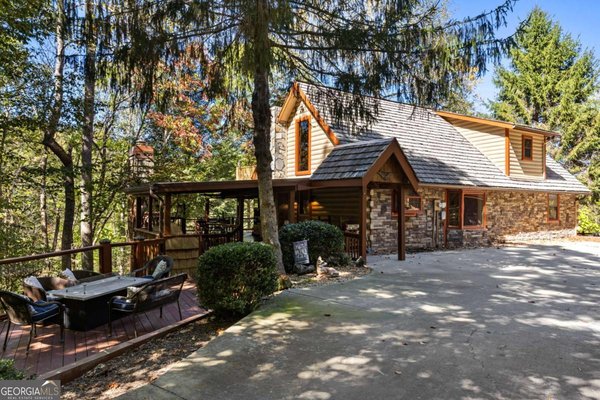
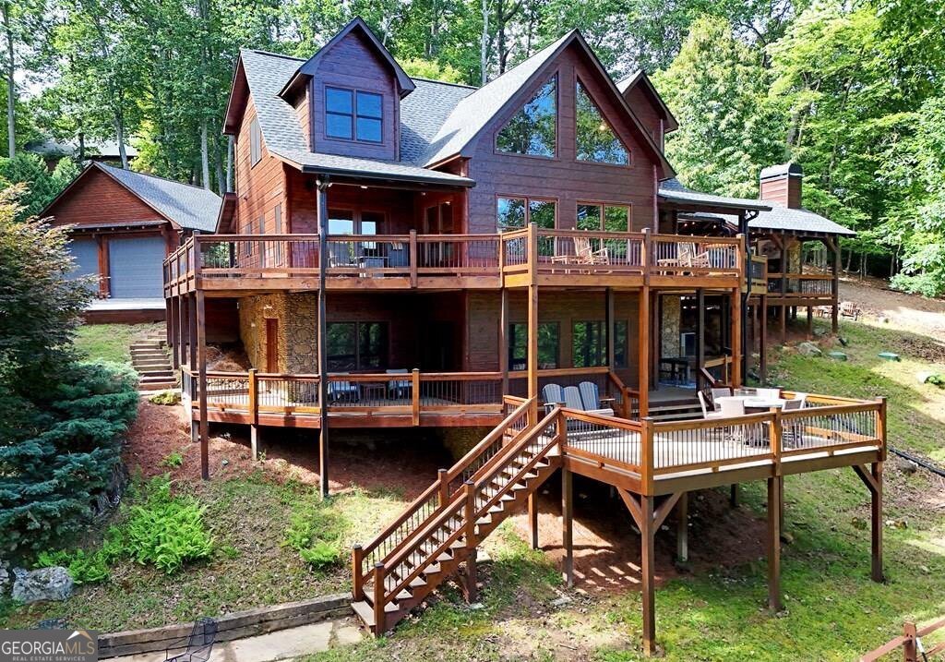
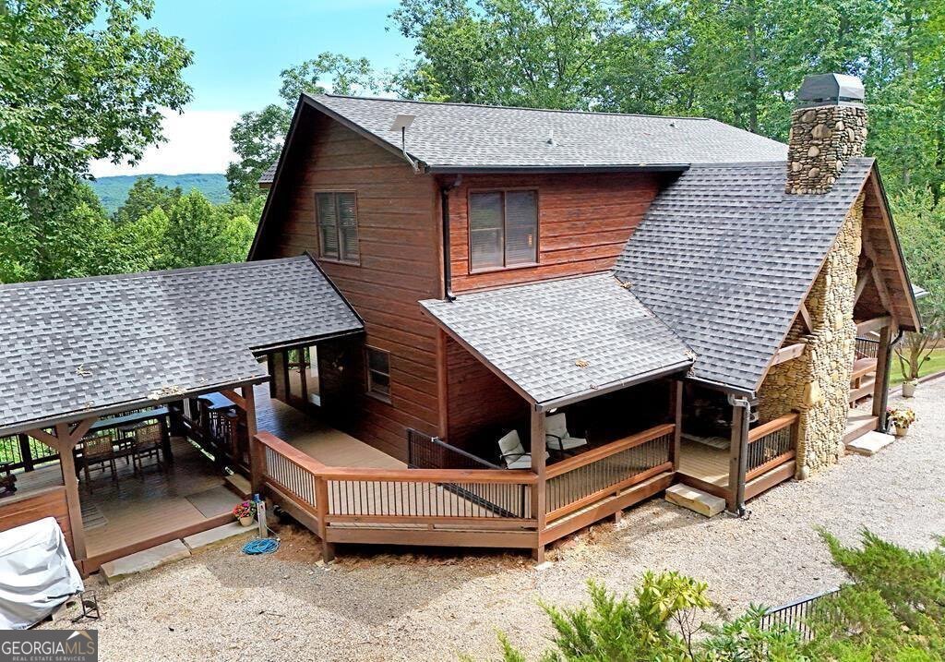
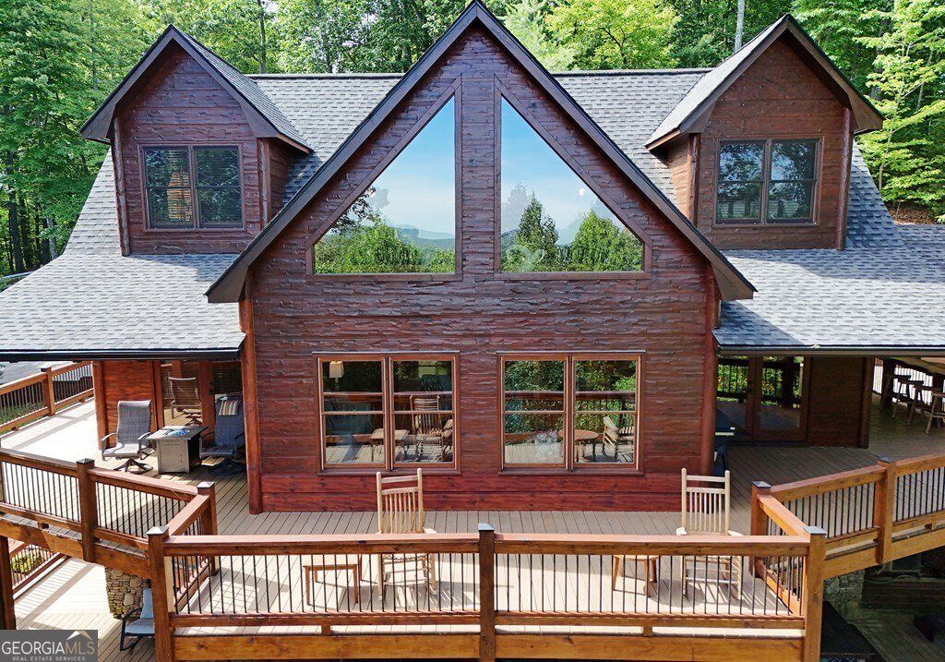
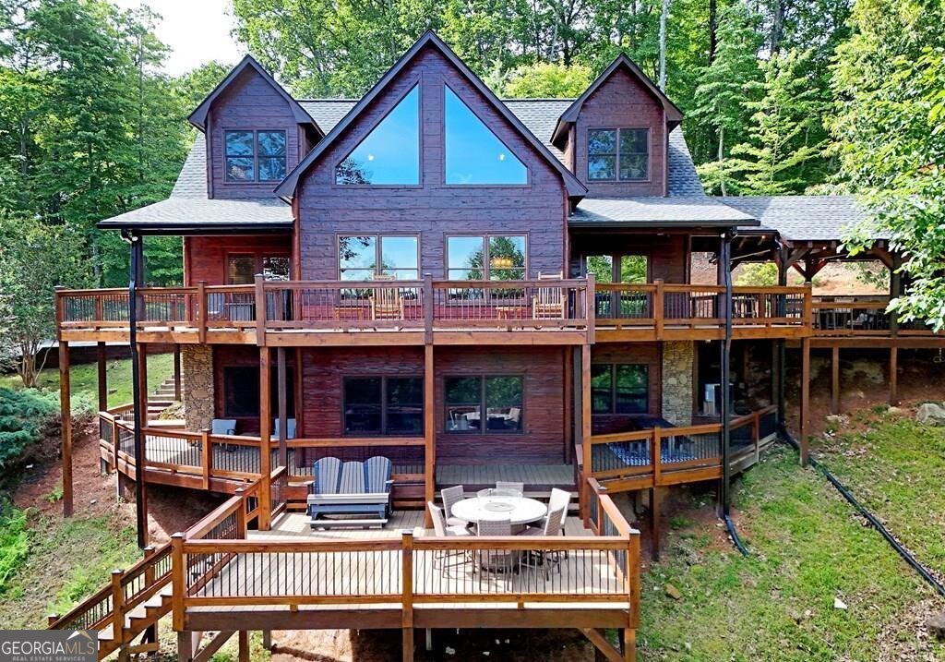
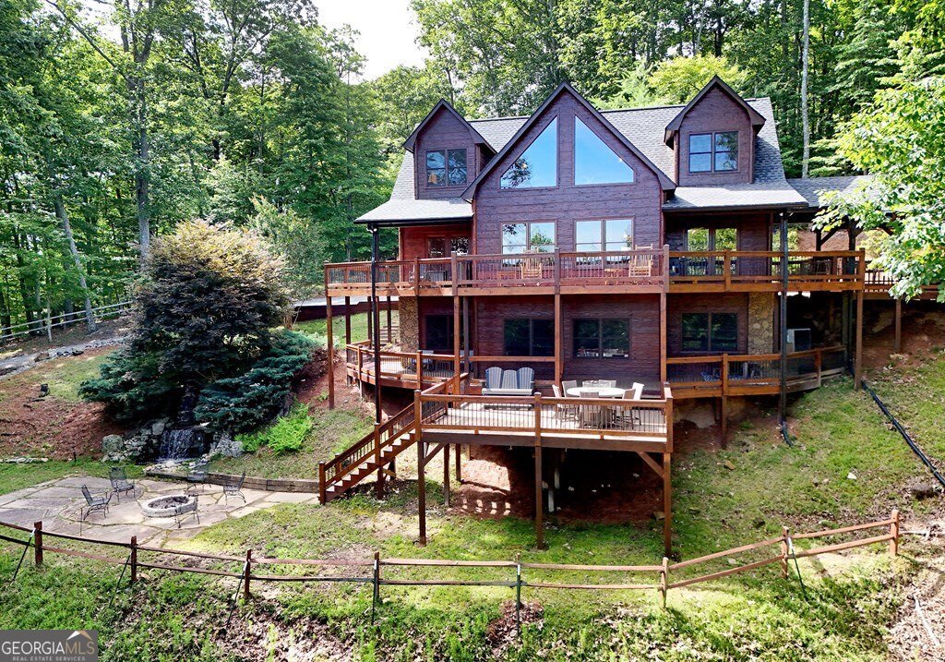
Your perfect mountain home is waiting for you at 71 High Country Lane. Located in Fannin County & tucked away in the beautifully wooded Briar Cove S/D, this Cedar sided home features 5 bedrooms, 3.5 baths, multiple decks, outdoor fireplaces, waterfalls & an outdoor kitchen & entertainment area that will enthrall your guests. There are seasonal long range mountain views & deeded ownership & access to a private lake. But this is more than just a mountain house, it is a place where memories are created & all the joy of friends & family come together. The front entry includes a welcoming outdoor wood burning F/P, digital keyless entry & Google camera security system. A beautifully landscaped waterfall provides the relaxing sound of flowing water. Over 3140 Square feet of living area includes a main level primary bedroom w/ ensuite bath, a tastefully upgraded kitchen w/ high end custom cabinets & all the bells and whistles. Kitchen Aid Appliances & a Wolf induction cooktop. Granite countertops & custom backsplash w/ contemporary LED lighting. Utility room located off kitchen with stacked W/D. The outdoor kitchen is located just off the dining area and can facilitate large gatherings. Counters are crafted from the same granite in the kitchen, but w/ a natural chipped edge, a beverage refrigerator & multiple outlets. Nearby, the wood burning stacked river rock fireplace & log mantle includes a TV connection. A generous BBQ deck located nearby has a supply of wood right around the corner. Ample seating is available at the live edge bar tables. The lower level area outside features a fire pit, another incredible waterfall & a fenced deer proof container garden that will thrill any gardener. Lower level has access to a deck ready to receive a hot tub with 220 & extra support under the deck. This home has been maintained meticulously with a new roof & gutters, new water heater, new garage doors, new kitchen & new decks, giving the new owner years of low maintenance
Welcome home to this spacious 5-bed, 3-bath residence nestled in Briar Cove in Morganton, GA. Inside, the home offers 3,140 square feet of finished living space, giving plenty of room for everyday living and easy entertaining. The kitchen was planned for both everyday meals and special occasions, with plenty of room to cook, serve, and connect. The main living areas are filled with natural light and provide an easy flow for hosting friends or enjoying quiet evenings at home. Step outside to approximately 1.6 acres, creating a comfortable setting for outdoor living and weekend gatherings. The property includes parking available, offering convenience for residents and guests. Residents of Briar Cove enjoy a blend of neighborhood charm and easy access to everyday conveniences. With approximately 25 days on the market, this home is well positioned for the next owner. Currently offered at $1,250,000, this home delivers a strong combination of space, condition, and location.
Show more
71 High Country Lane - Map & Directions
view in Google Maps
Facts & features
School District Information
High School
Middle School
Elementary School
Additional Information about
Briar Cove
Association
Yes
Association Fee
$370
Association Fee Includes
Other
Private Roads
Community Features
Gated
Lake
Gated Community
Yes
Additional Information about
71 High Country Lane
County
Neighborhood
Year Built
2007
Appliances
Cooktop
Dishwasher
Disposal
Dryer
Electric Water Heater
Microwave
Oven (Wall)
Refrigerator
Washer
Basement
Bath Finished
Daylight
Finished
Full
Interior Entry
Construction Materials
Concrete
Wood Siding
Cooling
Ceiling Fan(s)
Central Air
Zoned
Exterior Features
Fire Pit,Garden
Fireplace Features
Gas Log
Living Room
Other
Outside
Flooring
Hardwood
Tile
Heating
Central
Heat Pump
Zoned
Home Warranty
No
Interior Features
Beamed Ceilings
Double Vanity
High Ceilings
Master On Main Level
Other
Split Foyer
Two Story Foyer
Vaulted Ceiling(s)
Walk-In Closet(s)
Kitchen Features
Kitchen Island
Walk-in Pantry
Laundry Features
In Mud Room
Levels
Three Or More
Financing Available
1031 Exchange
Cash
Conventional
FHA
Other Structures
Outdoor Kitchen
Patio and Porch Features
Deck
Patio
Selling Status
Resale
Roof
Composition
Rooms
Foyer
Laundry
Loft
Security Features
Gated Community
Sewer Type
Septic Tank
Listing Conditions
Covenants/Restrictions
Total Finished Area
3,140
Utilities
Electricity Available
High Speed Internet
Propane
Underground Utilities
Water Available
Water Source
Shared Well
Finished Basement
Yes
Master on the Main
Yes
Land Information
Lot Size
1 to 2 Acres
Lot Features
Level
Other
Sloped
Lot Size Estimated
1.6
View
Mountain(s),Seasonal View
Water Front Features
Lake Access
Lake Front
Yes
Garages and Parking Information
Parking Features
Detached
Garage
Garage Door Opener
Kitchen Level
Off Street
Detached Garage
Yes
Tax Information
Taxes
$2,897
Tax Year
2025
Tax ID Number
0005 003AB
Show more
listed by real estate agent and re/max town & country