Back

629 My Mountain Road

Morganton, GA 30560

Larry Wise
call for more info
615-738-0015
Ask a Question
Send to a Friend
Schedule a Showing
Request More Info
More Homes In
My Mountain
21 Trails End Lane, Morganton
276 My Mountain Road, Morganton
220 Blue Ridge Trails, Morganton
Smart Mortgage Options
Dalton Carter
Lender
Lic. 1566538
Office:
Direct: 678-425-4140
AP Mortgage
340 Jesse Jewell Parkway
Suite 500A
Gainesville, GA 30501
Apply for a Loan
For Sale
MLS Number 10802586
3 Bedrooms
3 Bathrooms
1 Half Baths
3,072 Square Feet *estimated
Summary of 629 My Mountain Road
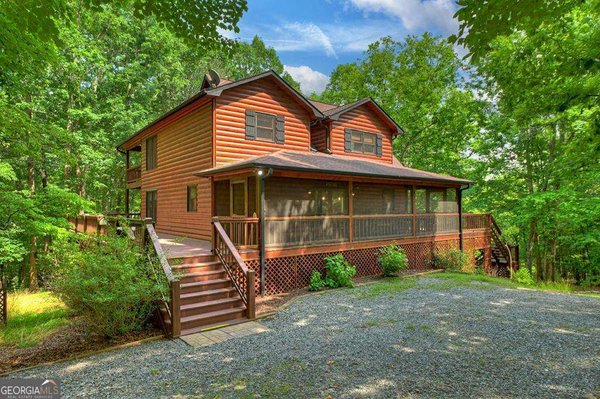
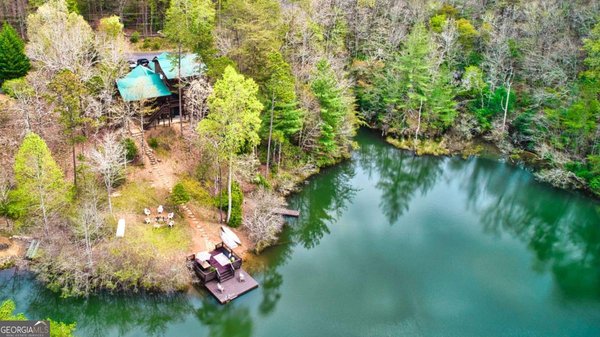
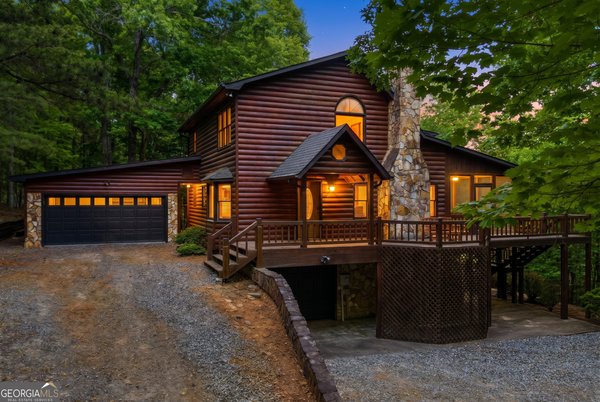
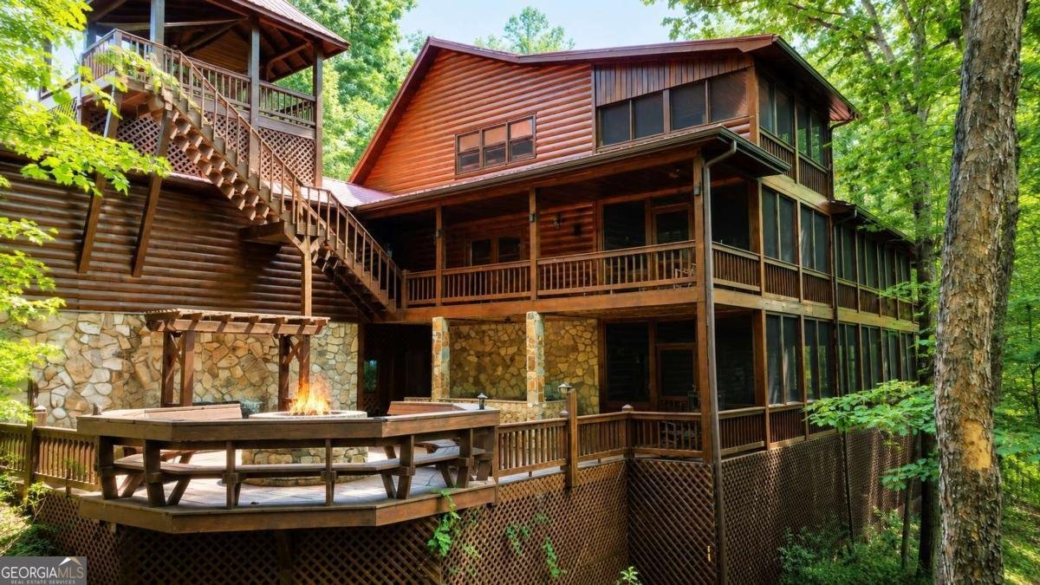
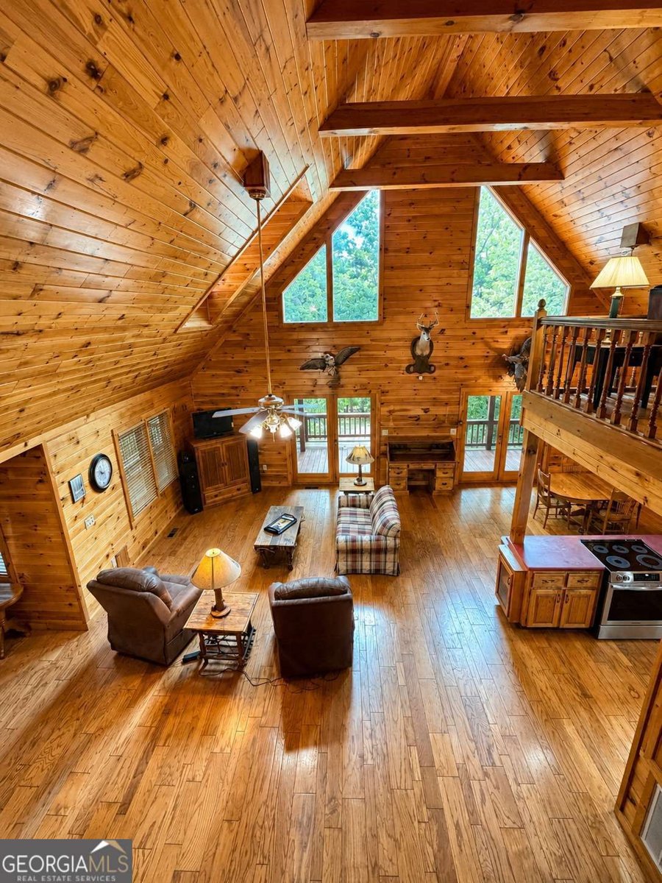
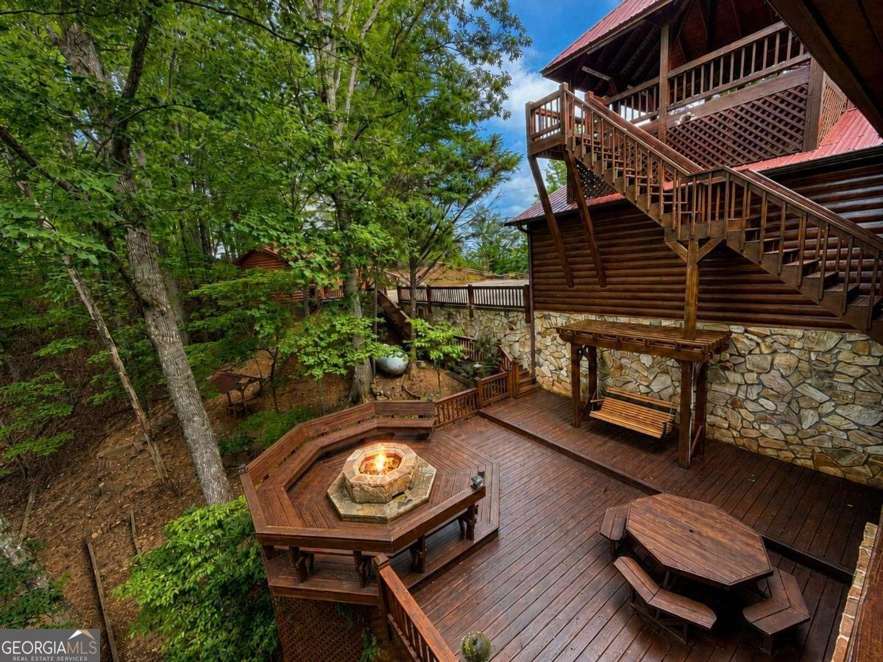
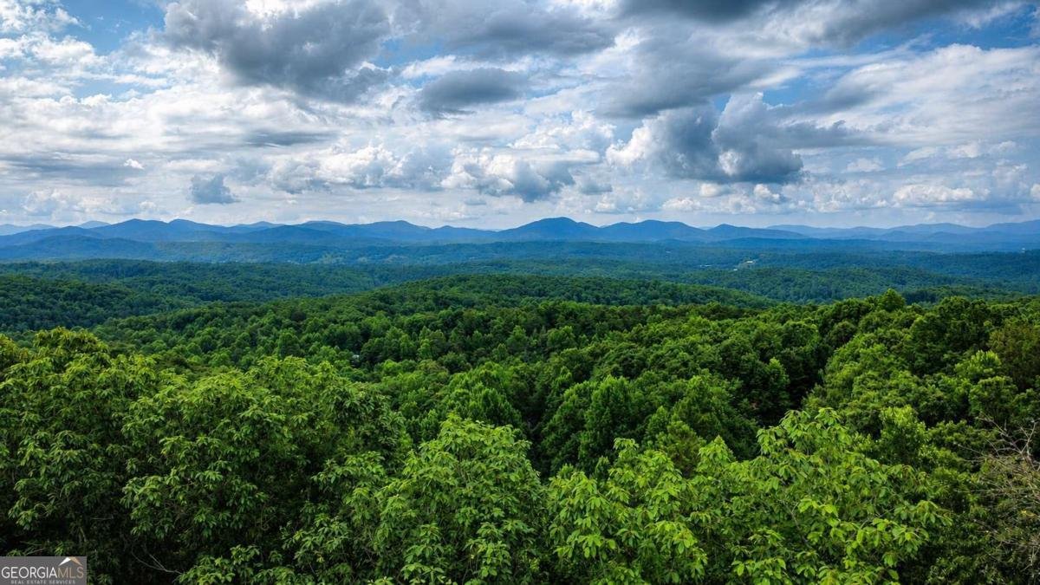
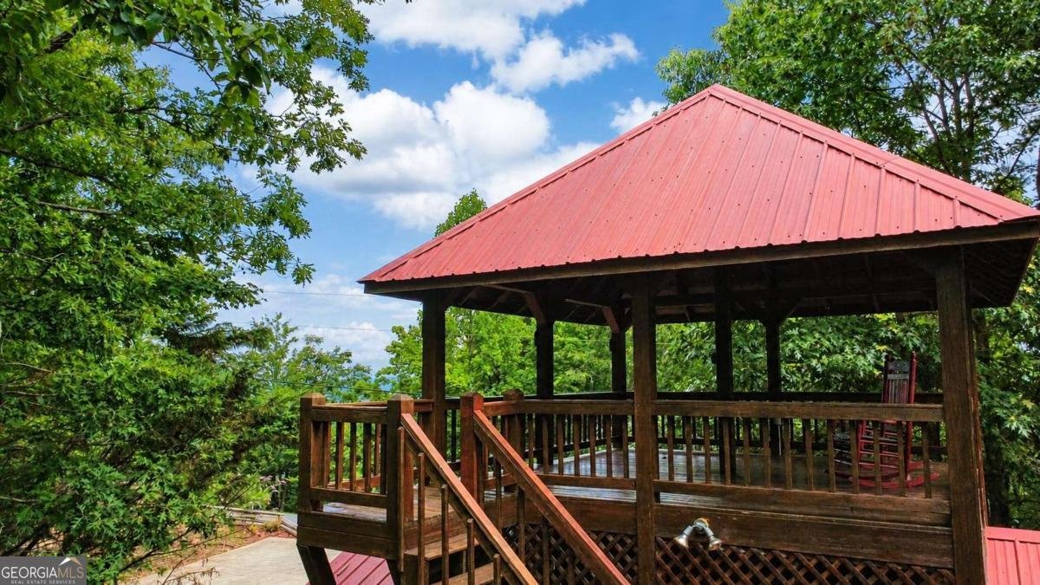
Tucked into a private wooded setting on top of the mountain in Morganton, this one-owner log-sided mountain lodge offers the kind of warmth, space, and character that feels built for generations. With over 3,000 square feet, 3 bedrooms, 3.5 baths, and a private suite with living area on each level, the home was designed for gathering together while still giving everyone room to retreat. The main level is anchored by a massive stone wood-burning fireplace with a swing-out pot rack - a true lodge-style centerpiece made for cozy evenings, family gatherings, and mountain memories. The main-level suite features a large private bath with a separate oversized soaking tub and shower, along with direct access to the expansive decks. Upstairs, the private suite feels like a peaceful treetop retreat with its own gas log stove, screened porch, and incredible winter mountain views. The lower level offers outstanding flexibility and could function as a separate living area with its own kitchenette, fireplace, private entry/exit to the lower decks, huge screened porch, and private garage/driveway access. One of the property's most remarkable features is its true mountain-top setting. In the winter months, long-range mountain views are visible through the trees, offering a glimpse of the incredible near 360-degree view potential surrounding the home. With thoughtful vista pruning, the setting could be transformed into a year-round long-range mountain-view retreat while still preserving the privacy and wooded character that make the property so special. Outdoor living is exceptional, with nearly 2,800 square feet of deck, porch, and screened porch space per available sketch. Multiple covered decks, screened porches, a fire pit area, and a huge covered lookout tower above the garage invite you to enjoy the mountain setting from every level. Practical features include 3 seperate garages, generous parking, generator, new HVAC, and 1.13 acres. Never rented, STR allowed, and full of mountain-lodge charm.
Welcome to this beautifully maintained 3-bedroom, 3-bath home in the sought after My Mountain community of Morganton. With 3,072 square feet of finished living space, this floor plan offers generous gathering spaces as well as comfortable private retreats. The kitchen was planned for both everyday meals and special occasions, with plenty of room to cook, serve, and connect. The main living areas are filled with natural light and provide an easy flow for hosting friends or enjoying quiet evenings at home. Step outside to approximately 1.13 acres, creating a comfortable setting for outdoor living and weekend gatherings. With parking available for multiple vehicles, the home provides flexible options for families and visitors. Set within My Mountain in Morganton, this home is close to schools, shopping, dining, and area attractions. This home has been available for approximately 10 days and continues to attract interest. With an asking price of $930,000, this property represents an appealing opportunity in the current market.

Show more
629 My Mountain Road - Map & Directions
view in Google Maps
Facts & features
School District Information
High School
Middle School
Elementary School
Additional Information about
My Mountain
Association
No
Additional Information about
629 My Mountain Road
County
Neighborhood
Year Built
1997
Appliances
Cooktop
Dishwasher
Dryer
Oven/Range (Combo)
Refrigerator
Washer
Architectural Style
Country/Rustic
Basement
Bath Finished
Daylight
Exterior Entry
Finished
Full
Interior Entry
Construction Materials
Stone
Wood Siding
Cooling
Ceiling Fan(s)
Central Air
Dining Room Features
Dining Rm/Living Rm Combo
Exterior Features
Fire Pit
Fireplace Features
Basement
Gas Log
Living Room
Master Bedroom
Other
Flooring
Carpet
Hardwood
Tile
Heating
Central
Propane
Home Warranty
No
Interior Features
Beamed Ceilings
Bookcases
Central Vacuum
In-Law Floorplan
Master On Main Level
Separate Shower
Vaulted Ceiling(s)
Walk-In Closet(s)
Whirlpool Bath
Kitchen Features
Kitchen Island
Second Kitchen
Laundry Features
In Mud Room
Levels
One and One Half
Financing Available
1031 Exchange
Cash
Conventional
Other Structures
Second Garage
Patio and Porch Features
Deck
Porch
Screened
Selling Status
Resale
Roof
Metal
Rooms
Foyer
Great Room
Laundry
Loft
Office
Other
Sewer Type
Septic Tank
Showing Info
Septic Tank
Total Finished Area
3,072
Total Fire Places
3
Utilities
High Speed Internet
Propane
Water Source
Public
Finished Basement
Yes
Master on the Main
Yes
Land Information
Lot Size
1 to 2 Acres
Lot Features
Steep Slope
Lot Size Estimated
1.13
View
Mountain(s),Seasonal View
Garages and Parking Information
Parking Total
5
Parking Features
Attached
Basement
Detached
Garage
Guest
Off Street
Detached Garage
Yes
Tax Information
Taxes
$2,939
Tax Year
2025
Tax ID Number
0025 04907
Show more
listed by real estate agent michelle sesco and remax town & ctry-downtown