Back

2490 New Hope Road

Morganton, GA 30560

Larry Wise
call for more info
615-738-0015
Ask a Question
Send to a Friend
Schedule a Showing
Request More Info
Smart Mortgage Options
Dalton Carter
Lender
Lic. 1566538
Office:
Direct: 678-425-4140
AP Mortgage
340 Jesse Jewell Parkway
Suite 500A
Gainesville, GA 30501
Apply for a Loan
For Sale
MLS Number 10802679
4 Bedrooms
3 Bathrooms
1 Half Baths
3,450 Square Feet *estimated
Summary of 2490 New Hope Road
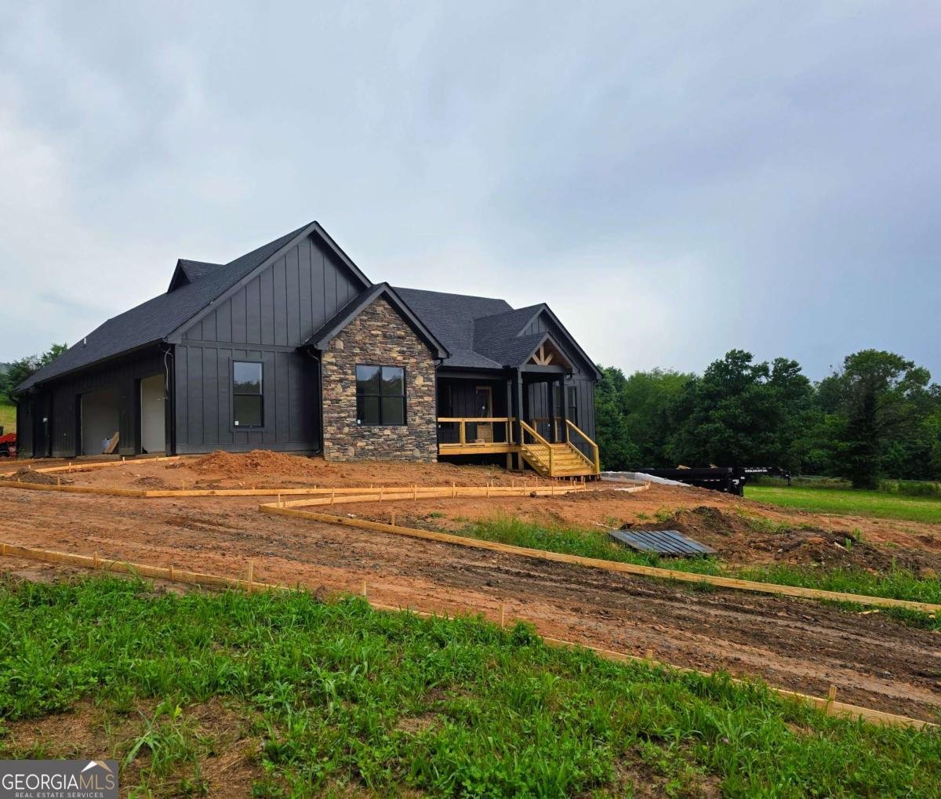
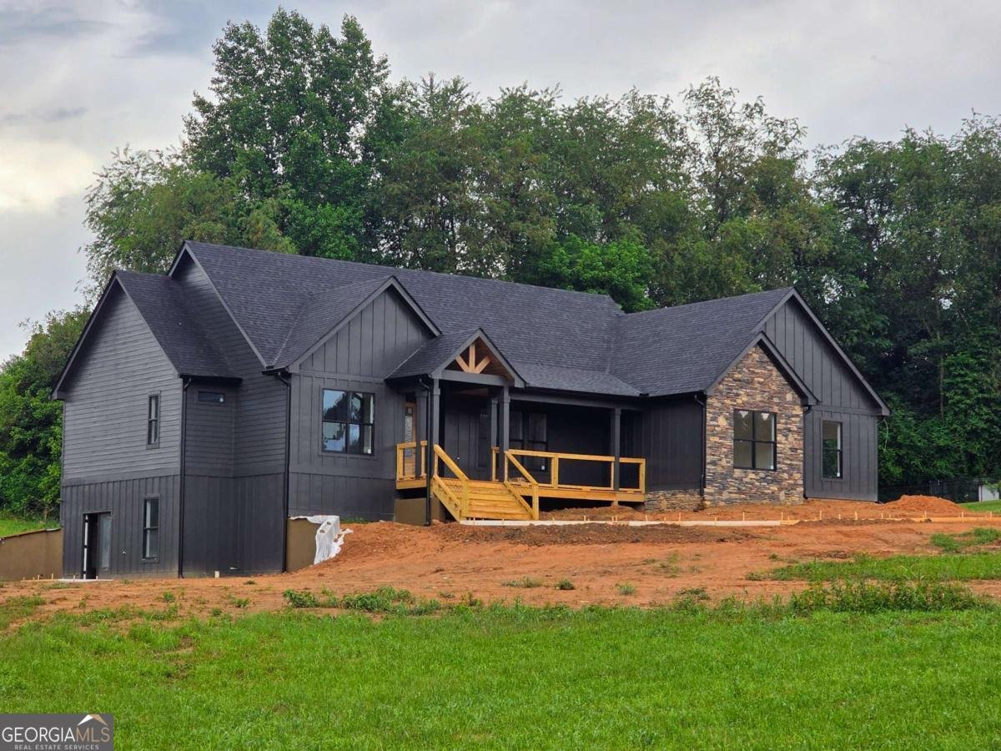
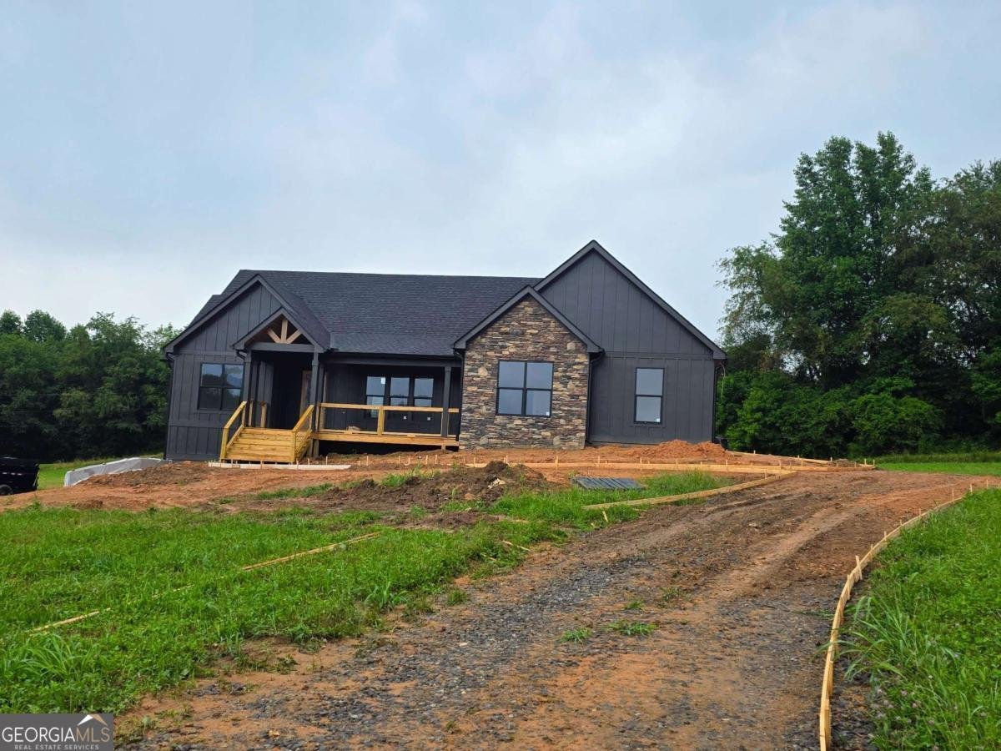
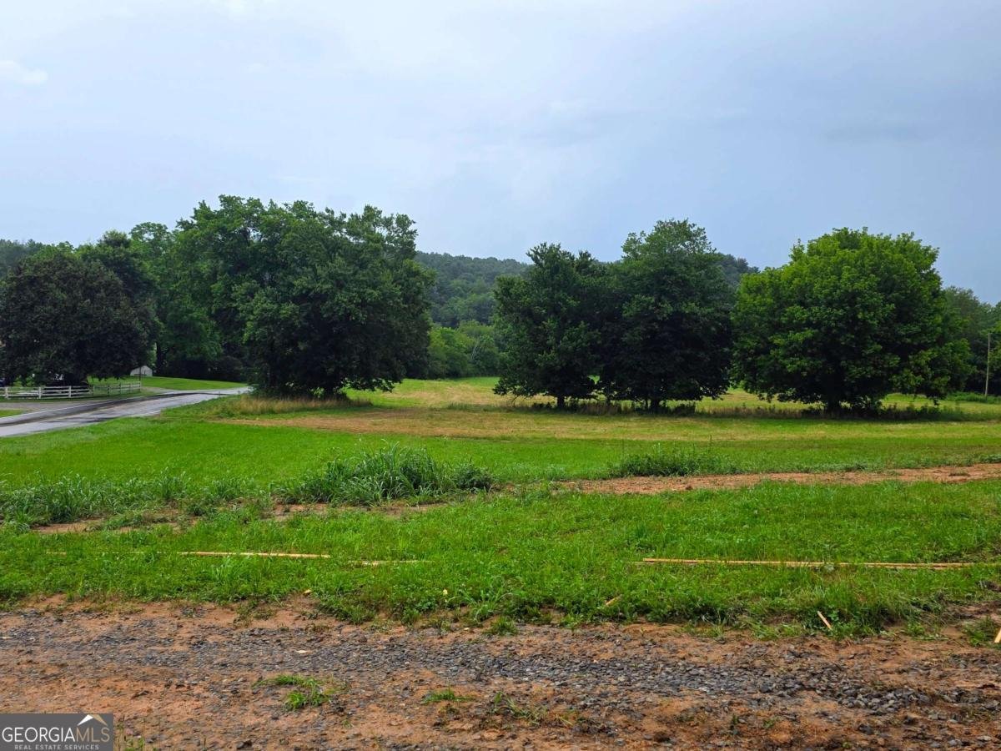
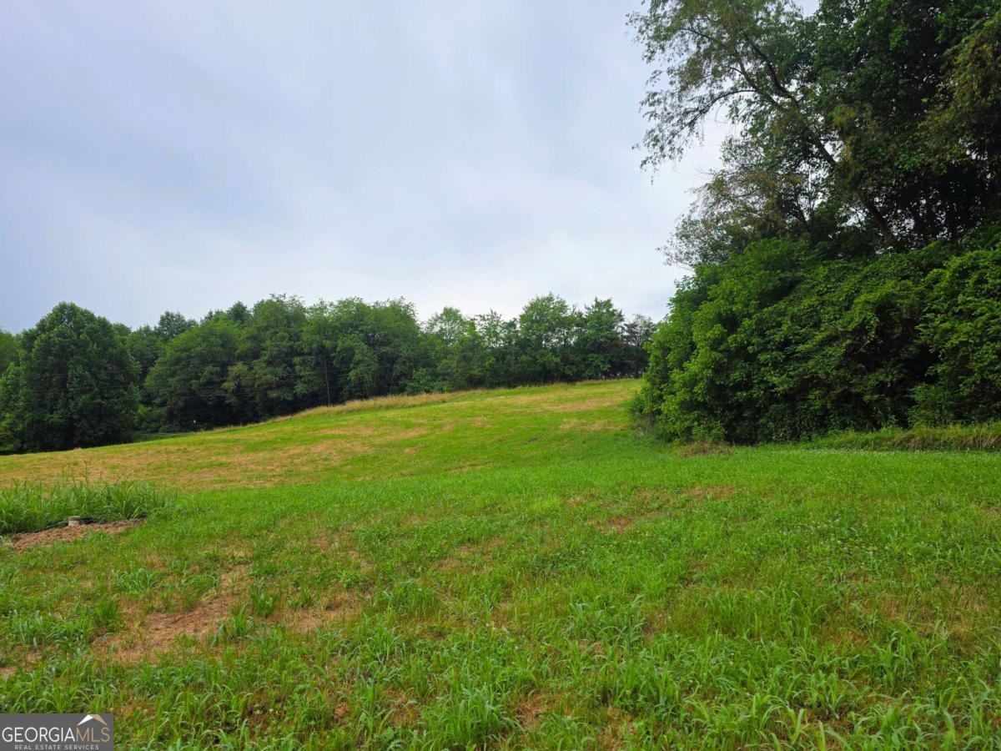
Exceptional 4BR/3.5BA custom home on 1.5 beautifully maintained acres with peaceful pastoral views, just minutes from downtown Blue Ridge, shopping, restaurants, and nightlife. The inviting covered front porch features a wood tongue-and-groove ceiling, custom railings, and an impressive 8-foot entry door. Inside, the foyer showcases a wood ceiling and opens to a formal dining room that seats 12 and a private office/guest room. The vaulted great room features exposed beams, shiplap accents, and a floor-to-ceiling stone fireplace with gas logs. The gourmet kitchen offers custom soft-gray cabinetry, a contrasting black island, beautiful countertops, recessed lighting, a large pantry, and opens to the vaulted covered rear porch with a second stone fireplace with gas logs, tongue-and-groove ceiling, and stunning pastoral views. The split-bedroom floor plan includes a guest suite with a full bath. The owner's suite features a vaulted ceiling, porch access, and 8-inch baseboards throughout the main level. The luxurious bath includes double black vanities, a soaking tub, tiled walk-in shower, private water closet, and oversized walk-in closet. Conveniently accessed from the garage entry, the finished terrace level offers a spacious great room, bedroom, full bath, walk-in closet, and a versatile flex room perfect for a home office or exercise room, with walkout access to the level backyard. Additional features include a 3-car garage with one bay separated, perfect for a workshop, two storage areas, pull-down attic stairs, Hardie board-and-batten siding with stone accents, electric HVAC, and a beautifully maintained yard. Luxury finishes, thoughtful design, and an unbeatable location make this exceptional property a must-see.
Welcome to this 4-bedroom, 3-bath home in Morganton, set outside of a formal subdivision with no mandatory HOA. With 3,450 square feet of finished living space, this floor plan offers generous gathering spaces as well as comfortable private retreats. The kitchen was planned for both everyday meals and special occasions, with plenty of room to cook, serve, and connect. Open concept living and dining spaces create a comfortable setting for gatherings of all kinds. Outside, the property offers approximately 1.5 acres, giving ample room to relax, play, or plan future outdoor projects. Practical parking available for multiple vehicles makes everyday living easier for households with multiple vehicles. Set outside of a formal subdivision, this address in Morganton offers a more independent feel with no mandatory HOA. This home has been available for approximately 8 days and continues to attract interest. At $825,000, this home is well positioned for buyers seeking value in Morganton.
Show more
2490 New Hope Road - Map & Directions
view in Google Maps
Facts & features
School District Information
High School
Middle School
Elementary School
Additional Information about
None
Association
No
Additional Information about
2490 New Hope Road
County
Neighborhood
Year Built
2026
Appliances
Dishwasher
Electric Water Heater
Microwave
Oven/Range (Combo)
Refrigerator
Stainless Steel Appliance(s)
Architectural Style
Craftsman
Ranch
Basement
Finished
Partial
Construction Materials
Concrete
Stone
Cooling
Ceiling Fan(s)
Central Air
Fireplace Features
Factory Built
Gas Log
Living Room
Outside
Flooring
Tile
Vinyl
Heating
Central
Electric
Home Warranty
Yes
Interior Features
Master On Main Level
Split Foyer
Two Story Foyer
Levels
One
Financing Available
Cash
Conventional
FHA
VA Loan
Patio and Porch Features
Deck
Porch
Selling Status
New Construction
Roof
Composition
Rooms
Great Room
Sewer Type
Septic Tank
Total Finished Area
3,450
Total Fire Places
2
Utilities
Cable Available
Electricity Available
High Speed Internet
Phone Available
Propane
Water Source
Well
New Construction
Yes
Finished Basement
Yes
Master on the Main
Yes
Land Information
Lot Size
1 to 2 Acres
Lot Features
Private
Sloped
Lot Size Estimated
1.5
View
Mountain(s)
Garages and Parking Information
Parking Total
3
Parking Features
Garage
Tax Information
Taxes
Unknown
Tax Year
0
Tax ID Number
0024 120A
Show more
listed by real estate agent and homesmart