Back

43 Winding Brook Trail

Morganton, GA 30560

Larry Wise
call for more info
615-738-0015
Ask a Question
Send to a Friend
Schedule a Showing
Request More Info
More Homes In
The Enclave
206 Winding Brook Trail, Morganton
Smart Mortgage Options
Dalton Carter
Lender
Lic. 1566538
Office:
Direct: 678-425-4140
AP Mortgage
340 Jesse Jewell Parkway
Suite 500A
Gainesville, GA 30501
Apply for a Loan
For Sale
MLS Number 10801886
2 Bedrooms
2 Bathrooms
0 Half Baths
1,104 Square Feet *estimated
Summary of 43 Winding Brook Trail
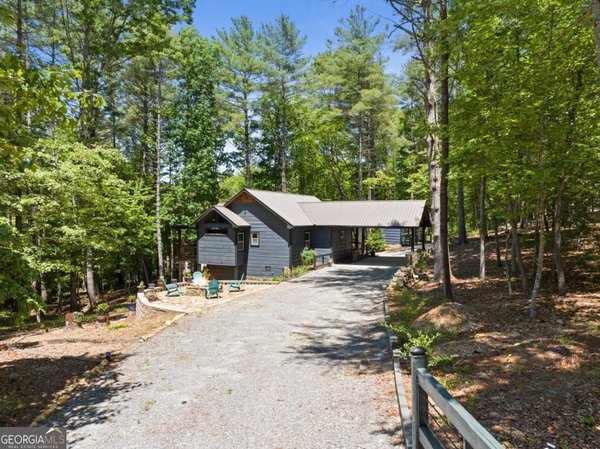
North GA mountain living! Gorgeous custom home in gated Enclave community, surrounded by nature, hardwoods, fresh mountain air, and visits by deer or other wildlife. Built with a variety of textures, appointments, features offering cabin coziness and luxury touches. Exterior blend of wood, stone, and metal compliments the nature backdrop and serves as a welcome mat for you and your visitors. Easy entry highly desirable one level 2 bedroom, 2 bath (ensuite) home! Open floorplan with generously sized bedrooms, granite counters, vessel bath sinks, tiled shower, stainless appliances, custom wood cabinets, pantry, laundry closet, tankless water heater, and walk in closet. The great room has expansive windows, vaulted ceilings, and floor to ceiling stone FP, opens to screened rear porch spanning the length of the home. Perfect expansion of living space, the rear porch includes a floor to vaulted ceiling stone FP, hot tub, area for furniture, TV, outdoor kitchen spot. Stained concrete floor brings it all together, resulting in a peaceful area to relax, have a cup of coffee in the morning, or enjoy chilly mountain evenings while watching your favorite game or relaxing in the hot tub. Don't miss the recently added incredible fire pit for cozy nights and catching up with friends and family. This home's location is convenient to Blue Ridge, Blairsville, Murphy, and all north GA attractions: shopping, dining, festivals, tubing, top ranked trout fishing, hiking, wineries, events! Ideal for full-time living, vacation home, or short-term rental investment!
Set in the popular The Enclave neighborhood, this 2-BR, 2-BA home offers a comfortable blend of space, style, and function. Inside, the home offers 1,104 square feet of finished living space, giving plenty of room for everyday living and easy entertaining. The kitchen was planned for both everyday meals and special occasions, with plenty of room to cook, serve, and connect. Open concept living and dining spaces create a comfortable setting for gatherings of all kinds. The outdoor space includes approximately 1.32 acres, ideal for gardening, outdoor activities, or simply enjoying the seasons. Practical parking available makes everyday living easier for households with multiple vehicles. The Enclave offers a well established community setting in Morganton with convenient access to local shopping, dining, and major routes. On the market for about 8 days, this home offers an excellent opportunity in Morganton. Currently offered at $580,000, this home delivers a strong combination of space, condition, and location.
Show more
43 Winding Brook Trail - Map & Directions
view in Google Maps
Facts & features
School District Information
High School
Middle School
Elementary School
Additional Information about
The Enclave
Association
Yes
Association Fee
$621
Association Fee Includes
Maintenance Grounds
Private Roads
Trash
Community Features
Gated
Gated Community
Yes
Additional Information about
43 Winding Brook Trail
County
Neighborhood
Year Built
2024
Appliances
Dishwasher
Dryer
Microwave
Oven/Range (Combo)
Refrigerator
Stainless Steel Appliance(s)
Tankless Water Heater
Washer
Architectural Style
Contemporary
Country/Rustic
Other
Ranch
Foundation
Slab
Construction Materials
Concrete
Rough-Sawn Lumber
Stone
Wood Siding
Cooling
Ceiling Fan(s)
Central Air
Electric
Heat Pump
Dining Room Features
Dining Rm/Living Rm Combo
Exterior Features
Fire Pit,Lighting,Other
Fireplace Features
Family Room
Gas Log
Gas Starter
Other
Outside
Flooring
Other
Tile
Heating
Central
Electric
Forced Air
Heat Pump
Home Warranty
No
Interior Features
Beamed Ceilings
High Ceilings
In-Law Floorplan
Master On Main Level
Other
Pulldown Attic Stairs
Split Bedroom Plan
Tile Bath
Vaulted Ceiling(s)
Kitchen Features
Country Kitchen
Kitchen Island
Pantry
Solid Surface Counters
Laundry Features
Common Area,Laundry Closet,Other
Levels
One
Financing Available
1031 Exchange
Cash
Conventional
FHA
VA Loan
Patio and Porch Features
Patio
Porch
Screened
Selling Status
Resale
Roof
Metal
Rooms
Great Room
Laundry
Sun Room
Security Features
Gated Community
Smoke Detector(s)
Sewer Type
Septic Tank
Listing Conditions
Covenants/Restrictions
Total Finished Area
1,104
Total Fire Places
2
Utilities
Electricity Available
High Speed Internet
Phone Available
Propane
Underground Utilities
Water Available
Water Source
Private,Shared Well
Window Features
Double Pane Windows
Window Treatments
Master on the Main
Yes
Hot Tub
Yes
Land Information
Lot Size
1 to 2 Acres
Lot Features
Level
Private
Lot Size Estimated
1.32
View
Mountain(s),Seasonal View
Garages and Parking Information
Parking Features
Guest
Kitchen Level
Off Street
Parking Pad
Side/Rear Entrance
Tax Information
Taxes
$10
Tax Year
2025
Tax ID Number
0011 0324CC
Show more
listed by real estate agent rhonda harmon and coldwell banker high country