Back

934 Highway 85 Conn

Brooks, GA 30205

Larry Wise
call for more info
615-738-0015
Ask a Question
Send to a Friend
Schedule a Showing
Request More Info
Smart Mortgage Options
Dalton Carter
Lender
Lic. 1566538
Office:
Direct: 678-425-4140
AP Mortgage
340 Jesse Jewell Parkway
Suite 500A
Gainesville, GA 30501
Apply for a Loan
For Sale
MLS Number 10870676
4 Bedrooms
3 Bathrooms
2 Half Baths
3,442 Square Feet *estimated
Summary of 934 Highway 85 Conn
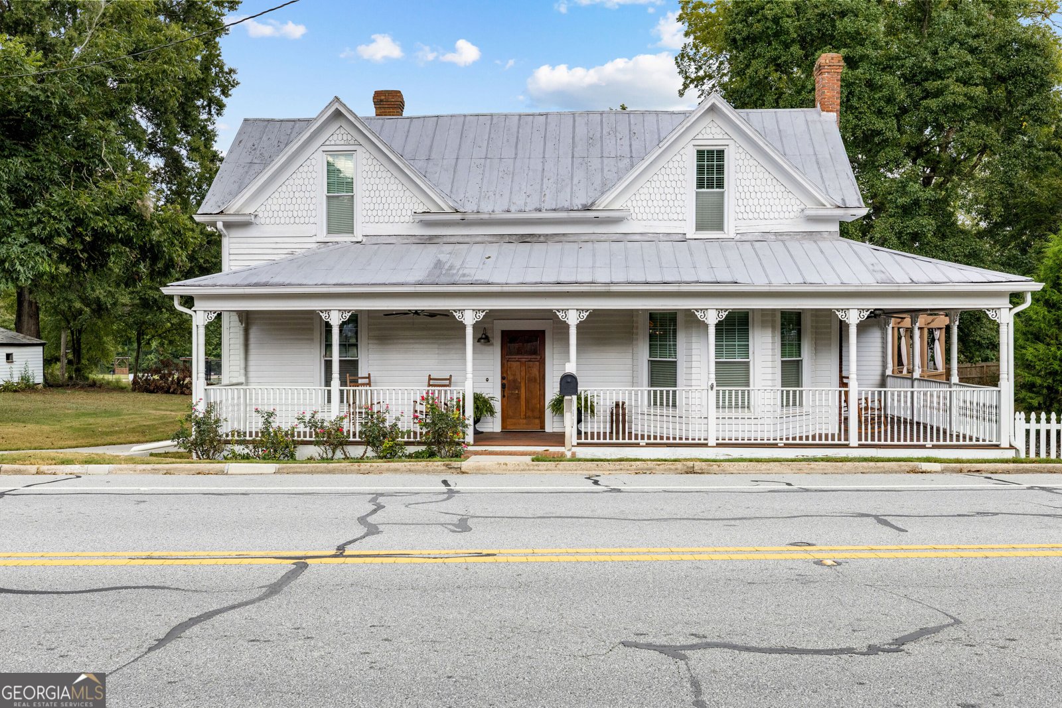
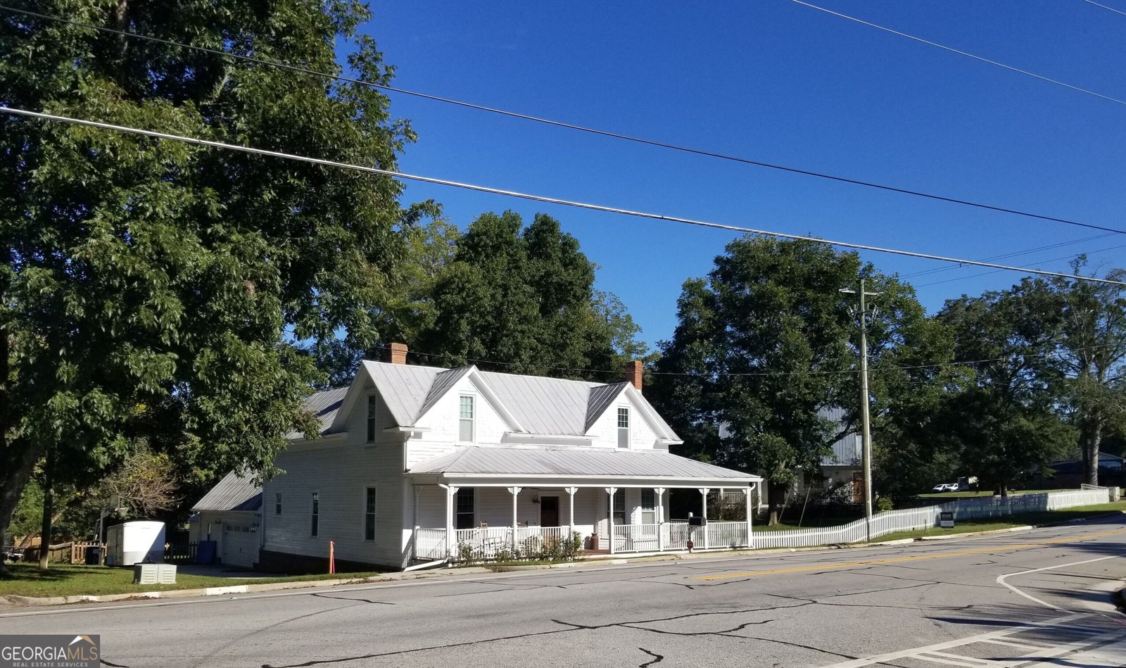
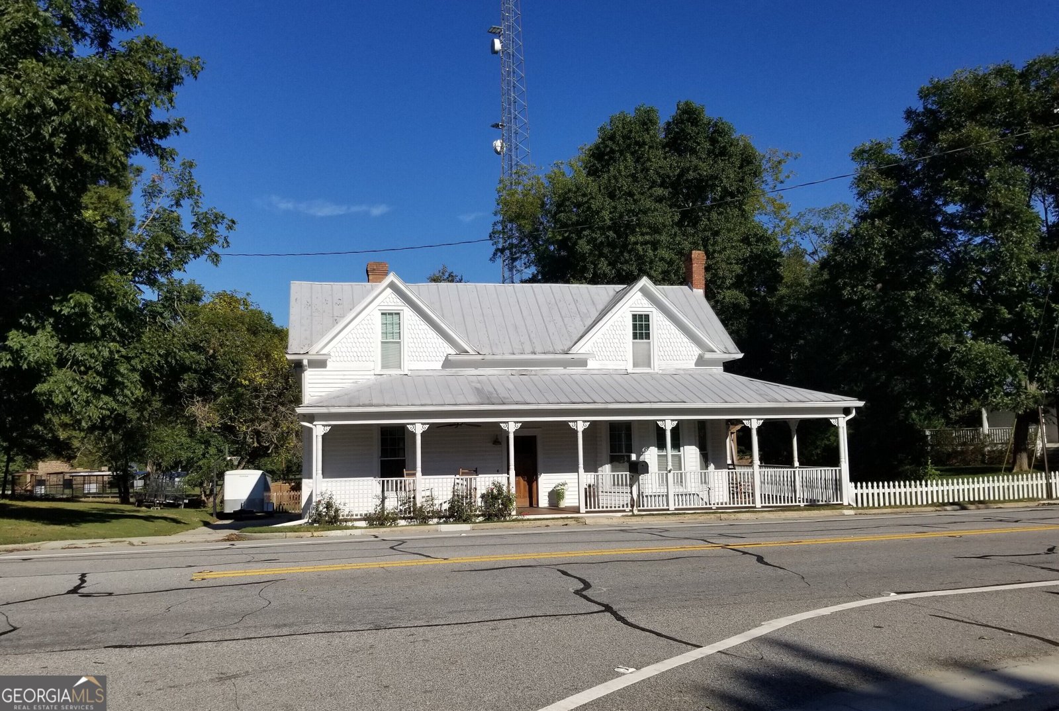
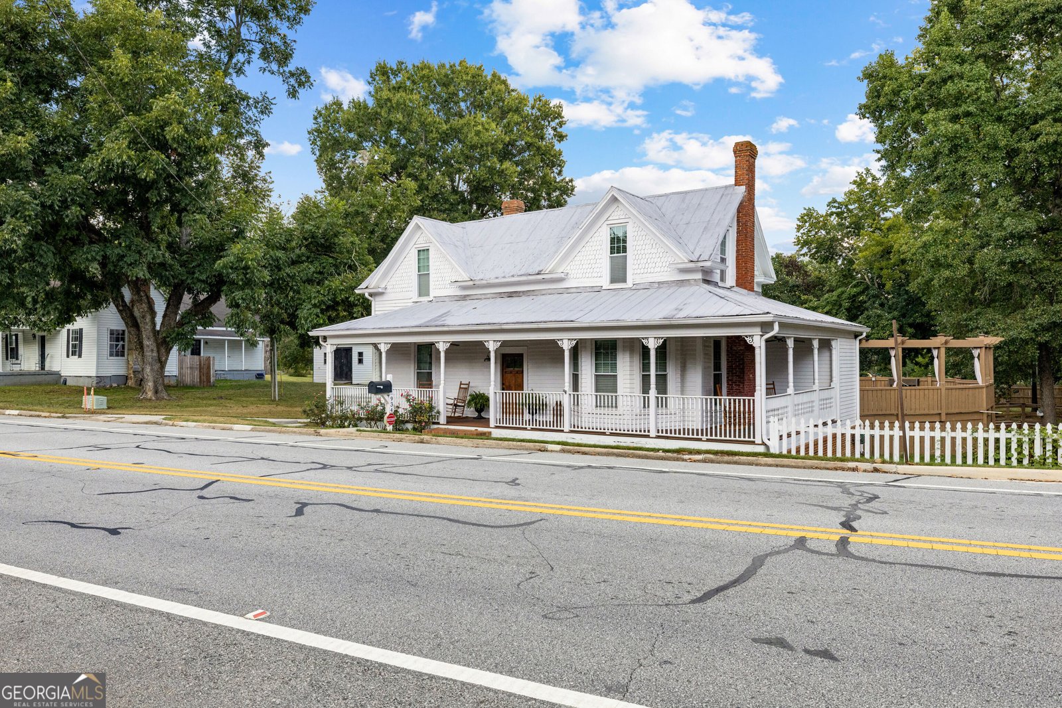
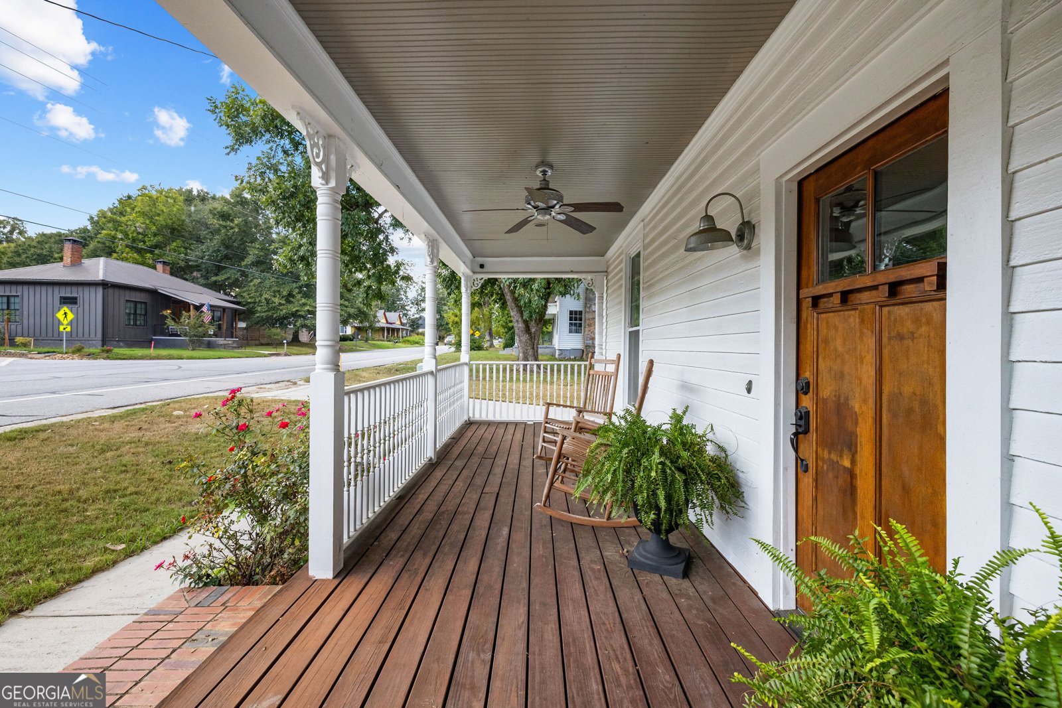
This picturesque Multigenerational property, on .90 Ac in the middle of town, offers Two Separate Homes, Two Separate Parcels, fenced together perfect for generational living in the charming town of Brooks. The main residence at 934, known as the Boykin House, dates to circa 1900 and represents a distinctive piece of local history. The 3,100-square-foot home features four bedrooms, including a main-level owner's suite and a second primary suite upstairs, along with three full baths, two half baths, two bonus rooms, and 10-foot ceilings. Original 126-year-old hardwood floors add warmth and character throughout. Thoughtful renovations include updated wiring and electrical systems, plumbing, windows, and foam insulation in all exterior walls and ceilings. The main-level owner's suite offers hardwood floors, a fireplace, custom built-in shelving, a bay window, and two walk-in closets, en suite bath. The beautifully renovated kitchen features custom cabinetry, a center island, stainless steel appliances, granite countertops, and an open connection to the family room, which also has a fireplace. The oversized detached two-car garage includes a small office or workshop with a separate HVAC system, an exercise room, and an upstairs bonus room with a private entrance and balcony. A concrete staircase leads to the basement, which has a separate private entrance and was originally designed as a homeschool classroom. Complete with a half bath, the space could also serve as an office, canning room, or more. For outdoor enjoyment, the property features an above-ground saltwater pool set within a custom deck. The pool pump was replaced in 2021, the liner in 2023, and the salt cell and control panel in 2025. The second residence is a custom-designed, custom-built three-bedroom, two-and-a-half-bath home completed in 2019. Notable exterior features include a gated entrance, mechanical chair lift, wraparound porch, and two welcoming main entrances. The front entrance opens to a spacious family room with an open floor plan and a custom kitchen featuring butcher-block countertops, a Touch 2.0 faucet, Fischer & Paykal double-drawer dishwasher, island microwave drawer, stainless steel appliances, and programmable under-cabinet lighting. Additional upgrades include remote-operated Hunter Douglas window shades, including in the main-level owner's suite; Lutron Caseta programmable lighting dimmers; and Schlage Encore programmable door locks. The main-level primary suite includes a generous en-suite bath with an oversized, zero-threshold tiled roll-in shower, handicap accessible toilet, and a handicap accessible sink. Upstairs are two additional well-sized bedrooms, a bonus room or closet adjoining one bedroom, a laundry room with a washer-dryer tower that remains, and a large tiled bath. All appliances are included. The multigeneraltion property is 2 sep parcels; the 2nd home 944 Hwy 85 conn is Parcel ID041301033, 2025 Property Tax $3,160.00. This exceptional property offers even more than can be listed here and is a must-see. Seller will consider splitting the properties in a separate sale. Three (3) hour notice is preferred; contact us or your real estate agent to tour these special homes.
Discover this inviting 4-bedroom, 3-bath home located in the well established community of In Town. With 3,442 square feet of finished living space, this floor plan offers generous gathering spaces as well as comfortable private retreats. The kitchen was planned for both everyday meals and special occasions, with plenty of room to cook, serve, and connect. Open concept living and dining spaces create a comfortable setting for gatherings of all kinds. Step outside to approximately 0.89 acres, creating a comfortable setting for outdoor living and weekend gatherings. The property includes parking available, offering convenience for residents and guests. Residents of In Town enjoy a blend of neighborhood charm and easy access to everyday conveniences. This home has been available for approximately 6 days and continues to attract interest. At $1,080,000, this home is well positioned for buyers seeking value in Brooks.
▾ Show more
934 Highway 85 Conn - Map & Directions
view in Google Maps
Facts & features
School District Information
High School
Middle School
Elementary School
Additional Information about
In Town
Association
No
Community Features
Walk To Schools
Walk To Shopping
Additional Information about
934 Highway 85 Conn
County
Neighborhood
Year Built
1900
Appliances
Cooktop
Dishwasher
Disposal
Electric Water Heater
Microwave
Oven (Wall)
Refrigerator
Stainless Steel Appliance(s)
Washer
Architectural Style
Brick/Frame
Bungalow/Cottage
Traditional
Basement
Bath Finished
Concrete
Crawl Space
Exterior Entry
Partially Finished
Construction Materials
Concrete
Wood Siding
Cooling
Ceiling Fan(s)
Central Air
Dual
Electric
Heat Pump
Zoned
Dining Room Features
Dining Rm/Living Rm Combo
Exterior Features
Balcony
Fireplace Features
Family Room
Masonry
Master Bedroom
Other
Flooring
Hardwood
Other
Heating
Central
Dual
Electric
Heat Pump
Zoned
Home Warranty
No
Interior Features
Bookcases
Double Vanity
High Ceilings
Master On Main Level
Separate Shower
Tile Bath
Walk-In Closet(s)
Levels
Two
Other Structures
Outbuilding,Shed(s)
Patio and Porch Features
Deck
Porch
Selling Status
Resale
Roof
Tin
Rooms
Bonus Room
Exercise Room
Family Room
Laundry
Office
Security Features
Carbon Monoxide Detector(s)
Security System
Smoke Detector(s)
Sewer Type
Public Sewer
Total Finished Area
3,442
Total Fire Places
3
Utilities
Cable Available
Electricity Available
High Speed Internet
Sewer Available
Sewer Connected
Water Source
Public,Well
Private Pool
Yes
Finished Basement
Yes
Master on the Main
Yes
Land Information
Lot Size
.5 to 1 Acre
Lot Features
City Lot
Level
Lot Size Estimated
0.89
Garages and Parking Information
Parking Features
Detached
Garage
Garage Door Opener
Parking Pad
Side/Rear Entrance
Detached Garage
Yes
Tax Information
Taxes
$3,117
Tax Year
2025
Tax ID Number
041301034
▾ Show more
listed by real estate agent vitale robert joseph sr vitale mary chri and bhhs georgia properties