Back

456 Mcintosh Road

Brooks, GA 30205

Larry Wise
call for more info
615-738-0015
Ask a Question
Send to a Friend
Schedule a Showing
Request More Info
Smart Mortgage Options
Dalton Carter
Lender
Lic. 1566538
Office:
Direct: 678-425-4140
AP Mortgage
340 Jesse Jewell Parkway
Suite 500A
Gainesville, GA 30501
Apply for a Loan
For Sale
MLS Number 10803030
5 Bedrooms
3 Bathrooms
0 Half Baths
3,629 Square Feet *estimated
Summary of 456 Mcintosh Road
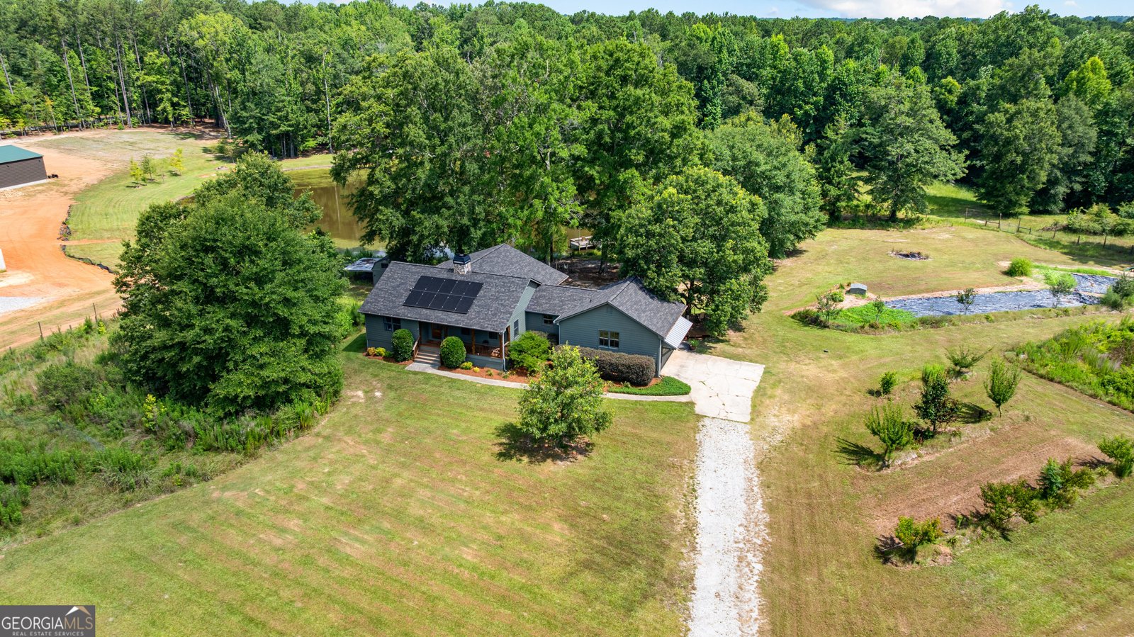
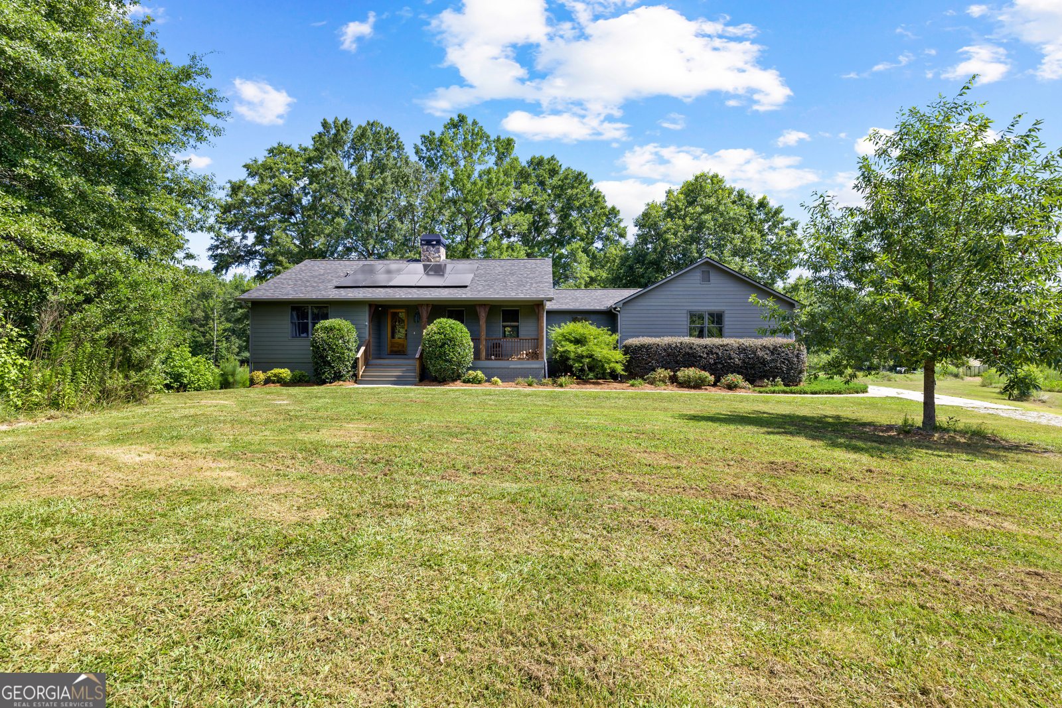
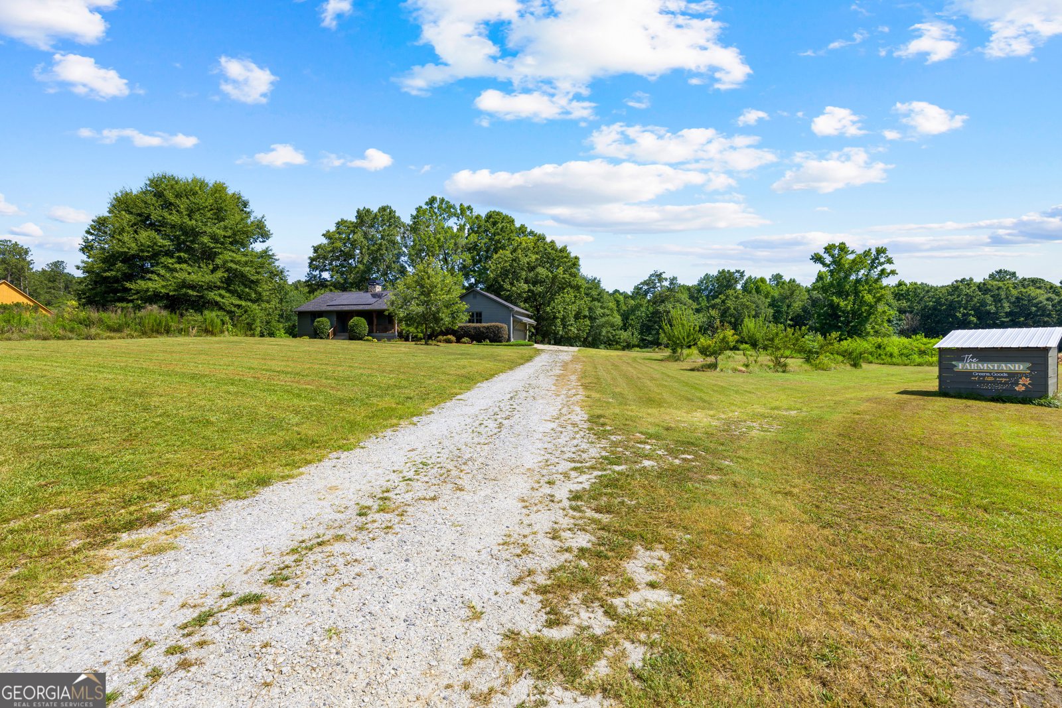
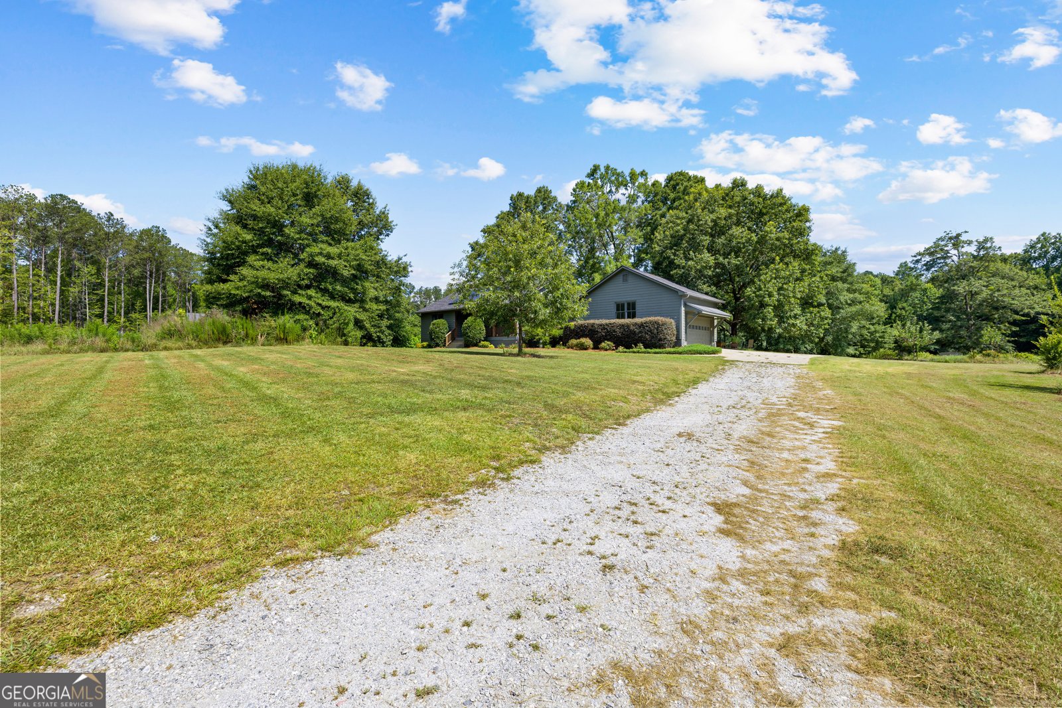
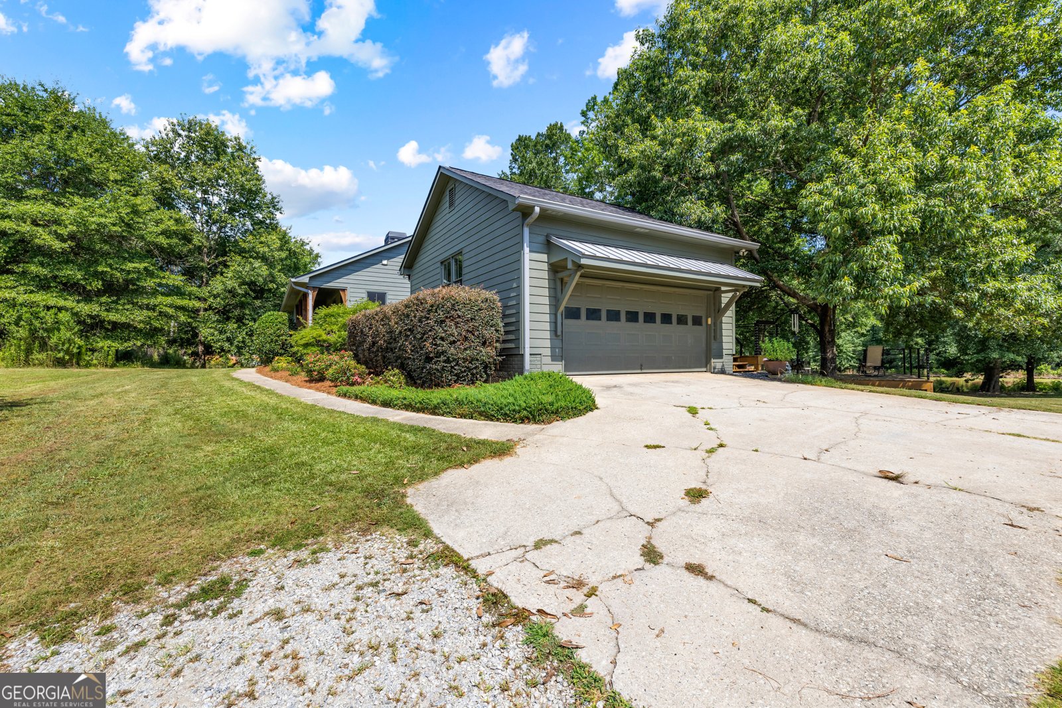
Welcome to this 5-bedroom, 3-bath ranch home with a finished basement on 4.77 private acres, complete with a fully stocked 2-acre lake, dock, and incredible views. Step onto the welcoming rocking chair front porch and into the foyer, where you'll find a spacious living room featuring exposed wood beams and a stunning stone fireplace. The living area flows into the updated kitchen and dining room. The kitchen offers a gas range, tile backsplash, and abundant cabinet storage, while the dining room showcases a panoramic door system that fully opens to capture breathtaking lake views and bring the outdoors in. The primary suite features an updated en suite bathroom with dual vanities, a large tiled shower, and a walk-in closet. Two additional guest bedrooms and a beautifully updated full bathroom complete the main level. The finished basement expands the living space with a large living area/theater room, two additional bedrooms, a finished bathroom with an oversized tile shower, and a versatile flex room featuring another panoramic door system overlooking the lake. Step outside to enjoy the multi-level deck, perfect for relaxing, entertaining, or taking in the peaceful waterfront setting. The fully fenced property also includes a 20x12 aluminum greenhouse equipped with supplies for gardening enthusiasts. Additional upgrades include a brand-new roof, solar panel system, simple water pump and an electric vehicle charging station. This one-of-a-kind property combines privacy, modern updates, and exceptional outdoor living in a truly unforgettable setting. Southeast Mortgage is our preferred lender. If buyer chooses to work with them, Southeast Mortgage will provide 1% credit up to $5,000. Reach out to the listing agent for more information.
Set outside of a traditional subdivision in Brooks, this well cared for 5-bedroom, 3-bath home offers space, comfort, and freedom from HOA restrictions. With 3,629 square feet of finished living space, this floor plan offers generous gathering spaces as well as comfortable private retreats. The kitchen functions as the heart of the home with ample counter space, storage, and a natural connection to the main living areas. Open concept living and dining spaces create a comfortable setting for gatherings of all kinds. Step outside to approximately 4.77 acres, creating a comfortable setting for outdoor living and weekend gatherings. With parking available for multiple vehicles, the home provides flexible options for families and visitors. Set outside of a formal subdivision, this address in Brooks offers a more independent feel with no mandatory HOA. This home has been available for approximately 6 days and continues to attract interest. With an asking price of $825,000, this property represents an appealing opportunity in the current market.
Show more
456 Mcintosh Road - Map & Directions
view in Google Maps
Facts & features
School District Information
High School
Middle School
Elementary School
Additional Information about
None
Association
No
Additional Information about
456 Mcintosh Road
County
Neighborhood
Year Built
1991
Appliances
Dishwasher
Disposal
Dryer
Oven/Range (Combo)
Refrigerator
Washer
Architectural Style
Ranch
Traditional
Basement
Bath Finished
Exterior Entry
Finished
Full
Interior Entry
Construction Materials
Wood Siding
Cooling
Ceiling Fan(s)
Central Air
Dining Room Features
Separate Room
Exterior Features
Garden
Fireplace Features
Living Room
Flooring
Carpet
Hardwood
Tile
Heating
Central
Home Warranty
No
Interior Features
Bookcases
Double Vanity
Master On Main Level
Separate Shower
Walk-In Closet(s)
Kitchen Features
Breakfast Area
Solid Surface Counters
Laundry Features
In Hall
Levels
Two
Other Structures
Greenhouse,Other,Shed(s)
Patio and Porch Features
Deck
Porch
Selling Status
Resale
Roof
Composition
Rooms
Exercise Room
Laundry
Media Room
Other
Sewer Type
Septic Tank
Total Finished Area
3,629
Total Fire Places
1
Utilities
Cable Available
Electricity Available
Natural Gas Available
Water Source
Well
Finished Basement
Yes
Master on the Main
Yes
Land Information
Lot Size
2 to 5 Acres
Lot Features
Open Lot
Pasture
Private
Lot Size Estimated
4.77
Fencing
Fenced
Water Front Features
Lake
Lake Front
Yes
Garages and Parking Information
Parking Total
2
Parking Features
Attached
Garage
Side/Rear Entrance
Tax Information
Taxes
$6,172
Tax Year
25
Tax ID Number
0406 002
Show more
listed by real estate agent and exp realty