Back

155 Annelise Park Drive

Fayetteville, GA 30214

Larry Wise
call for more info
615-738-0015
Ask a Question
Send to a Friend
Schedule a Showing
Request More Info
More Homes In
Annelise Park
450 Vinings Walk, Fayetteville
175 Annelise Park Drive, Fayetteville
270 Annelise Park Drive, Fayetteville
Smart Mortgage Options
Dalton Carter
Lender
Lic. 1566538
Office:
Direct: 678-425-4140
AP Mortgage
340 Jesse Jewell Parkway
Suite 500A
Gainesville, GA 30501
Apply for a Loan
For Sale
MLS Number 10869019
5 Bedrooms
4 Bathrooms
2 Half Baths
6,040 Square Feet *estimated
Summary of 155 Annelise Park Drive
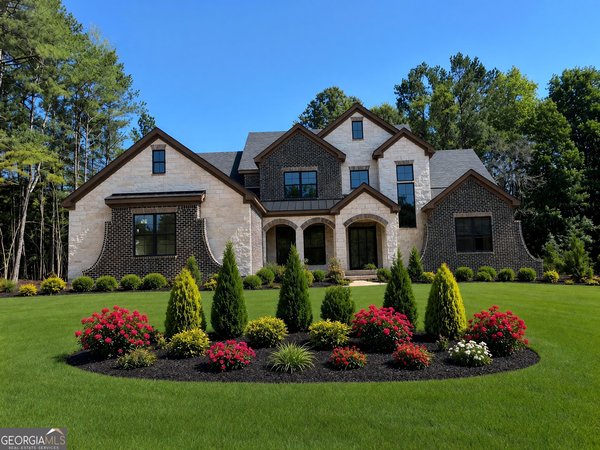
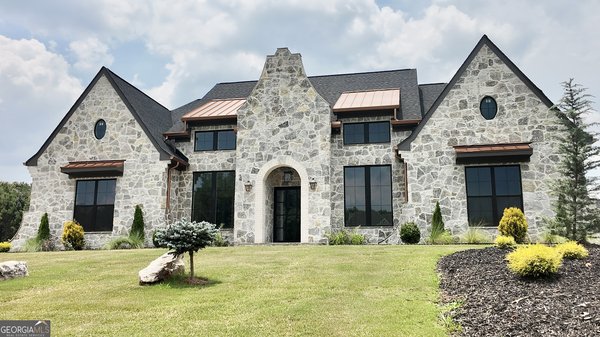
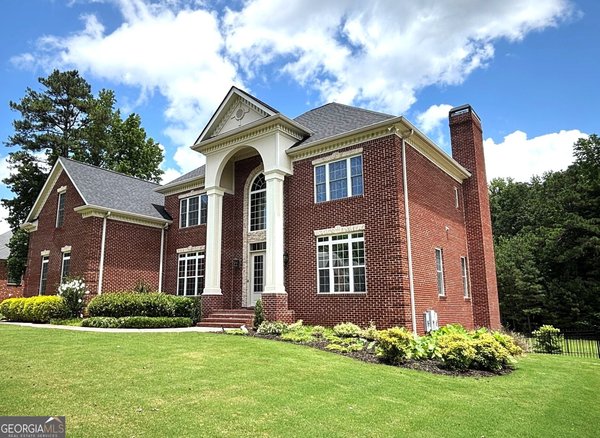
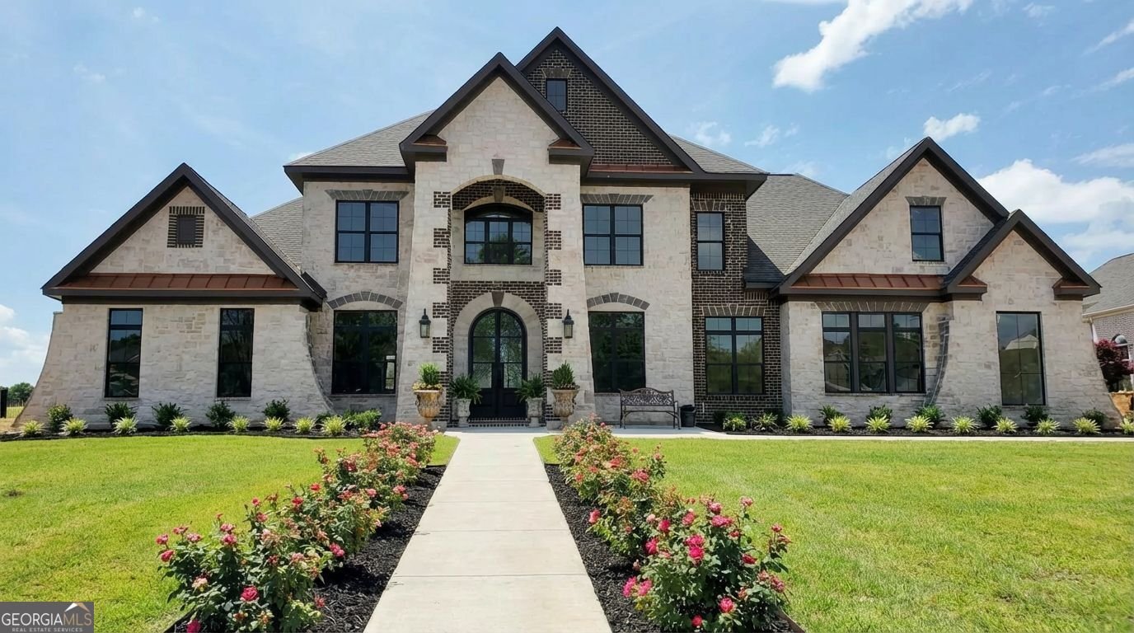
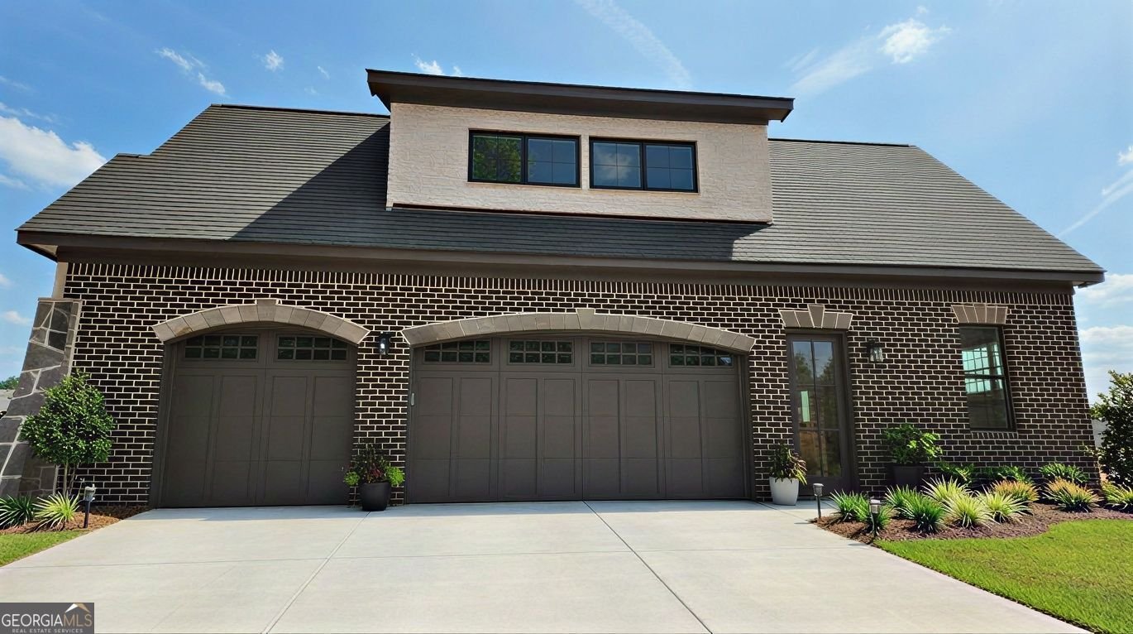
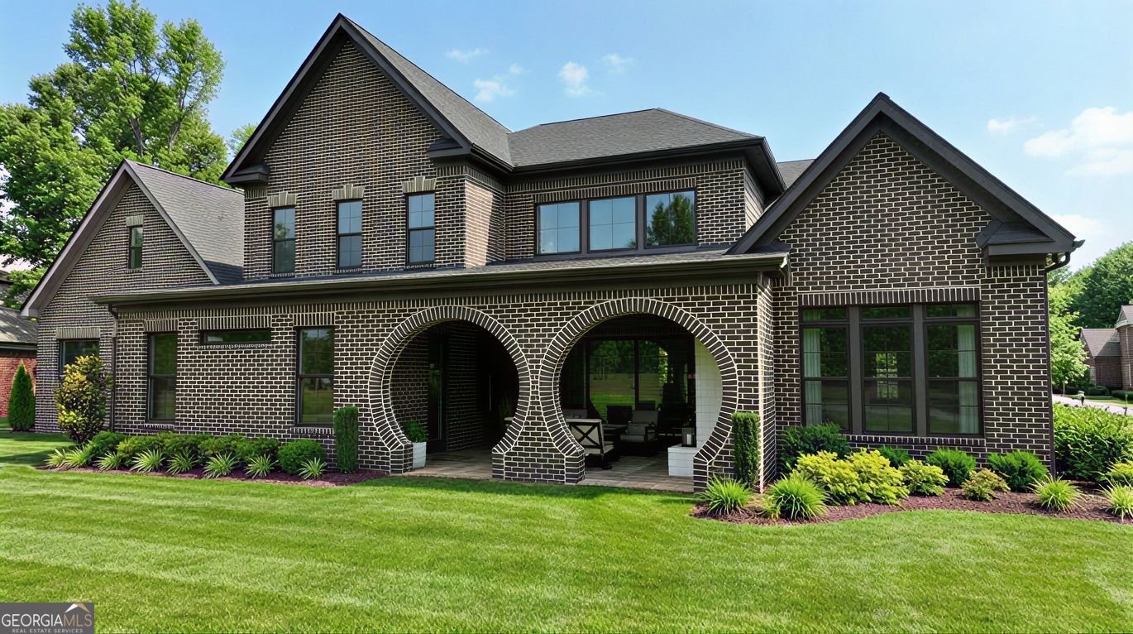
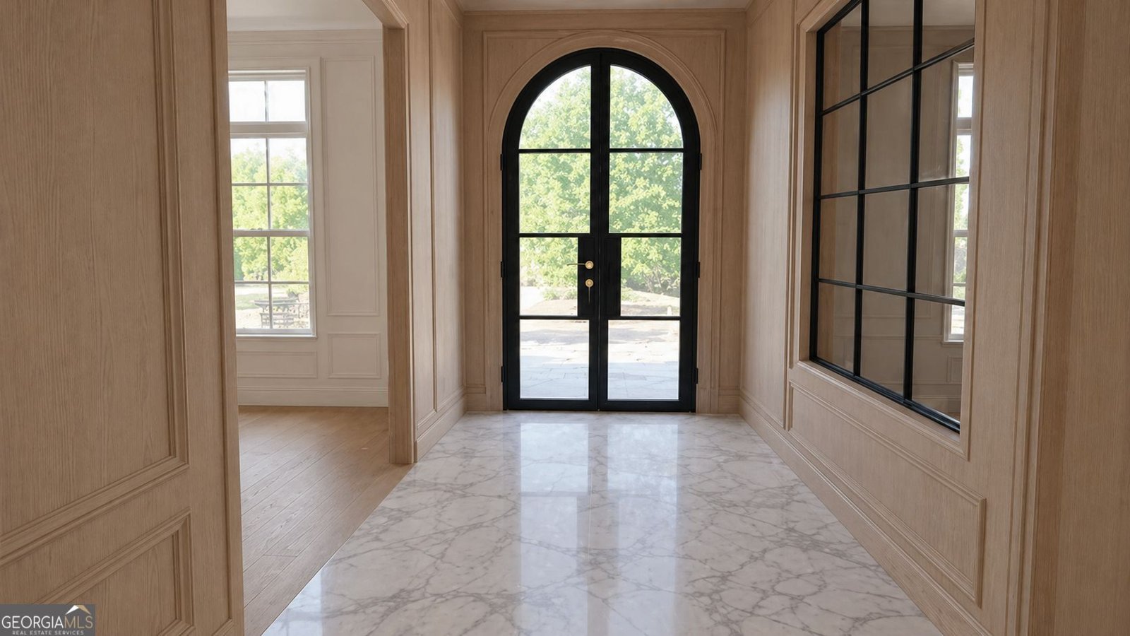
Enjoy a 2 minute drive to Trilith live entertainment, food, and shopping! This new construction home was designed for luxury living with modern conveniences. An intimate open concept with two kitchens and a bar/grilling kitchen support any host and their guests in this beautifully appointed 5 bedroom home. A luxurious primary retreat on the main with dual walk in closets, dual toilets, dual showers, fireplace, and vaulted ceilings are fit for a true owner's suite. A separate dining room for family dinners. An at home office large enough for any professional working from home. A flex space for a possible wellness area, Art Studio, etc. A dog/cat tiled pet wash area is also convenietly located in the mudroom! The remaining bedrooms are located upstairs with a second laundry for the kids and guests. The side entry 3 car garage with an EV charger is spacious and oversized to fit 3 car lifts, if more than 3 cars are required. The backyard has room for a pool. A short drive to Atlanta's Domestic/International Airport, Piedmont Fayette Hospital, and the US Soccer training complex. This home is almost finished. Under Construction! Move in before the holidays!
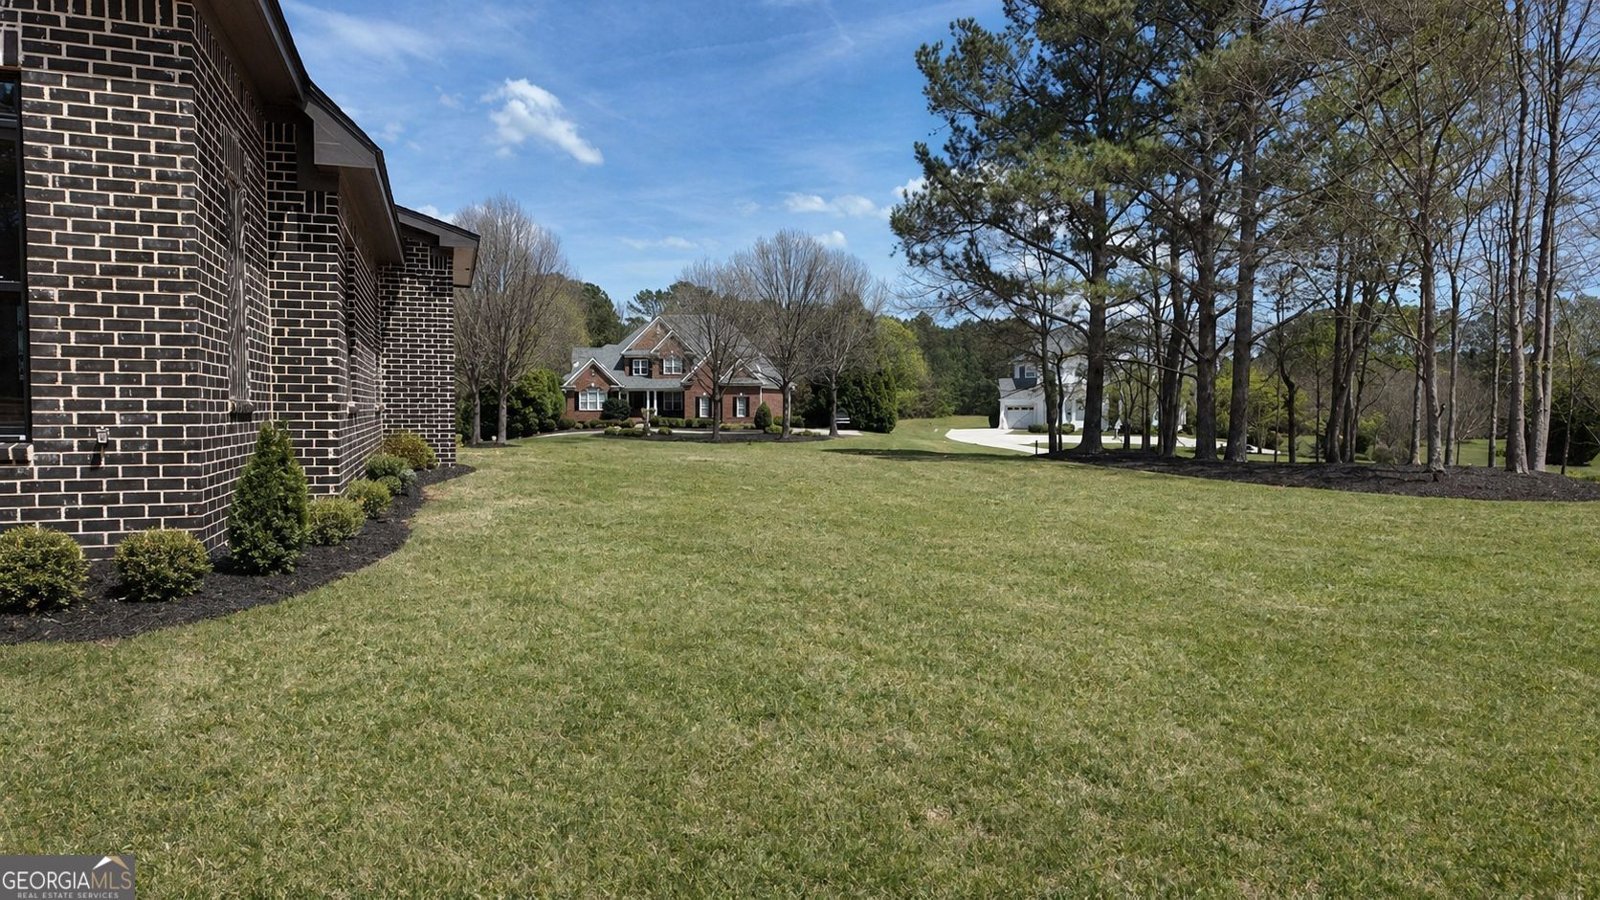
Welcome home to this spacious 5-bed, 4-bath residence nestled in Annelise Park in Fayetteville, GA. Thoughtfully planned, the interior provides 6,040 square feet of finished living space with an open, livable feel from room to room. The kitchen functions as the heart of the home with ample counter space, storage, and a natural connection to the main living areas. The main living areas are filled with natural light and provide an easy flow for hosting friends or enjoying quiet evenings at home. Outside, the property offers approximately 1.07 acres, giving ample room to relax, play, or plan future outdoor projects. The property includes parking available for multiple vehicles, offering convenience for residents and guests. Residents of Annelise Park enjoy a blend of neighborhood charm and easy access to everyday conveniences. On the market for about 7 days, this home offers an excellent opportunity in Fayetteville. Currently offered at $1,590,000, this home delivers a strong combination of space, condition, and location.

▾ Show more
155 Annelise Park Drive - Map & Directions
view in Google Maps
Facts & features
School District Information
High School
Middle School
Elementary School
Additional Information about
Annelise Park
Association
Yes
Association Fee
$1,100
Association Fee Includes
Swimming
Tennis
Community Features
Pool
Sidewalks
Street Lights
Tennis Court(s)
Neighborhood Tennis
Yes
Neighborhood Pool
Yes
Additional Information about
155 Annelise Park Drive
County
Neighborhood
Year Built
2026
Appliances
Convection Oven
Cooktop
Dishwasher
Disposal
Double Oven
Electric Water Heater
Ice Maker
Indoor Grill
Microwave
Oven/Range (Combo)
Oven (Wall)
Refrigerator
Architectural Style
Brick 4 Side
Stone Frame
Foundation
Slab
Construction Materials
Brick
Stone
Cooling
Central Air
Dual
Electric
Dining Room Features
Separate Room
Exterior Features
Sprinkler System,Veranda
Fireplace Features
Family Room
Gas Log
Gas Starter
Living Room
Masonry
Master Bedroom
Outside
Wood Burning Stove
Flooring
Carpet
Hardwood
Tile
Heating
Central
Dual
Electric
Hot Water
Home Warranty
Yes
Interior Features
Beamed Ceilings
Central Vacuum
Double Vanity
High Ceilings
Master On Main Level
Separate Shower
Soaking Tub
Tile Bath
Vaulted Ceiling(s)
Walk-In Closet(s)
Kitchen Features
Kitchen Island
Pantry
Second Kitchen
Solid Surface Counters
Walk-in Pantry
Laundry Features
In Mud Room,Laundry Closet,Upper Level
Levels
Two
Financing Available
Cash
Conventional
FHA
VA Loan
Patio and Porch Features
Patio
Porch
Selling Status
New Construction
Roof
Composition,Metal
Rooms
Bonus Room
Den
Exercise Room
Family Room
Foyer
Great Room
Laundry
Loft
Office
Sewer Type
Septic Tank
Listing Conditions
Agent/Seller Relationship
Total Finished Area
6,040
Total Fire Places
3
Utilities
Cable Available
Electricity Available
High Speed Internet
Natural Gas Available
Water Source
Public
Window Features
Double Pane Windows
New Construction
Yes
Master on the Main
Yes
Land Information
Lot Size
1 to 2 Acres
Lot Features
Level
Lot Size Estimated
1.07
Garages and Parking Information
Parking Total
3
Parking Features
Attached
Electric Vehicle Charging Station(s)
Garage
Garage Door Opener
Side/Rear Entrance
Storage
3 Garages +
Yes
Tax Information
Taxes
$977
Tax Year
24
Tax ID Number
070604004
▾ Show more
listed by real estate agent stephen willoughby homes llc and sparkle & twinkle llc