Back

200 Acton Drive

Fayetteville, GA 30215

Larry Wise
call for more info
615-738-0015
Ask a Question
Send to a Friend
Schedule a Showing
Request More Info
More Homes In
Brooke Leigh Estates
135 Acton Drive, Fayetteville
Smart Mortgage Options
Dalton Carter
Lender
Lic. 1566538
Office:
Direct: 678-425-4140
AP Mortgage
340 Jesse Jewell Parkway
Suite 500A
Gainesville, GA 30501
Apply for a Loan
For Sale
MLS Number 10835172
5 Bedrooms
4 Bathrooms
2 Half Baths
5,085 Square Feet *estimated
Summary of 200 Acton Drive
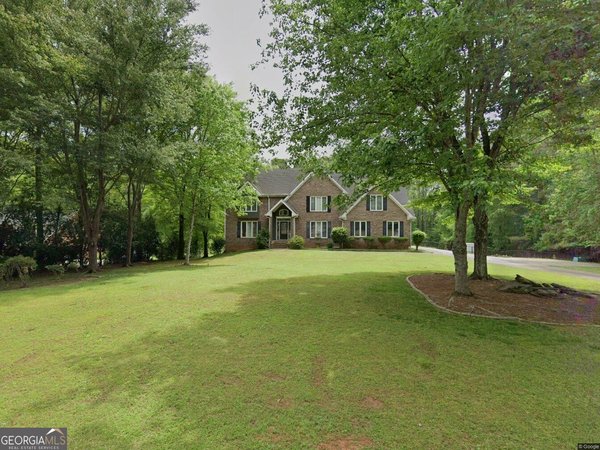
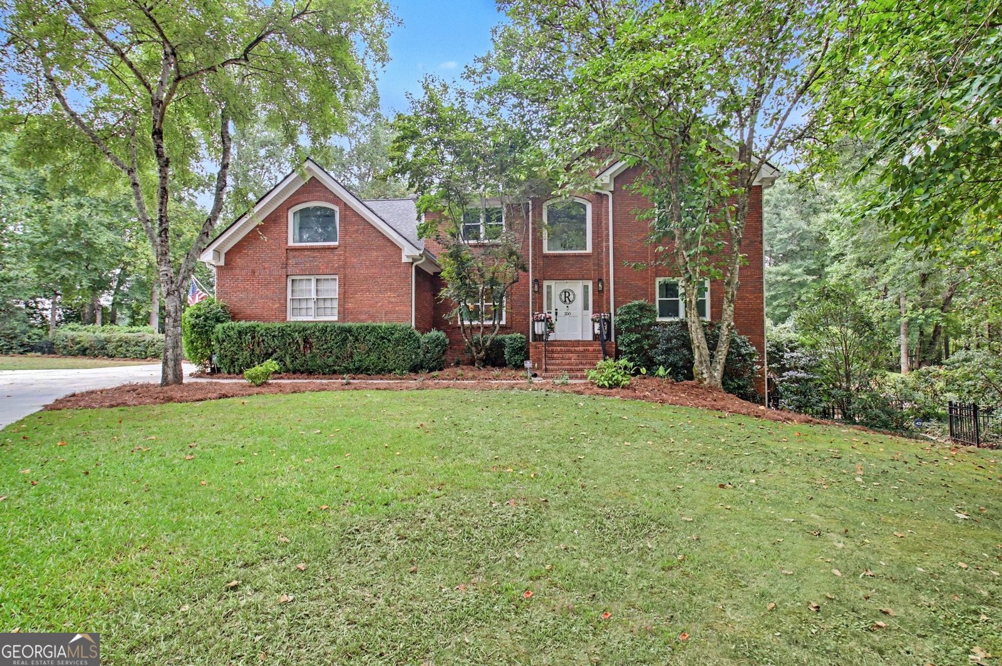
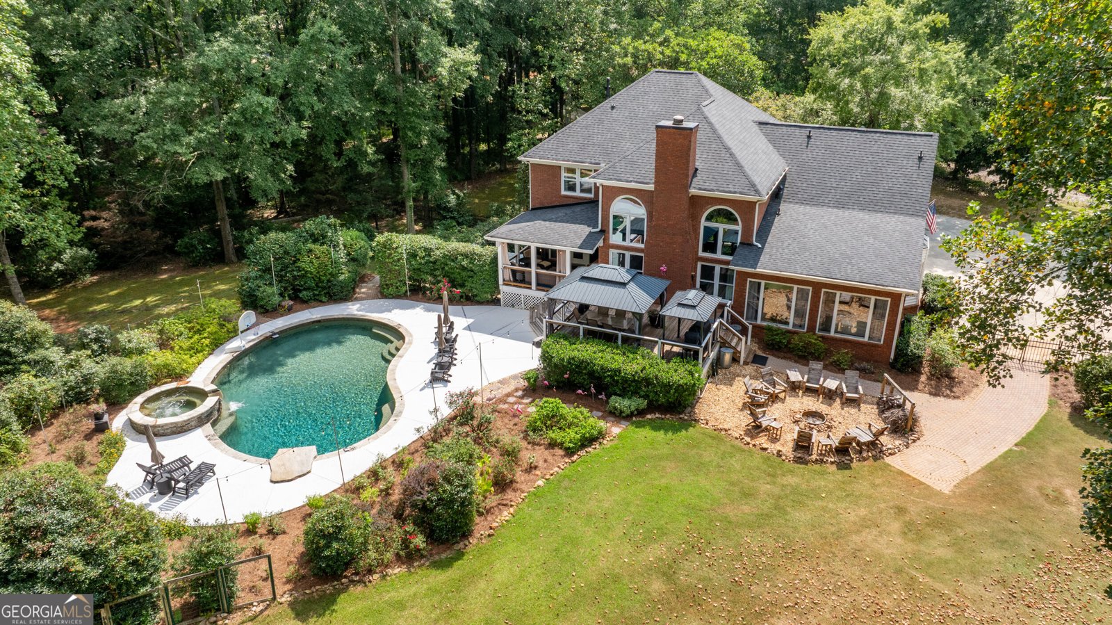
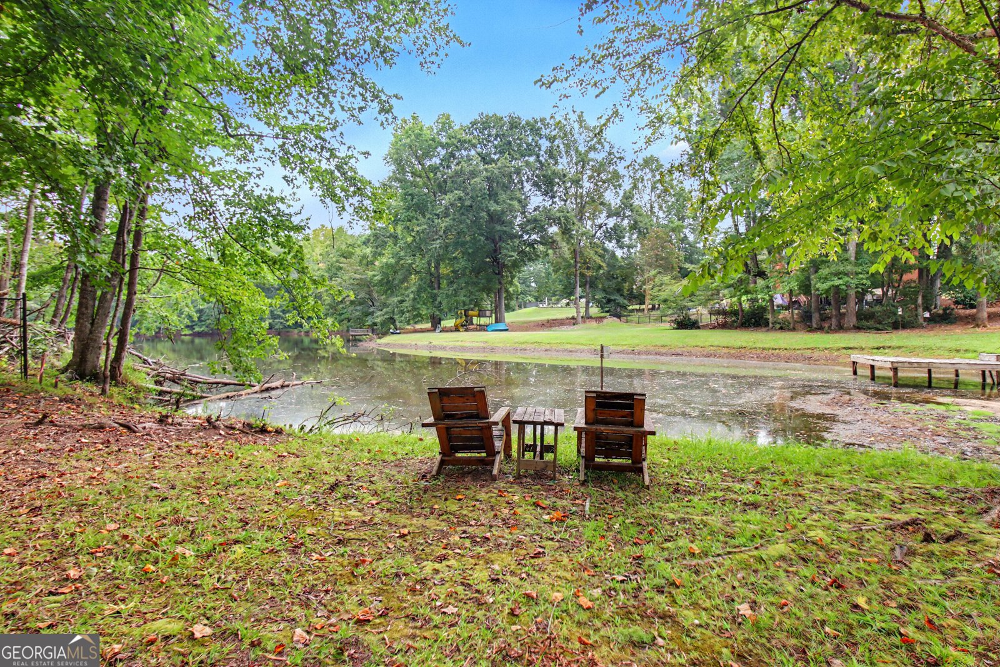
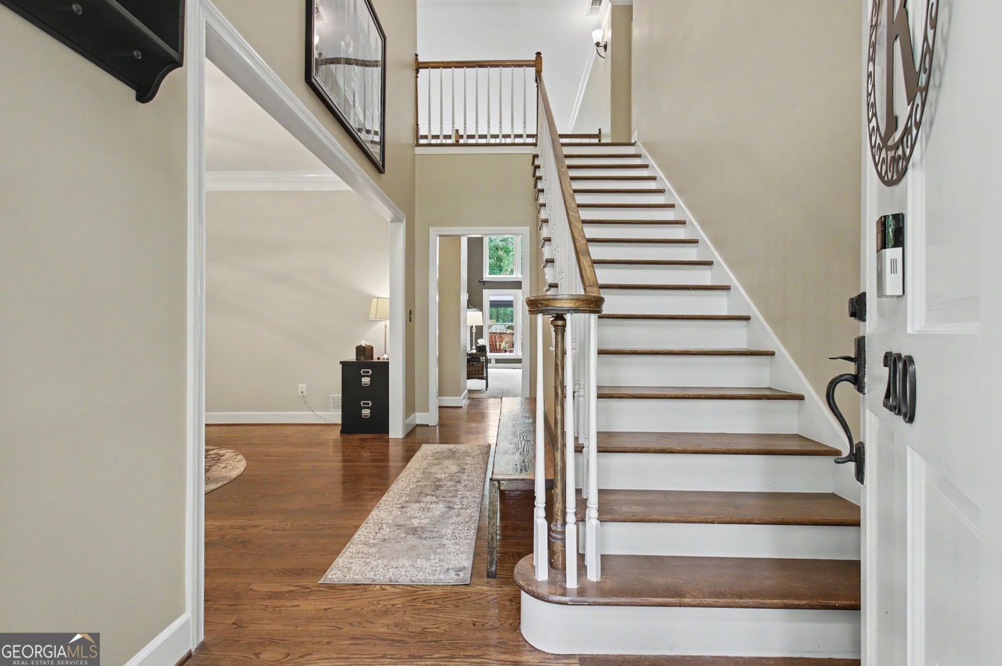
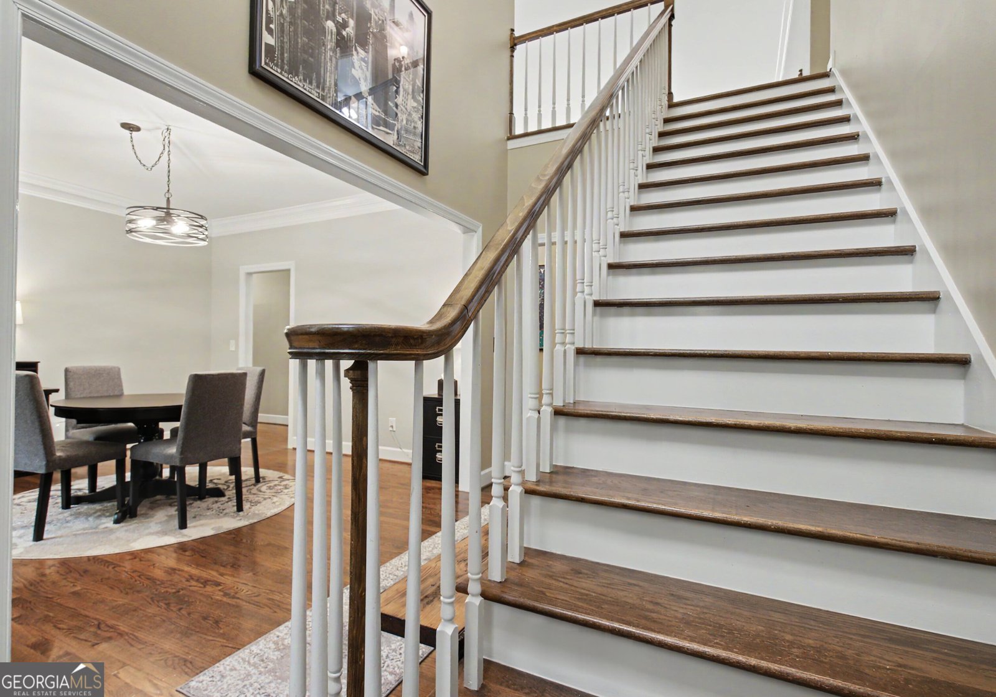
BEAUTIFUL THREE-ACRE RETREAT WITH SALTWATER POOL AND POND ACCESS! Here is your opportunity to own a true gem! Located at the end of a gorgeous private drive, this home offers resort-style amenities with comfortable everyday living. This spacious five-bedroom, four-full-bath home with an owner's suite on the main level will give you the perfect blend of privacy, recreation, and convenience. Featuring replaced windows throughout the home, you will love the expansive, sunlit living room. An adjacent kitchen offers a bright and sunny breakfast nook and custom pantry, and opens up to a relaxing and rejuvenating sunroom. The private owner's suite is also tucked away on the main level, where you will find a renovated bathroom and private access to the owner's sun porch. Upstairs, marvel at the size of four additional bedrooms and three full baths. On the terrace level, abundant flexible space awaits, giving you so many options: theater room, game room, hobby room, home gym, or maybe even a mahjong room! Step outside and discover your own backyard oasis featuring a sparkling saltwater pool with a diving rock and hot tub, perfect for making memories with family and friends. Stroll to the back of the property and find your own semi-private pond access, adding another peaceful dimension to this exceptional setting. Located minutes from Lake Horton, this property offers the best of both worlds: peaceful country-style living with easy access to recreation, shopping, and dining. Zoned for sought-after Whitewater schools, this is a rare opportunity to own a home with the space, privacy, and amenities you've been looking for.
Welcome to this beautifully maintained 5-bedroom, 4-bath home in the sought after Brooke Leigh Estates community of Fayetteville. Inside, the home offers 5,085 square feet of finished living space, giving plenty of room for everyday living and easy entertaining. A bright, open kitchen offers generous workspace, storage, and a direct view into the main gathering spaces. A central family room and dining area provide a welcoming place to unwind, gather, and enjoy time together. The outdoor space includes approximately 3 acres, ideal for gardening, outdoor activities, or simply enjoying the seasons. Practical parking available makes everyday living easier for households with multiple vehicles. Set within Brooke Leigh Estates in Fayetteville, this home is close to schools, shopping, dining, and area attractions. With only a few days on the market, this property is a must see for buyers watching the area. At $845,000, this home is well positioned for buyers seeking value in Fayetteville.
Show more
200 Acton Drive - Map & Directions
view in Google Maps
Facts & features
School District Information
High School
Middle School
Elementary School
Additional Information about
Brooke Leigh Estates
Association
No
Community Features
Street Lights
Additional Information about
200 Acton Drive
County
Neighborhood
Year Built
1989
Appliances
Dishwasher
Double Oven
Microwave
Oven/Range (Combo)
Stainless Steel Appliance(s)
Architectural Style
Brick 4 Side
Traditional
Basement
Daylight
Exterior Entry
Finished
Full
Interior Entry
Construction Materials
Brick
Cooling
Electric
Flooring
Carpet
Hardwood
Tile
Vinyl
Heating
Natural Gas
Home Warranty
No
Interior Features
Double Vanity
High Ceilings
Master On Main Level
Pulldown Attic Stairs
Roommate Plan
Tile Bath
Tray Ceiling(s)
Two Story Foyer
Walk-In Closet(s)
Wet Bar
Kitchen Features
Breakfast Area
Breakfast Bar
Breakfast Room
Pantry
Solid Surface Counters
Walk-in Pantry
Laundry Features
In Kitchen
Levels
Two
Selling Status
Resale
Roof
Composition
Rooms
Bonus Room
Den
Exercise Room
Family Room
Foyer
Game Room
Keeping Room
Laundry
Media Room
Office
Sun Room
Sewer Type
Septic Tank
Total Finished Area
5,085
Total Fire Places
1
Utilities
High Speed Internet
Natural Gas Available
Phone Available
Underground Utilities
Water Source
Public
Finished Basement
Yes
Master on the Main
Yes
Land Information
Lot Size
2 to 5 Acres
Lot Features
Level
Private
Lot Size Estimated
3
Water Front Features
Pond
Garages and Parking Information
Parking Features
Attached
Garage
Garage Door Opener
Kitchen Level
Side/Rear Entrance
Tax Information
Taxes
$6,210
Tax Year
2025
Tax ID Number
043401014
Show more
listed by real estate agent and watlington & buckles, inc.