Back

120 Kalispell Drive

Fayetteville, GA 30215

Larry Wise
call for more info
615-738-0015
Ask a Question
Send to a Friend
Schedule a Showing
Request More Info
Smart Mortgage Options
Dalton Carter
Lender
Lic. 1566538
Office:
Direct: 678-425-4140
AP Mortgage
340 Jesse Jewell Parkway
Suite 500A
Gainesville, GA 30501
Apply for a Loan
For Sale
MLS Number 10835173
4 Bedrooms
3 Bathrooms
0 Half Baths
2,186 Square Feet *estimated
Summary of 120 Kalispell Drive
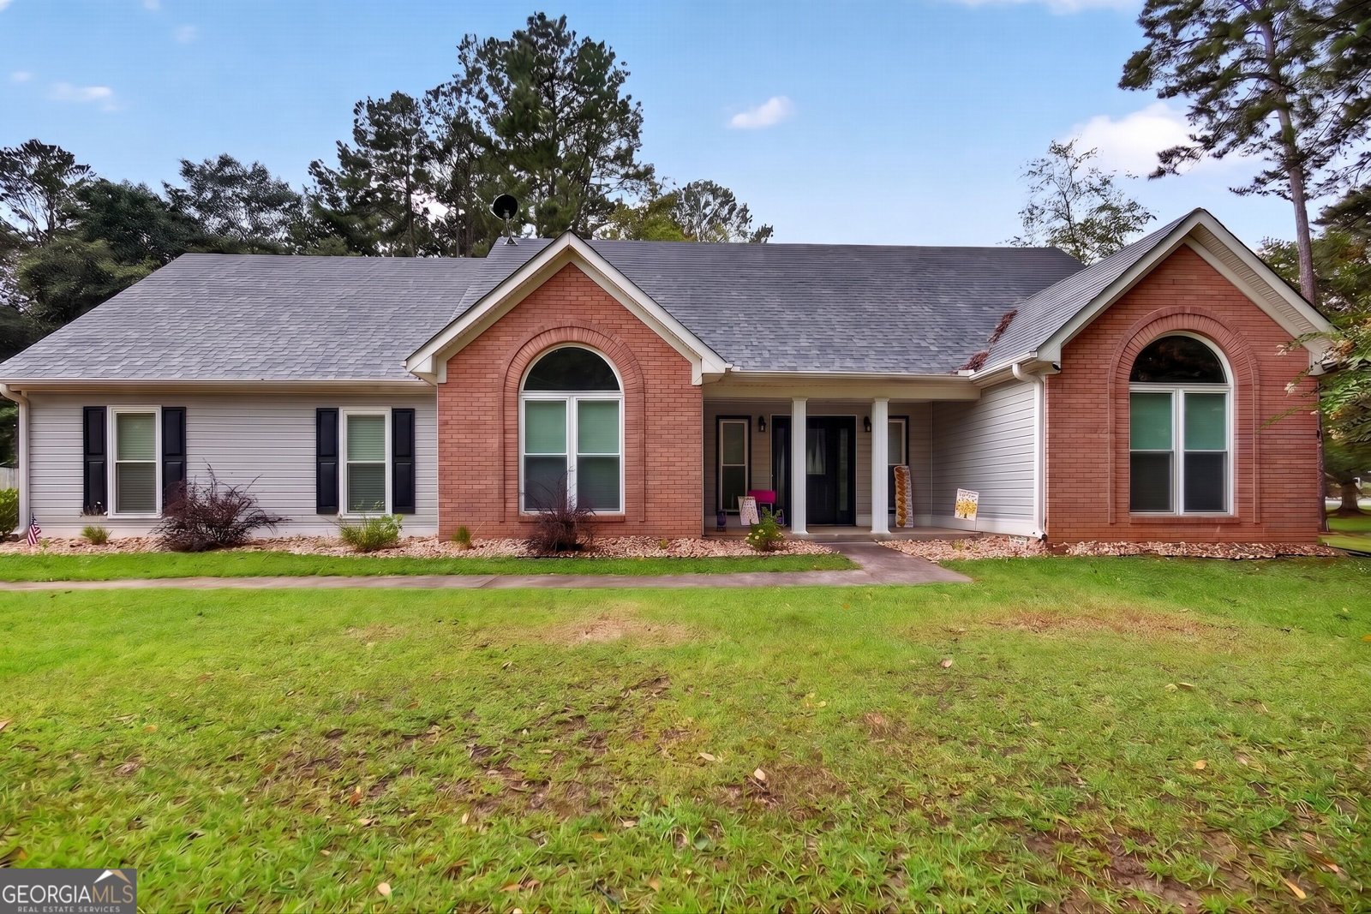
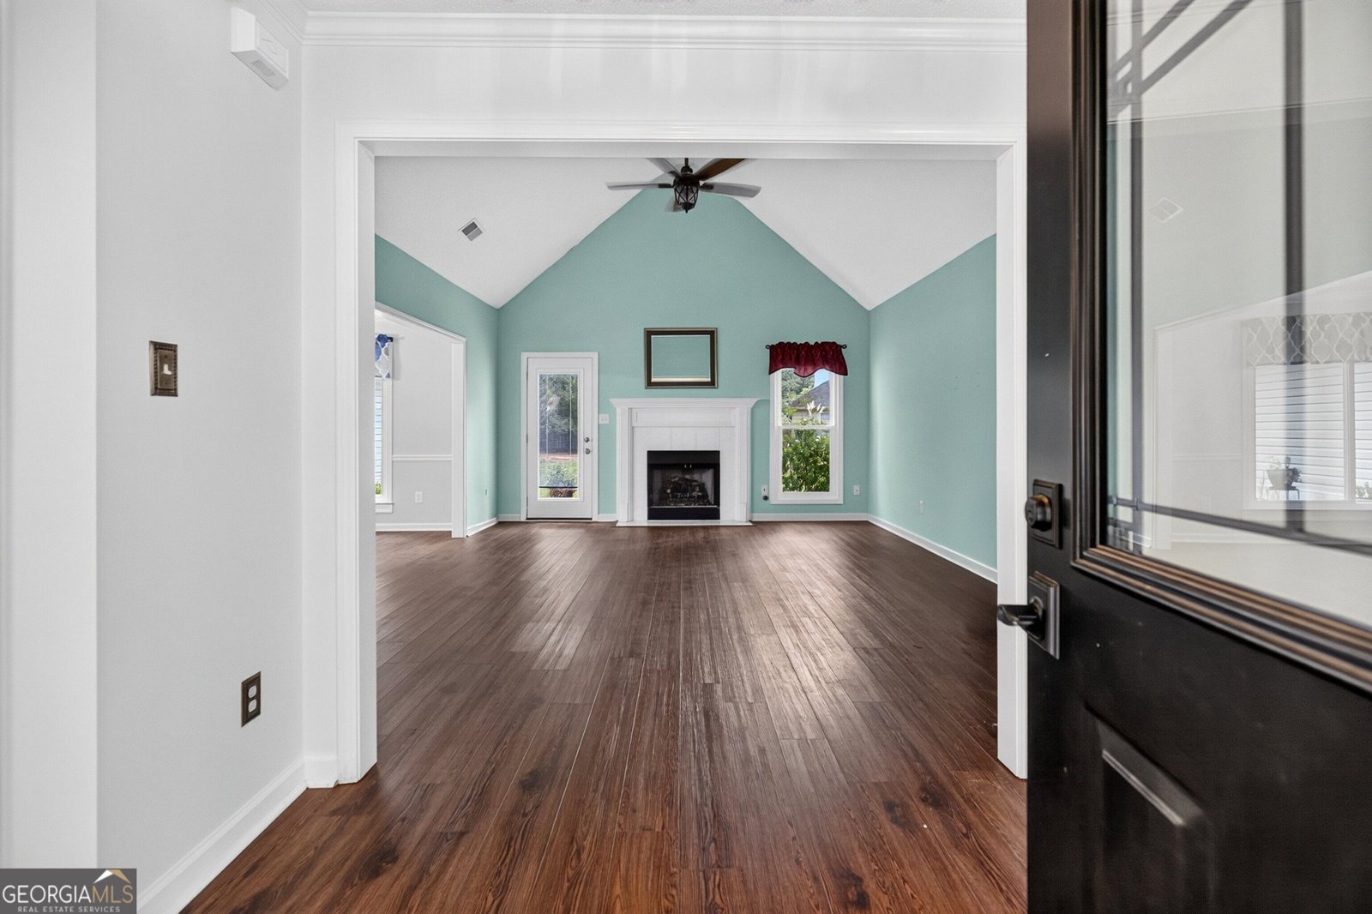
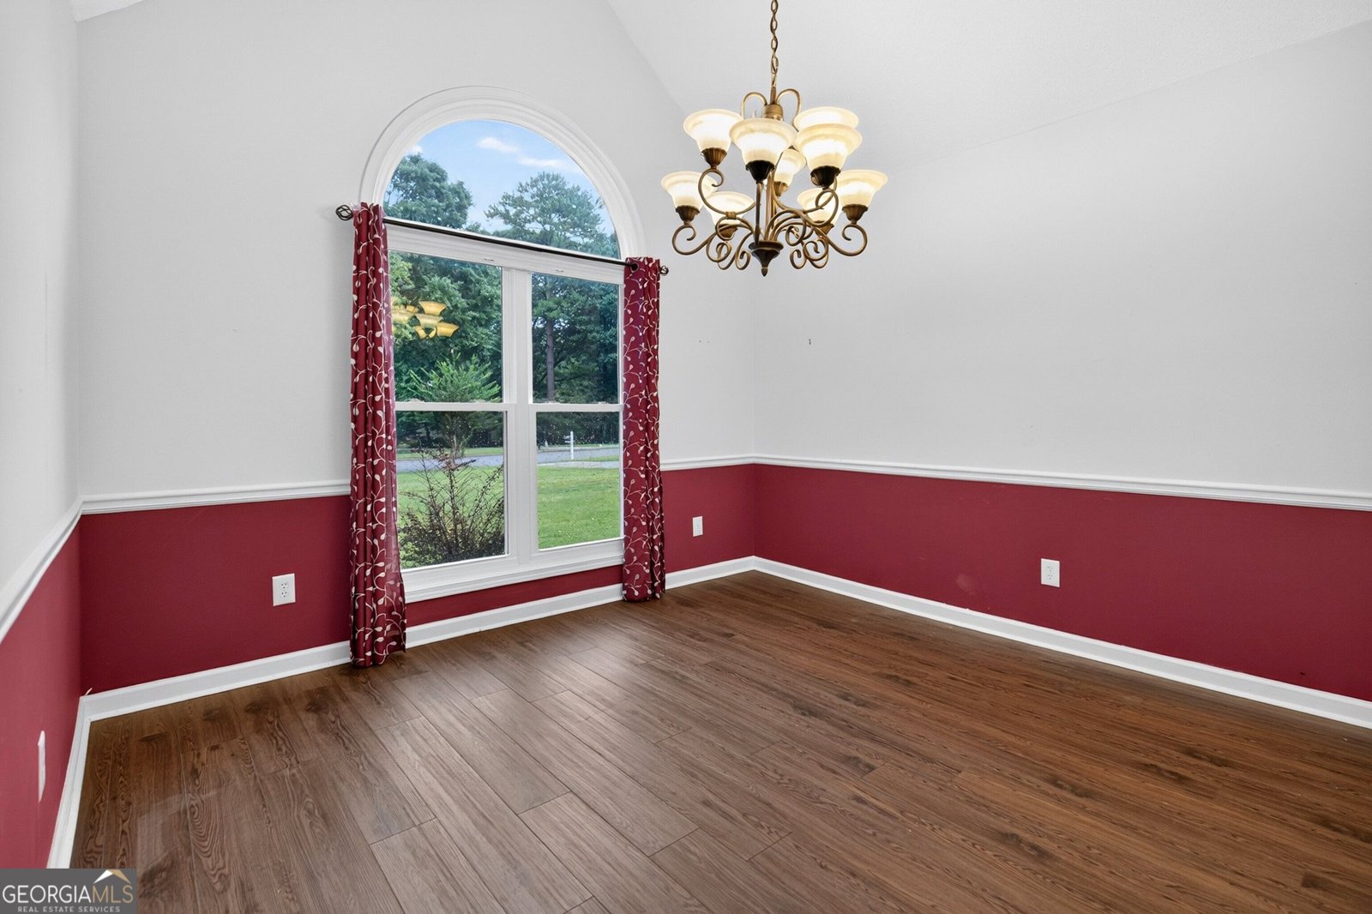
Welcome to your new home where thoughtful updates and flexible spaces set the stage for comfortable living in a home that functions beautifully from morning to night. Most daily activities stay conveniently on the main level, while an oversized upstairs suite adds the kind of privacy & versatility that's increasingly hard to find. It's a smart layout with room for guests, work, hobbies, or recreational space. Across the main living areas, luxury vinyl plank flooring creates a clean, cohesive look designed for busy routines and easy upkeep. New windows installed in 2025 brighten the interior, and the kitchen's 2026 renovation delivers a standout upgrade that is sure to impress. Gorgeous new cabinetry w/pullout shelving and soft close drawers brings organization, function and style to the heart of the home. Smart home connectivity adds another layer of convenience at your command! The primary bedroom offers a comfortable place to recharge and rest, paired with its own full bathroom featuring a beautifully remodeled shower completed in 2025, tile flooring throughout, and a double vanity with plenty of storage to meet your needs. The remaining main level bedrooms share a full bathroom that keeps functionality right where it's needed. Upstairs, the oversized fourth bedroom feels like a destination of its own. It's very private and offers a full bathroom that includes a tiled shower & tile flooring, making the entire upstairs ideal for extended stays or a quiet retreat. Outside, the huge yard opens the door to numerous possibilities like cooking out with friends, a garden full of veggies, a rousing game of badminton, or your best furry friends having a romp while you relax in your hammock and enjoy a well-deserved rest. A detached metal utility shed measuring 14X20X9 feet with a 9X8 foot door provides ample storage and practical access for larger equipment. In addition to the 2 car garage, an extra driveway parking pad area accommodates more vehicles offering multiple drivers or visitors easy access to the home. The home's convenient location keeps recreation, shopping, dining, and entertainment just minutes away. Downtown Fayetteville's historic square is approximately two miles from home, offering local shops and restaurants for you to enjoy while the broad selection of major retailers at the Fayette Pavilion is also just a quick ride down the road. The Town at Trilith & Trilith Studios are roughly five miles away, adding even more restaurants, events, creative energy, and one of the area's most popular new destinations to the mix. This amazing home also sits within easy reach of several of the area's most desirable neighboring towns like Peachtree City, Senoia, Griffin and Tyrone all close enough for you to explore more of what the local area has to offer. For travelers and commuters, Atlanta remains comfortably accessible, making airport trips, work commutes, or city outings easily within reach without sacrificing the ease of suburban living. With the home's recent improvements, adaptable living space, valuable storage, and a location that has so much to offer, this Fayetteville home presents a compelling opportunity in a quiet neighborhood you don't want to pass up. Schedule your private showing today and see how comfortably it can fit your next chapter.
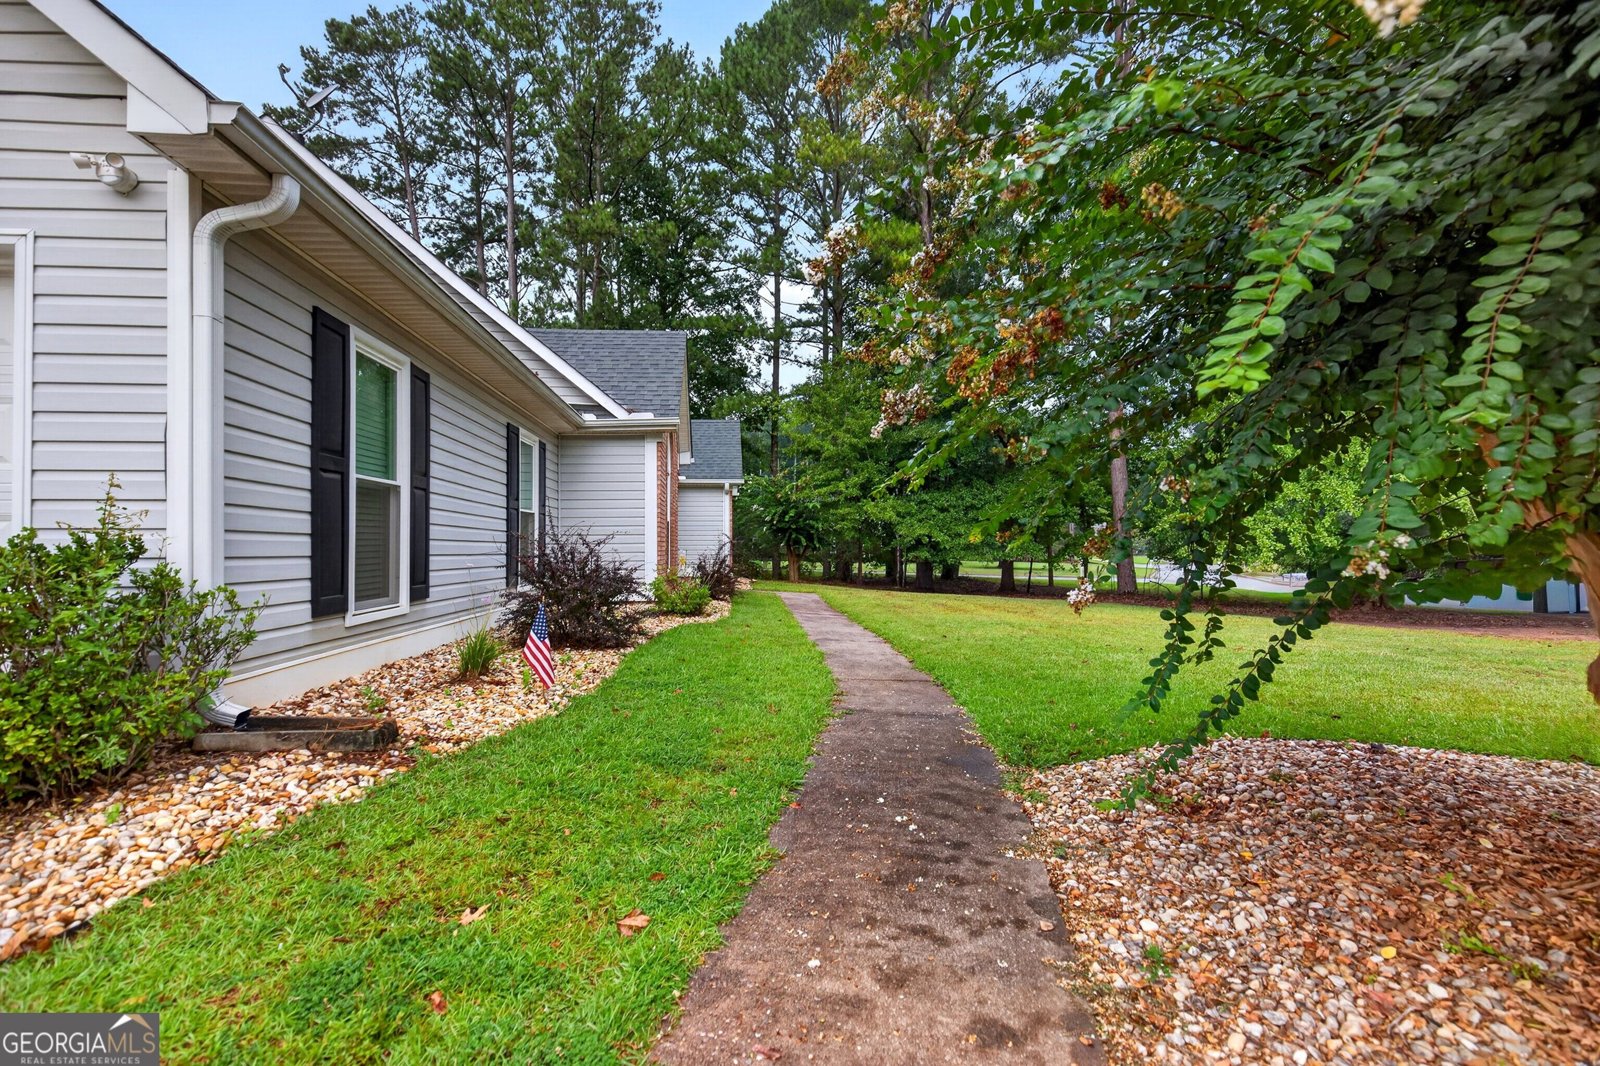
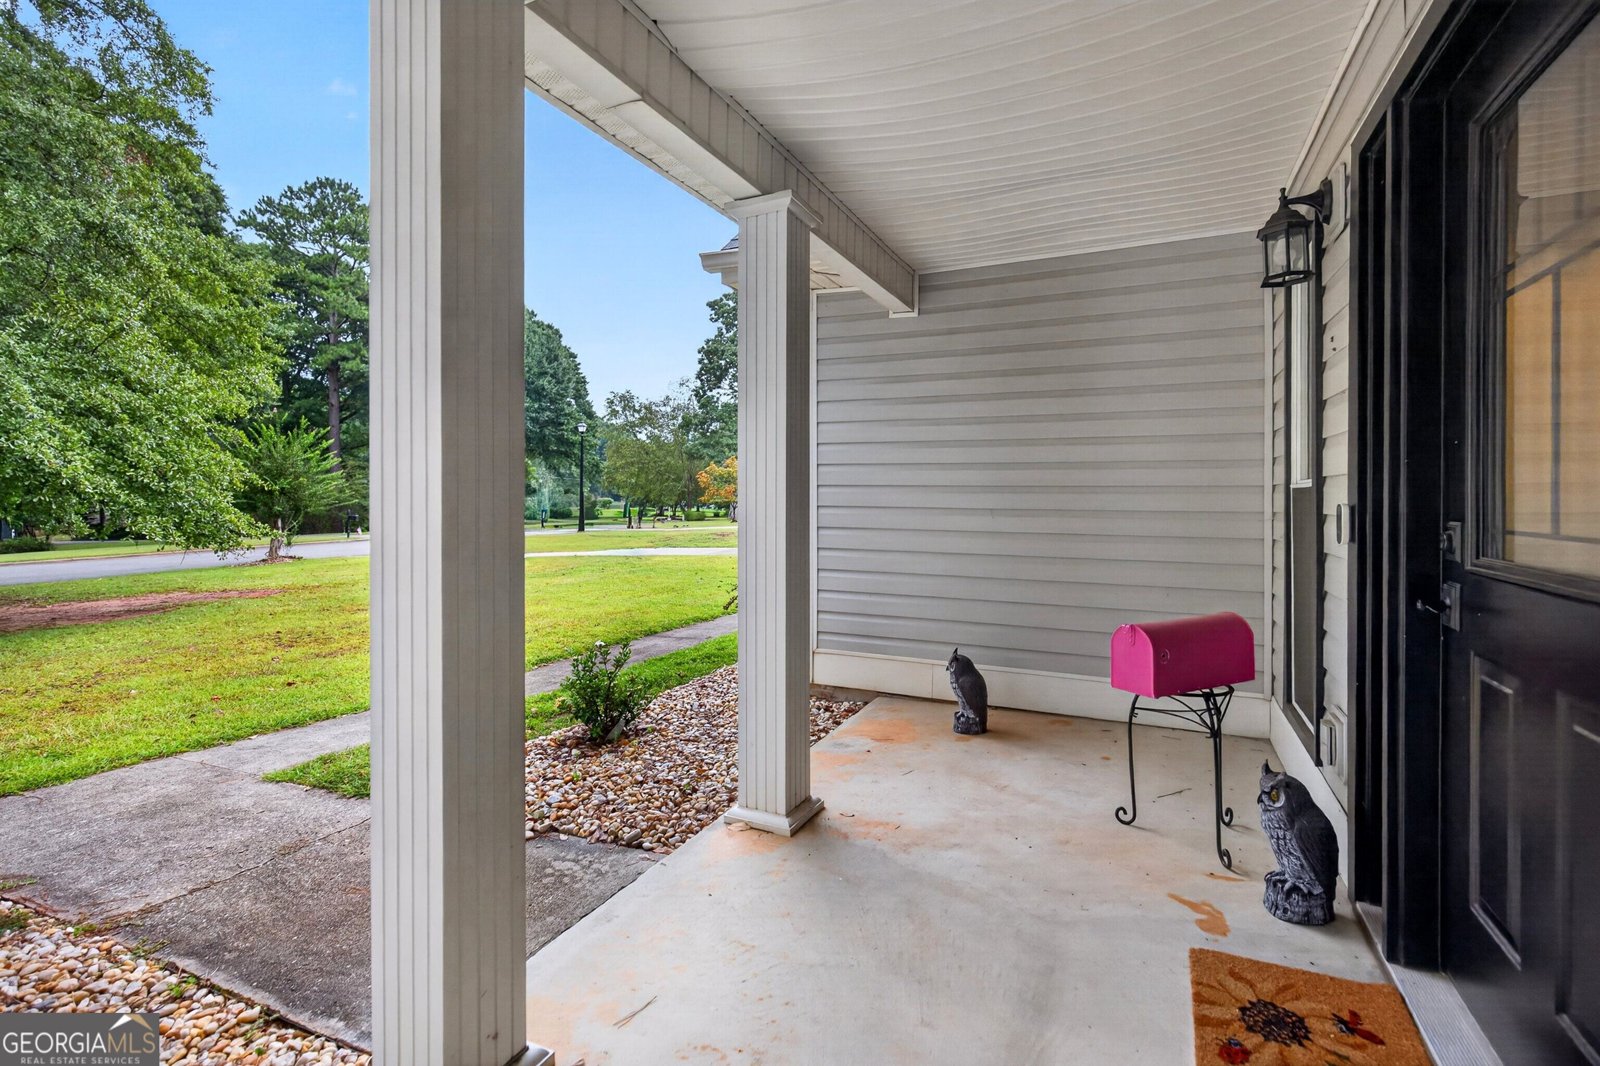
Set in the popular Callaway Crossing neighborhood, this 4-BR, 3-BA home offers a comfortable blend of space, style, and function. Thoughtfully planned, the interior provides 2,186 square feet of finished living space with an open, livable feel from room to room. The kitchen was planned for both everyday meals and special occasions, with plenty of room to cook, serve, and connect. A central family room and dining area provide a welcoming place to unwind, gather, and enjoy time together. Outside, the property offers approximately 1.12 acres, giving ample room to relax, play, or plan future outdoor projects. With parking available for multiple vehicles, the home provides flexible options for families and visitors. Set within Callaway Crossing in Fayetteville, this home is close to schools, shopping, dining, and area attractions. Recently listed and already on many buyers radar, this home is a fresh opportunity. With an asking price of $429,000, this property represents an appealing opportunity in the current market.
Show more
120 Kalispell Drive - Map & Directions
view in Google Maps
Facts & features
School District Information
High School
Middle School
Elementary School
Additional Information about
Callaway Crossing
Association
No
Additional Information about
120 Kalispell Drive
County
Neighborhood
Year Built
1996
Appliances
Cooktop
Dishwasher
Gas Water Heater
Microwave
Oven (Wall)
Stainless Steel Appliance(s)
Architectural Style
Ranch
Traditional
Foundation
Slab
Construction Materials
Brick
Vinyl Siding
Cooling
Ceiling Fan(s)
Central Air
Dining Room Features
Separate Room
Fireplace Features
Gas Starter
Living Room
Flooring
Carpet
Laminate
Other
Tile
Heating
Central
Natural Gas
Home Warranty
No
Interior Features
Double Vanity
Master On Main Level
Separate Shower
Tile Bath
Vaulted Ceiling(s)
Walk-In Closet(s)
Kitchen Features
Breakfast Area
Solid Surface Counters
Laundry Features
In Hall
Levels
One and One Half
Patio and Porch Features
Patio
Porch
Selling Status
Resale
Roof
Composition
Rooms
Family Room
Laundry
Sewer Type
Septic Tank
Total Finished Area
2,186
Total Fire Places
1
Utilities
High Speed Internet
Natural Gas Available
Underground Utilities
Water Source
Public
Master on the Main
Yes
Land Information
Lot Size
1 to 2 Acres
Lot Features
Level
Private
Lot Size Estimated
1.12
Garages and Parking Information
Parking Total
2
Parking Features
Attached
Garage
Garage Door Opener
Kitchen Level
Side/Rear Entrance
Tax Information
Taxes
$4,227
Tax Year
2025
Tax ID Number
052505014
Show more
listed by real estate agent and harry norman realtors