Back

102 Waterlace Way

Fayetteville, GA 30215

Larry Wise
call for more info
615-738-0015
Ask a Question
Send to a Friend
Schedule a Showing
Request More Info
More Homes In
Canoe Club
200 Discovery Lake Drive, Fayetteville
245 Discovery Lake Drive, Fayetteville
Smart Mortgage Options
Dalton Carter
Lender
Lic. 1566538
Office:
Direct: 678-425-4140
AP Mortgage
340 Jesse Jewell Parkway
Suite 500A
Gainesville, GA 30501
Apply for a Loan
For Sale
MLS Number 10774083
3 Bedrooms
2 Bathrooms
1 Half Baths
2,688 Square Feet *estimated
Summary of 102 Waterlace Way
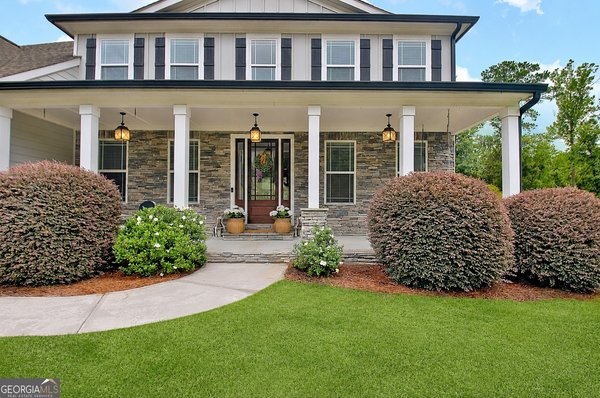
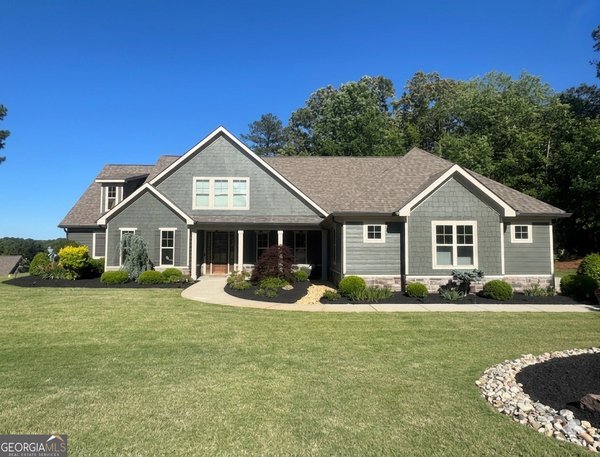
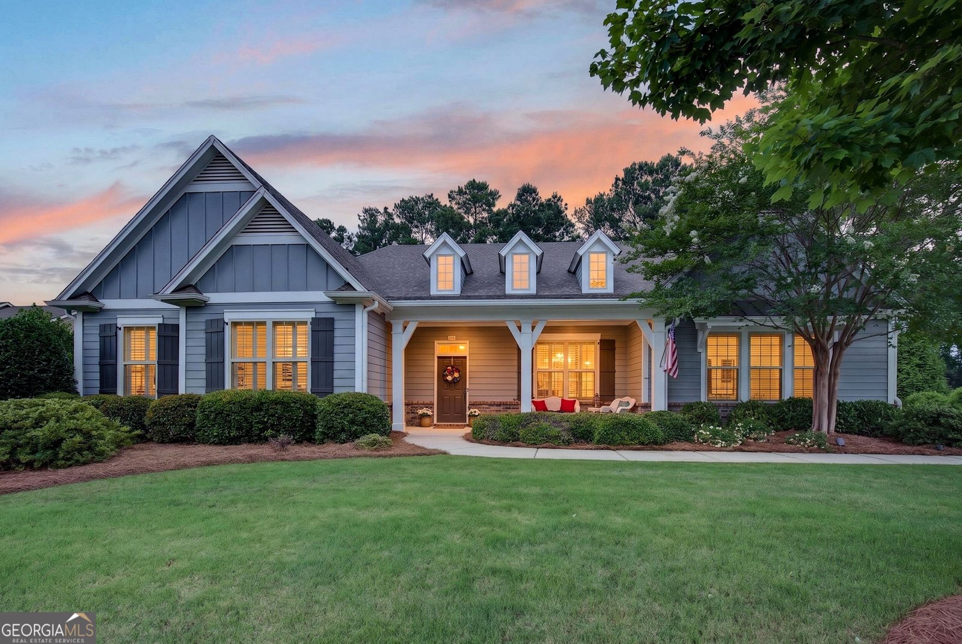
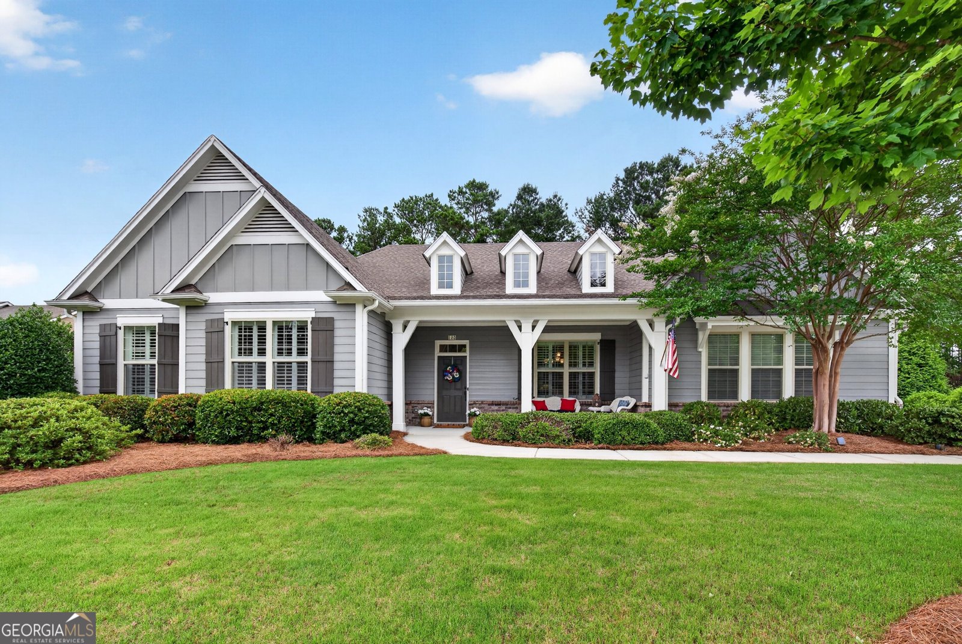
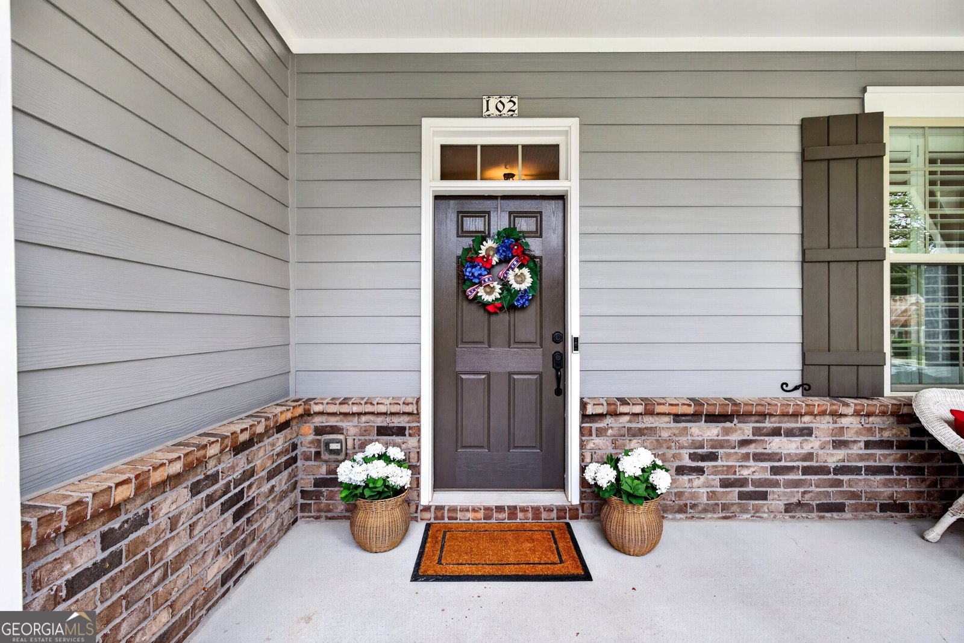
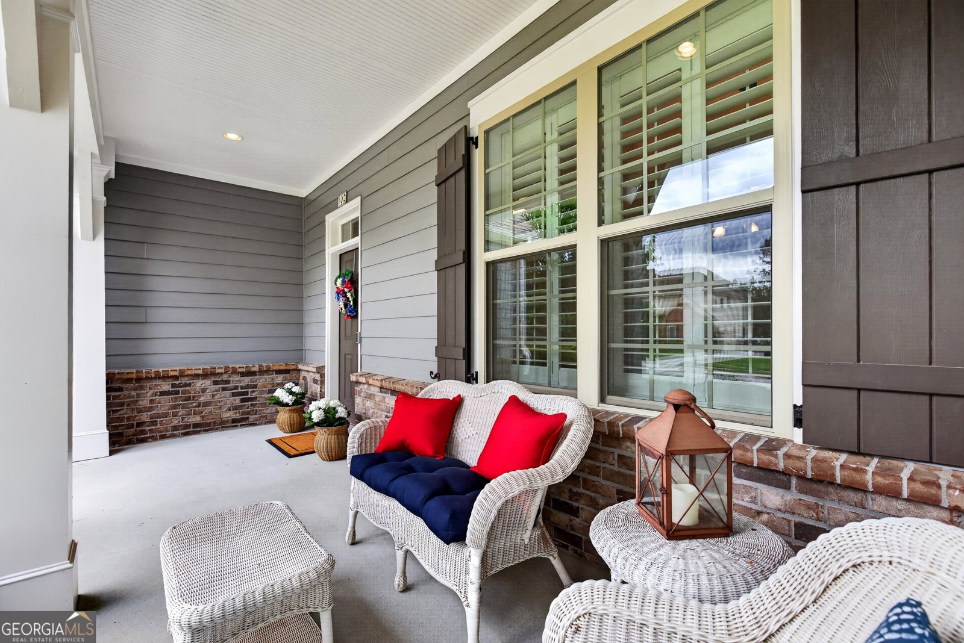
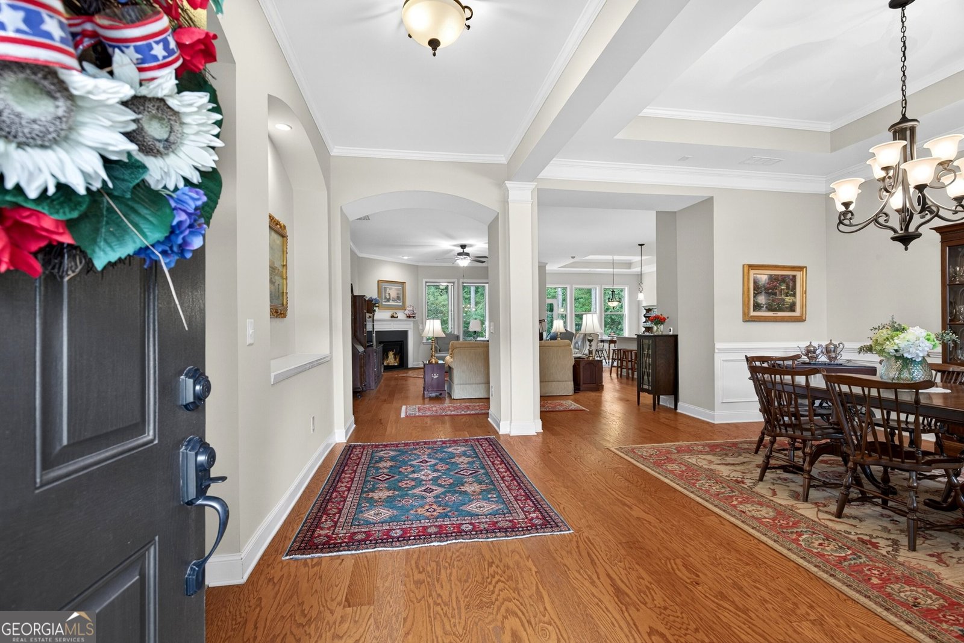
EXCELLENT HOME | MOVE-IN READY | EXCELLENT LOCATION | DESIRED NEIGHBORHOOD The photos for this timeless home have been staged to help buyers envision modern furnishing and decor throughout the space. Beautifully maintained and thoughtfully designed, this home offers the ease of single-level living with architectural details, accessibility features, and an open floor plan ideal for everyday living and entertaining. Fresh interior paint, soaring tray ceilings, elegant wainscoting, arched doorways, oversized windows, and engineered hardwood floors create a bright and inviting atmosphere throughout. The spacious kitchen features a large island, granite countertops, soft-close drawers, and a custom-built pantry. The private primary suite offers a bay window sitting area, double vanities, and an accessible shower. Widened doorways and spacious hallways enhance everyday comfort. A versatile bonus room provides space for an office, playroom, reading room, hobby area, or more. Relax on the screened porch with custom stone flooring while overlooking the beautifully landscaped, tree-lined backyard with irrigation. The three-car garage features epoxy-coated floors and exceptional storage space. All garage shelving remains with the home. LOCATION | LOCATION | LOCATION Just minutes from Trilith, the U.S. Soccer National Training Center, shopping, dining, and only approximately 30 minutes to Hartsfield-Jackson Atlanta International Airport. Located in the sought-after Canoe Club community, residents enjoy two scenic lakes, community events, a fitness center, Olympic-sized pool, tennis and pickleball courts, and a vibrant neighborhood where neighbors become friends.
Welcome home to this spacious 3-bed, 2-bath residence nestled in Canoe Club in Fayetteville, GA. Thoughtfully planned, the interior provides 2,688 square feet of finished living space with an open, livable feel from room to room. The kitchen functions as the heart of the home with ample counter space, storage, and a natural connection to the main living areas. A central family room and dining area provide a welcoming place to unwind, gather, and enjoy time together. The outdoor space includes approximately 1 acres, ideal for gardening, outdoor activities, or simply enjoying the seasons. Practical parking available for multiple vehicles makes everyday living easier for households with multiple vehicles. Canoe Club offers a well established community setting in Fayetteville with convenient access to local shopping, dining, and major routes. With approximately 49 days on the market, this home is well positioned for the next owner. Currently offered at $634,000, this home delivers a strong combination of space, condition, and location.
Show more
102 Waterlace Way - Map & Directions
view in Google Maps
Facts & features
School District Information
High School
Middle School
Elementary School
Additional Information about
Canoe Club
Association
Yes
Association Fee
$700
Initiation Fee
$1,600
Association Fee Includes
Facilities Fee
Maintenance Grounds
Management Fee
Reserve Fund
Swimming
Tennis
Community Features
Clubhouse
Fitness Center
Lake
Pickleball Court(s)
Pool
Sidewalks
Street Lights
Tennis Court(s)
Walk To Schools
Neighborhood Tennis
Yes
Neighborhood Pool
Yes
Additional Information about
102 Waterlace Way
County
Neighborhood
Year Built
2015
Appliances
Cooktop
Dishwasher
Disposal
Dryer
Electric Water Heater
Ice Maker
Microwave
Oven (Wall)
Refrigerator
Washer
Architectural Style
Brick/Frame
Craftsman
Ranch
Foundation
Slab
Construction Materials
Brick
Concrete
Press Board
Cooling
Ceiling Fan(s)
Central Air
Electric
Dining Room Features
Seats 12+,Separate Room
Exterior Features
Gas Grill,Lighting,Sprinkler System
Fireplace Features
Factory Built
Gas Log
Living Room
Flooring
Carpet
Hardwood
Tile
Heating
Central
Forced Air
Natural Gas
Home Warranty
No
Interior Features
Double Vanity
High Ceilings
Master On Main Level
Pulldown Attic Stairs
Separate Shower
Soaking Tub
Tile Bath
Tray Ceiling(s)
Walk-In Closet(s)
Levels
One
Financing Available
Cash
Conventional
VA Loan
Patio and Porch Features
Patio
Porch
Screened
Selling Status
Resale
Roof
Composition
Rooms
Den
Foyer
Great Room
Laundry
Office
Security Features
Carbon Monoxide Detector(s)
Security System
Smoke Detector(s)
Sewer Type
Septic Tank
Total Finished Area
2,688
Utilities
Cable Available
Electricity Available
High Speed Internet
Natural Gas Available
Underground Utilities
Water Available
Water Source
Public
Window Features
Bay Window(s)
Double Pane Windows
Master on the Main
Yes
Land Information
Lot Size
.5 to 1 Acre
Lot Features
Level
Lot Size Estimated
1
Garages and Parking Information
Parking Total
3
Parking Features
Attached
Garage
Garage Door Opener
Side/Rear Entrance
Tax Information
Taxes
$6,658
Tax Year
25
Tax ID Number
070411009
Show more
listed by real estate agent tonia williams and ansley real estate | christie's int