Back

555 Grand Teton Circle

Fayetteville, GA 30215

Larry Wise
call for more info
615-738-0015
Ask a Question
Send to a Friend
Schedule a Showing
Request More Info
More Homes In
Emory Springs
335 Grand Teton Circle, Fayetteville
490 Grand Teton Circle, Fayetteville
365 Grand Teton Cir, Fayetteville
Smart Mortgage Options
Dalton Carter
Lender
Lic. 1566538
Office:
Direct: 678-425-4140
AP Mortgage
340 Jesse Jewell Parkway
Suite 500A
Gainesville, GA 30501
Apply for a Loan
For Sale
MLS Number 10803375
2 Bedrooms
2 Bathrooms
0 Half Baths
2,142 Square Feet *estimated
Summary of 555 Grand Teton Circle
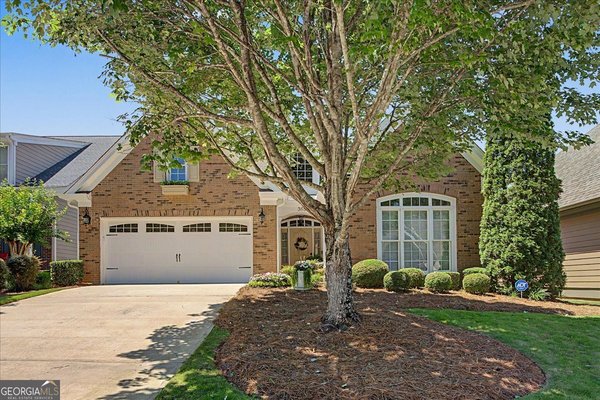
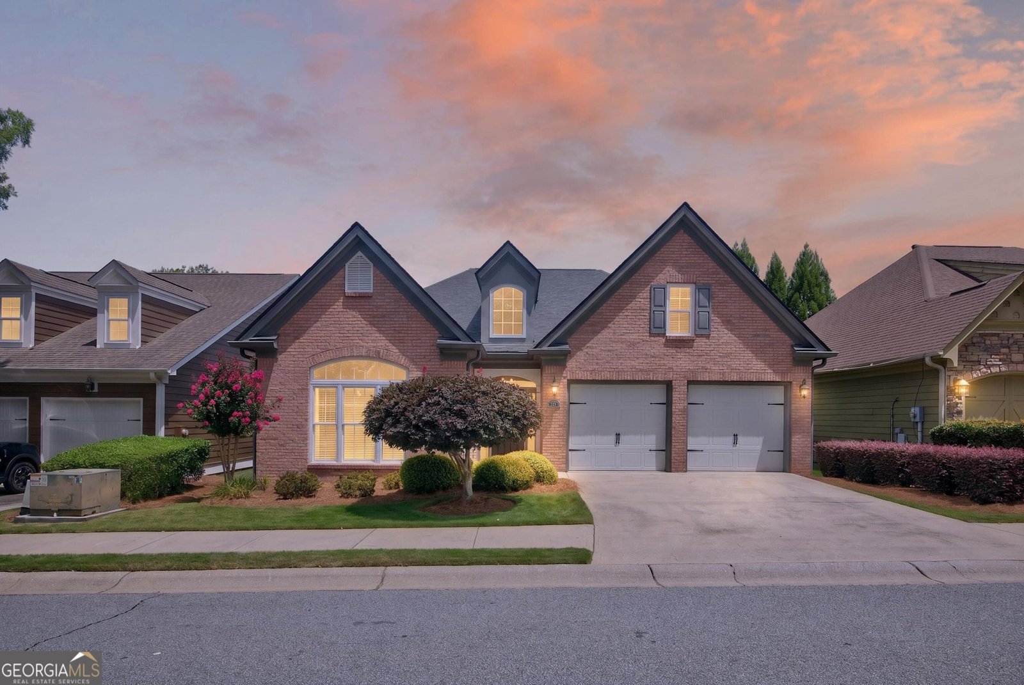
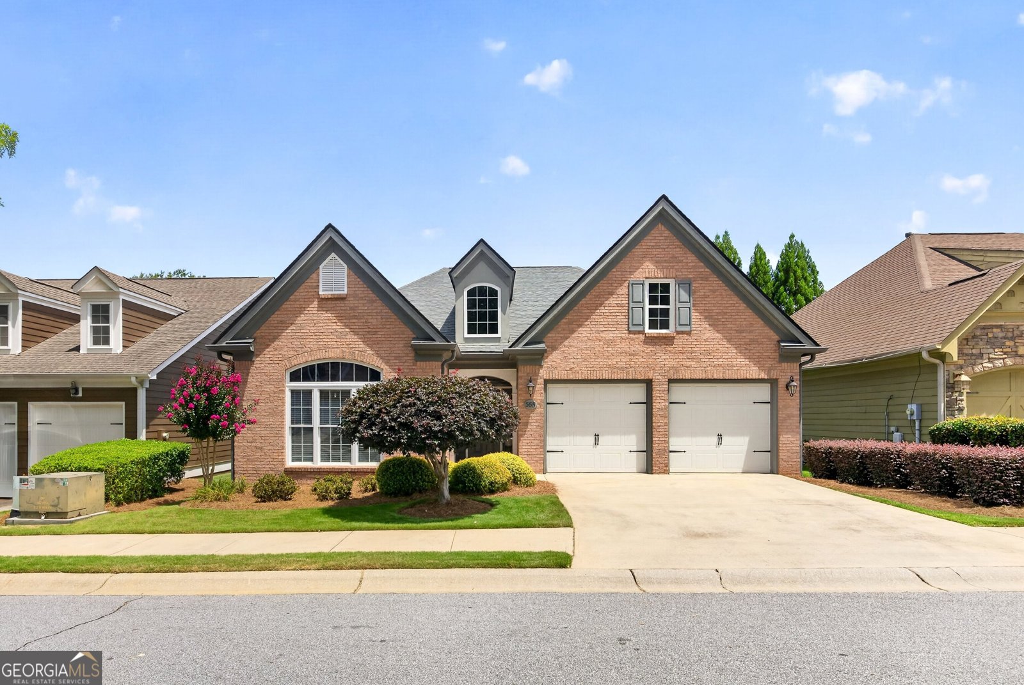
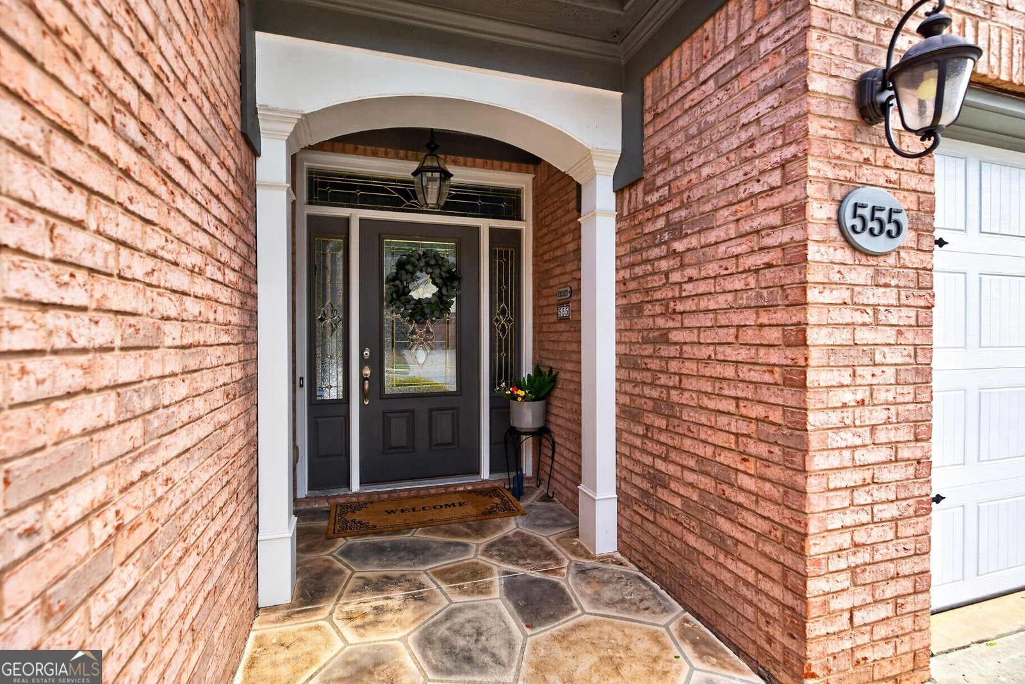
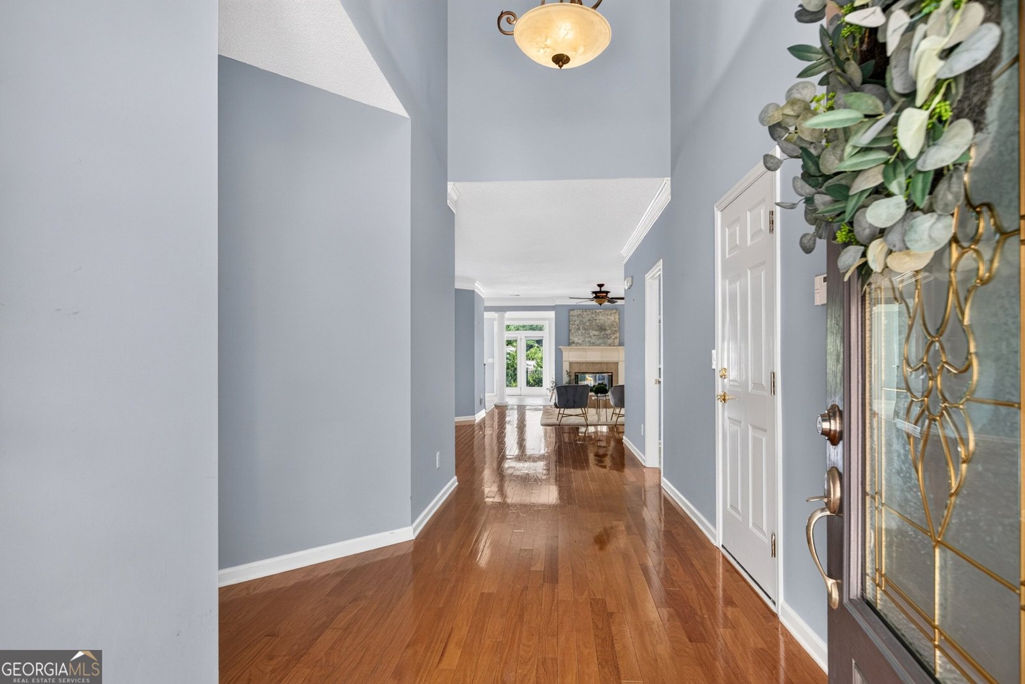
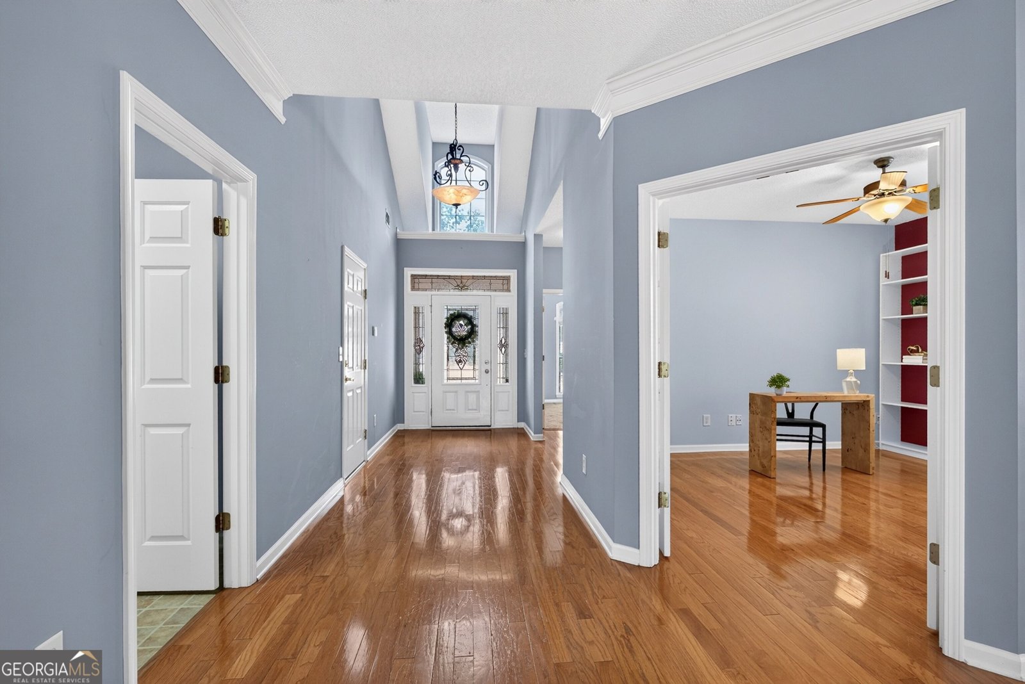
SOUTHERN LIVING MEETS LOW-MAINTENANCE, EASY LIVING in this charming Bob Adams ranch in Emory Springs! Thoughtfully designed with an open, inviting floor plan, this 2-bedroom, 2-bath home offers light-filled spaces made for both everyday comfort and effortless entertaining. Major updates include a BRAND-NEW ROOF INSTALLED JANUARY 2026 and NEW GARAGE DOORS, offering added peace of mind from the moment you arrive. At the heart of the home, a beautiful DOUBLE-SIDED FIREPLACE connects the spacious family room to the gorgeous sunroom just off the kitchen. Filled with natural light, the sunroom is the kind of space that invites you to linger a little longer-morning coffee, a favorite book, or an easy afternoon spent enjoying the view. A separate dining room provides a lovely space for gathering, while the versatile flex room offers options for a home office, guest space, hobby room, or additional sitting area. The gorgeous primary suite offers a relaxing retreat with a beautifully updated bath featuring an OVERSIZED REMODELED SHOWER and DOUBLE VANITY. A comfortable secondary bedroom and full bath complete the home's thoughtfully designed living spaces. Step outside to the private FENCED BACKYARD and patio featuring a RETRACTABLE AWNING-an inviting extension of the home for relaxing, dining, or entertaining outdoors. A SPRINKLER SYSTEM adds convenience, and LAWN MAINTENANCE IS INCLUDED IN THE HOA, making this an ideal opportunity for LOW-MAINTENANCE, EASY LIVING. Ideally located near Togwatee Village shops, Trilith shopping and dining, and Piedmont Fayette Hospital, this home beautifully blends comfort, convenience, and relaxed Southern living. From the sunroom to the patio, this is a home designed to slow down, settle in, and stay awhile. Schedule your private showing today!
Welcome home to this spacious 2-bed, 2-bath residence nestled in Emory Springs in Fayetteville, GA. With 2,142 square feet of finished living space, this floor plan offers generous gathering spaces as well as comfortable private retreats. The kitchen was planned for both everyday meals and special occasions, with plenty of room to cook, serve, and connect. Open concept living and dining spaces create a comfortable setting for gatherings of all kinds. The outdoor space includes approximately 0.14 acres, ideal for gardening, outdoor activities, or simply enjoying the seasons. Practical parking available makes everyday living easier for households with multiple vehicles. Emory Springs offers a well established community setting in Fayetteville with convenient access to local shopping, dining, and major routes. This home has been available for approximately 6 days and continues to attract interest. Currently offered at $424,900, this home delivers a strong combination of space, condition, and location.
Show more
555 Grand Teton Circle - Map & Directions
view in Google Maps
Facts & features
School District Information
High School
Middle School
Elementary School
Additional Information about
Emory Springs
Association
Yes
Association Fee
$1,480
Initiation Fee
$500
Association Fee Includes
Maintenance Grounds
Management Fee
Other
Community Features
Sidewalks
Street Lights
Walk To Shopping
Additional Information about
555 Grand Teton Circle
County
Neighborhood
Year Built
2005
Appliances
Convection Oven
Dishwasher
Disposal
Electric Water Heater
Microwave
Oven (Wall)
Stainless Steel Appliance(s)
Architectural Style
Brick Front
Ranch
Foundation
Slab
Construction Materials
Concrete
Cooling
Ceiling Fan(s)
Central Air
Dining Room Features
Separate Room
Exterior Features
Sprinkler System
Fireplace Features
Gas Log
Gas Starter
Flooring
Carpet
Hardwood
Tile
Heating
Central
Home Warranty
No
Interior Features
High Ceilings
Master On Main Level
Pulldown Attic Stairs
Separate Shower
Split Bedroom Plan
Walk-In Closet(s)
Kitchen Features
Breakfast Area
Breakfast Bar
Pantry
Solid Surface Counters
Levels
One
Financing Available
Cash
Conventional
FHA
VA Loan
Patio and Porch Features
Patio
Selling Status
Resale
Roof
Composition
Rooms
Laundry
Sun Room
Security Features
Smoke Detector(s)
Sewer Type
Public Sewer
Showing Info
Public Sewer
Total Finished Area
2,142
Total Fire Places
1
Utilities
Cable Available
Electricity Available
High Speed Internet
Natural Gas Available
Sewer Available
Sewer Connected
Water Available
Water Source
Public
Master on the Main
Yes
Land Information
Lot Size
Less than .5 Acres
Lot Features
Level
Private
Lot Size Estimated
0.14
Fencing
Fenced
Garages and Parking Information
Parking Features
Attached
Garage
Garage Door Opener
Tax Information
Taxes
$5,289
Tax Year
25
Tax ID Number
052119022
Show more
listed by real estate agent tonya garcia and ansley real estate | christie's int