Back

90 Fenwyck Commons

Fayetteville, GA 30214

Larry Wise
call for more info
615-738-0015
Ask a Question
Send to a Friend
Schedule a Showing
Request More Info
More Homes In
Fenwyck
250 Brittany Chase, Fayetteville
Smart Mortgage Options
Dalton Carter
Lender
Lic. 1566538
Office:
Direct: 678-425-4140
AP Mortgage
340 Jesse Jewell Parkway
Suite 500A
Gainesville, GA 30501
Apply for a Loan
For Sale
MLS Number 10835696
2 Bedrooms
2 Bathrooms
1 Half Baths
2,051 Square Feet *estimated
Summary of 90 Fenwyck Commons
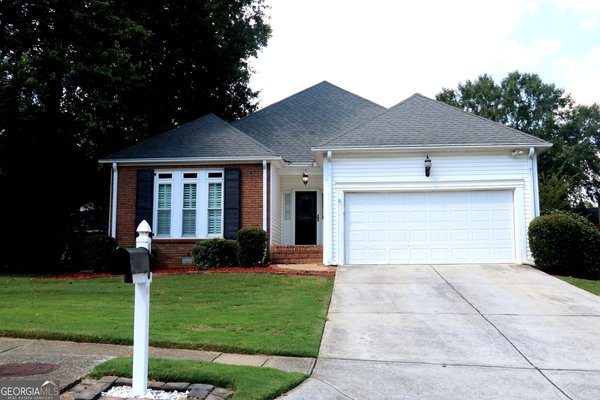
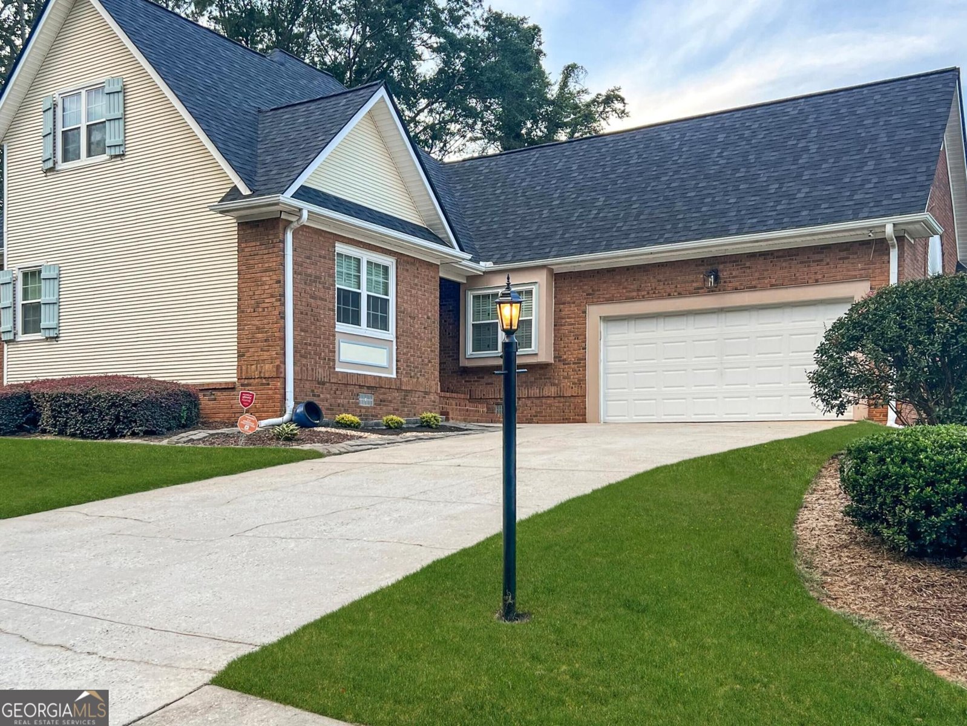
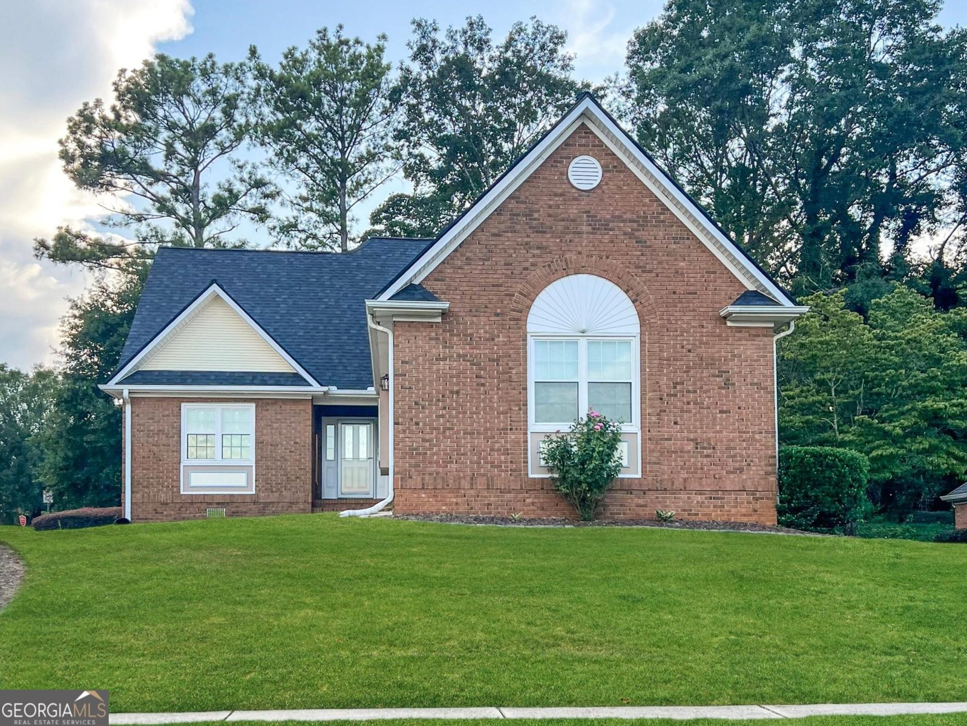
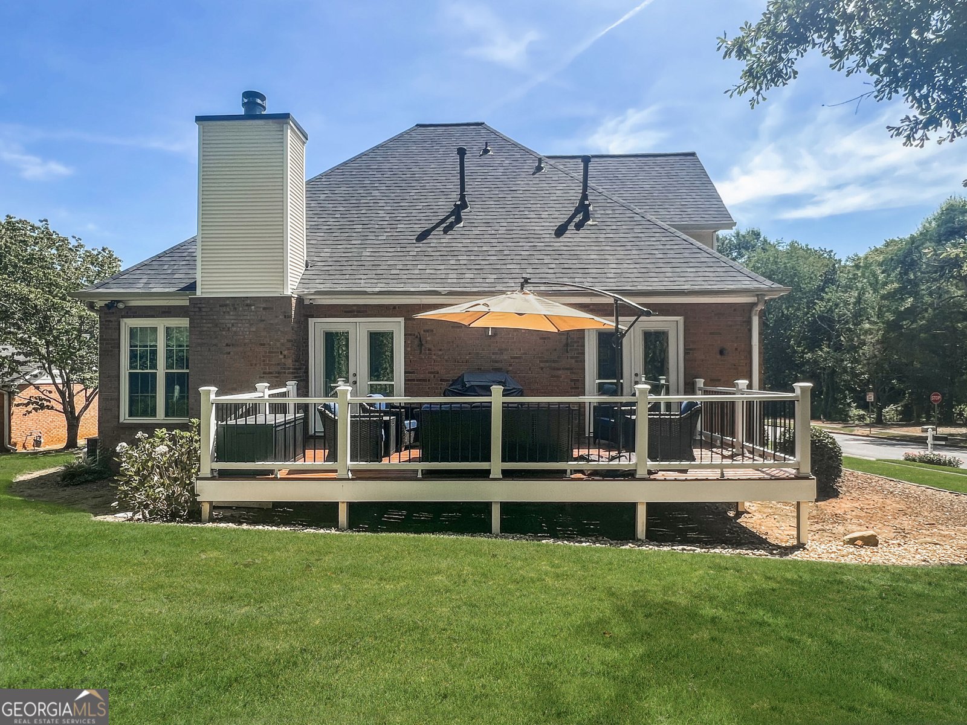
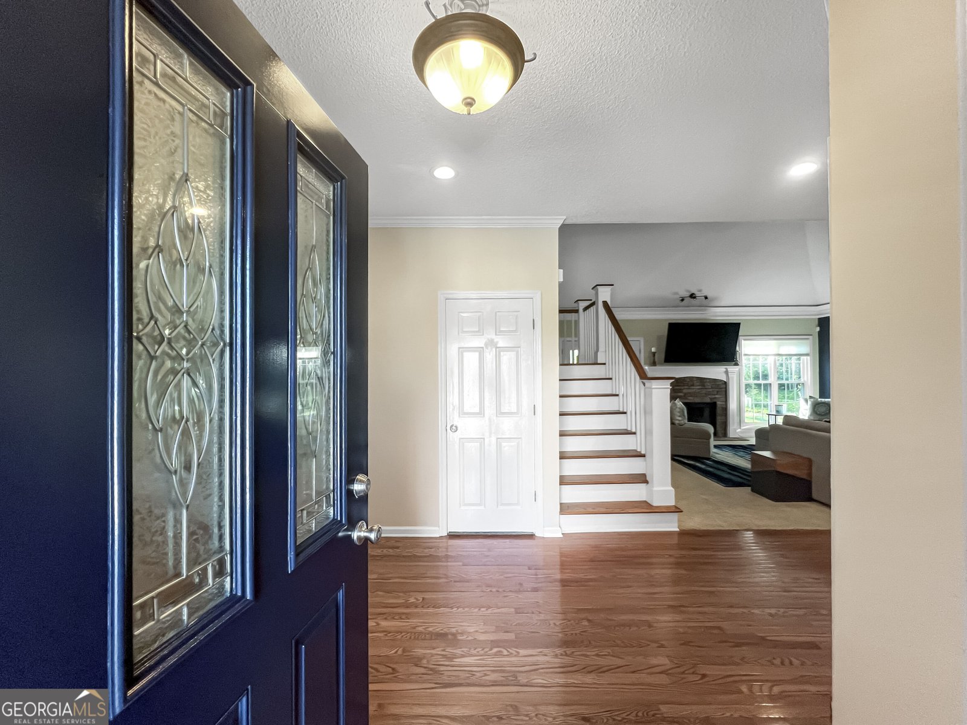
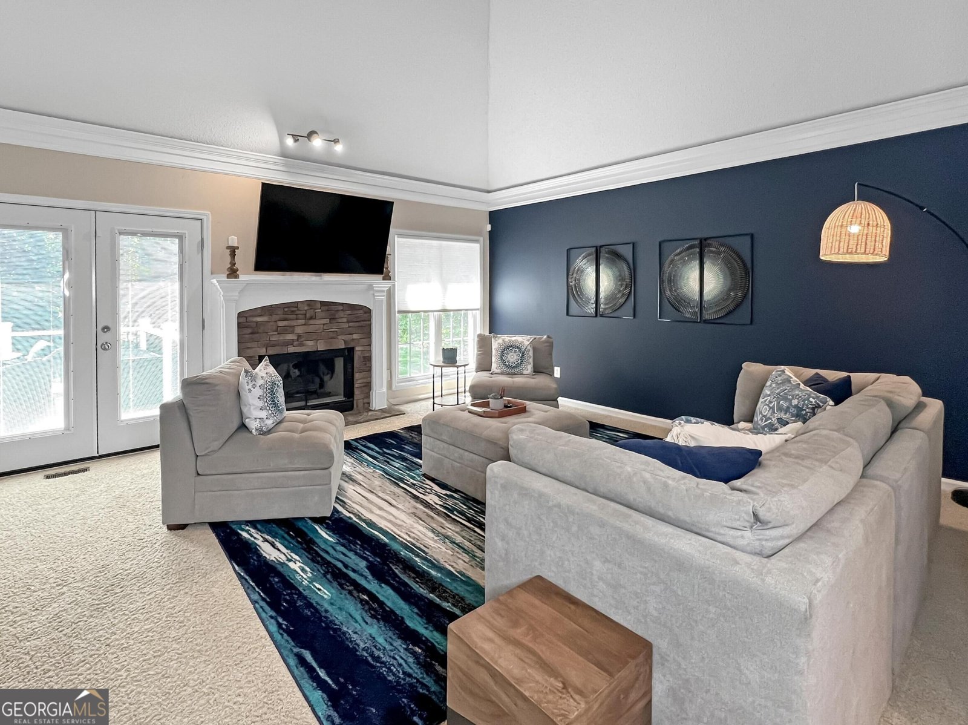
****Coming Soon - 9/3*** Welcome to a wonderful opportunity to call the desirable Fenwyck neighborhood home. Ideally situated on a corner lot, this move-in-ready, 3-sided brick home offers 2 bedrooms, 2.5 baths, 2,051 square feet of living space, and a two-car garage. The main level features an inviting foyer with hardwood flooring, a spacious living room with a vaulted ceiling, built-in bookcase, gas log fireplace, and direct access to the deck. The main level also includes a formal dining room, a kitchen with granite countertops, stainless-steel appliances, a breakfast area, a laundry closet, and a half bath. The main-level primary suite features private deck access, two walk-in closets, and an en-suite bath with a vaulted ceiling, dual vanities, garden tub, and separate walk-in shower. The upper level includes a spacious secondary bedroom with a walk-in closet, a full hall bath, and a dedicated office space with a built-in desk; this room offers excellent potential for conversion to a third bedroom. A walk-in attic provides additional storage space. The deck overlooks mature trees, providing added privacy and a peaceful natural setting, perfect for entertaining or unwinding at the end of the day. Recent improvements and added features include a new architectural shingle roof, sump pump replacement (2024), new deck boards and Trex railings (2026), a whole-house water filtration system, and a home warranty for added peace of mind. Enjoy low-maintenance living with weekly lawn care included in the monthly HOA dues, along with access to the pool, tennis court, and clubhouse. Conveniently located minutes from shopping, dining, and everyday essentials, with easy access to Hartsfield-Jackson Atlanta International Airport, Trilith Studios, and the Arthur M. Blank U.S. Soccer National Training Center, this home offers an appealing combination of comfort, flexibility, and convenience in a desirable Fayetteville location. With so much to offer, 90 Fenwyck Commons is a wonderful place to call home. Seller is a licensed Real Estate Broker in the State of Georgia.
Set in the popular Fenwyck neighborhood, this 2-BR, 2-BA home offers a comfortable blend of space, style, and function. With 2,051 square feet of finished living space, this floor plan offers generous gathering spaces as well as comfortable private retreats. The kitchen was planned for both everyday meals and special occasions, with plenty of room to cook, serve, and connect. Open concept living and dining spaces create a comfortable setting for gatherings of all kinds. The outdoor areas offer a comfortable extension of the living space, perfect for casual evenings or weekend fun. With parking available for multiple vehicles, the home provides flexible options for families and visitors. Residents of Fenwyck enjoy a blend of neighborhood charm and easy access to everyday conveniences. Currently offered at $356,900, this home delivers a strong combination of space, condition, and location.
Show more
90 Fenwyck Commons - Map & Directions
view in Google Maps
Facts & features
School District Information
High School
Middle School
Elementary School
Additional Information about
Fenwyck
Association
Yes
Association Fee
$1,440
Association Fee Includes
Insurance
Maintenance Grounds
Pest Control
Swimming
Tennis
Community Features
Clubhouse
Pool
Sidewalks
Tennis Court(s)
Neighborhood Tennis
Yes
Neighborhood Pool
Yes
Additional Information about
90 Fenwyck Commons
County
Neighborhood
Year Built
1987
Appliances
Dishwasher
Dryer
Oven/Range (Combo)
Refrigerator
Stainless Steel Appliance(s)
Washer
Architectural Style
Traditional
Foundation
Crawl Space
Construction Materials
Brick
Vinyl Siding
Cooling
Ceiling Fan(s)
Central Air
Dining Room Features
Separate Room
Fireplace Features
Gas Log
Living Room
Flooring
Carpet
Hardwood
Tile
Heating
Central
Forced Air
Natural Gas
Home Warranty
Yes
Interior Features
Bookcases
Double Vanity
Master On Main Level
Separate Shower
Soaking Tub
Tile Bath
Vaulted Ceiling(s)
Walk-In Closet(s)
Kitchen Features
Breakfast Area
Laundry Features
In Kitchen,Laundry Closet
Levels
One and One Half
Financing Available
Cash
Conventional
FHA
VA Loan
Patio and Porch Features
Deck
Selling Status
Resale
Roof
Composition
Rooms
Bonus Room
Foyer
Loft
Office
Security Features
Security System
Smoke Detector(s)
Sewer Type
Public Sewer
Listing Conditions
Agent Owned,Covenants/Restrictions
Total Finished Area
2,051
Total Fire Places
1
Utilities
Cable Available
Electricity Available
High Speed Internet
Natural Gas Available
Sewer Connected
Underground Utilities
Water Source
Public
Window Features
Double Pane Windows
Master on the Main
Yes
Land Information
Lot Size
Less than .5 Acres
Lot Features
Corner Lot
Garages and Parking Information
Parking Total
2
Parking Features
Attached
Garage
Garage Door Opener
Tax Information
Taxes
$4,113
Tax Year
24
Tax ID Number
053118001
Show more
listed by real estate agent kamonda poles and godward realty