Back

105 Lafayette Drive

Fayetteville, GA 30214

Larry Wise
call for more info
615-738-0015
Ask a Question
Send to a Friend
Schedule a Showing
Request More Info
More Homes In
Lafayette Estates
117 Lafayette Drive, Fayetteville
Smart Mortgage Options
Dalton Carter
Lender
Lic. 1566538
Office:
Direct: 678-425-4140
AP Mortgage
340 Jesse Jewell Parkway
Suite 500A
Gainesville, GA 30501
Apply for a Loan
For Sale
MLS Number 10835411
3 Bedrooms
2 Bathrooms
1 Half Baths
2,008 Square Feet *estimated
Summary of 105 Lafayette Drive
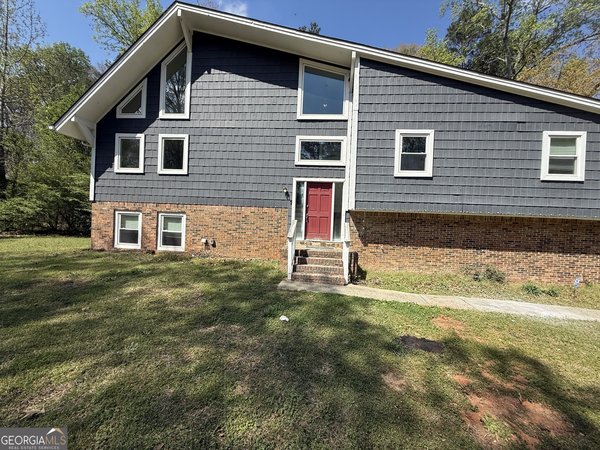
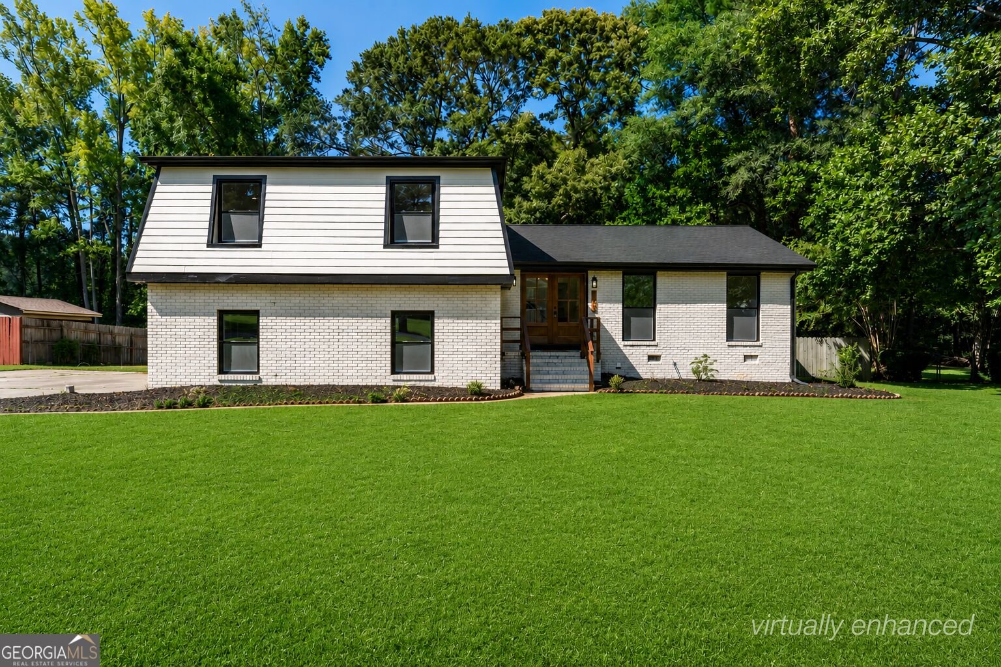
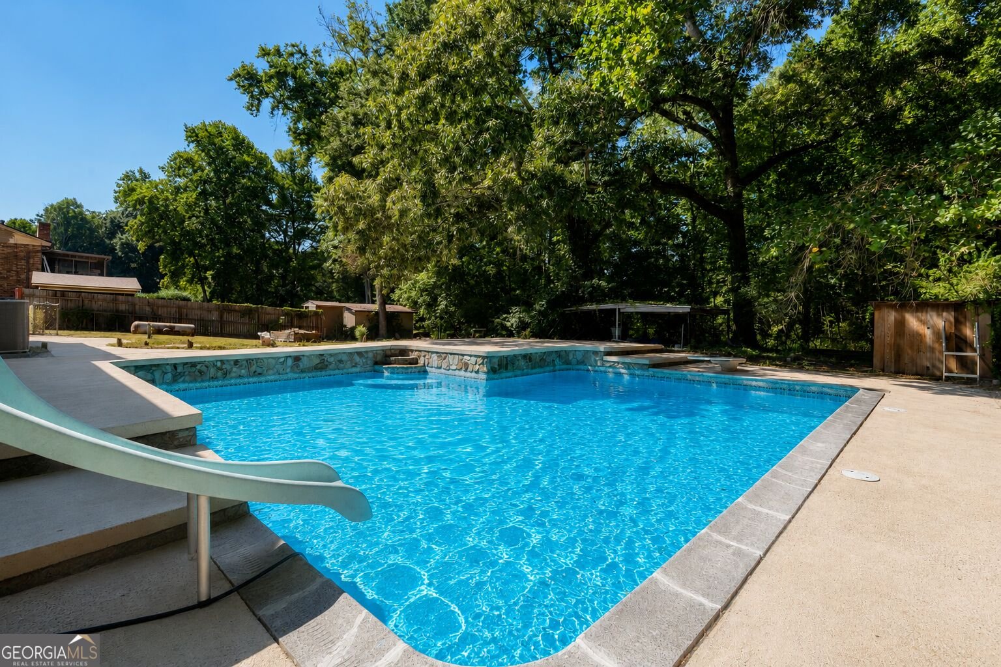
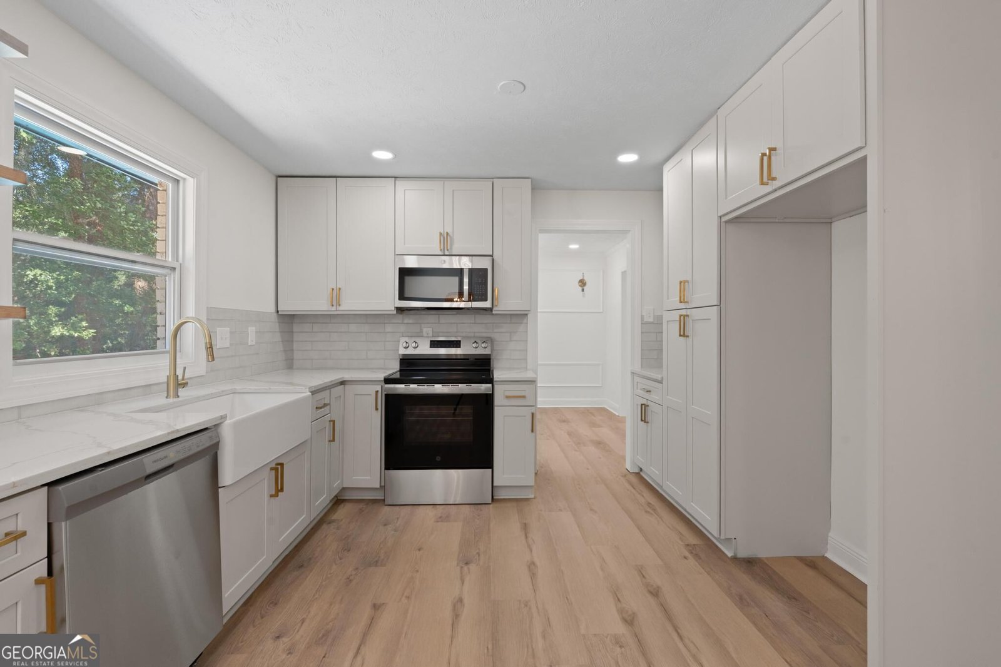
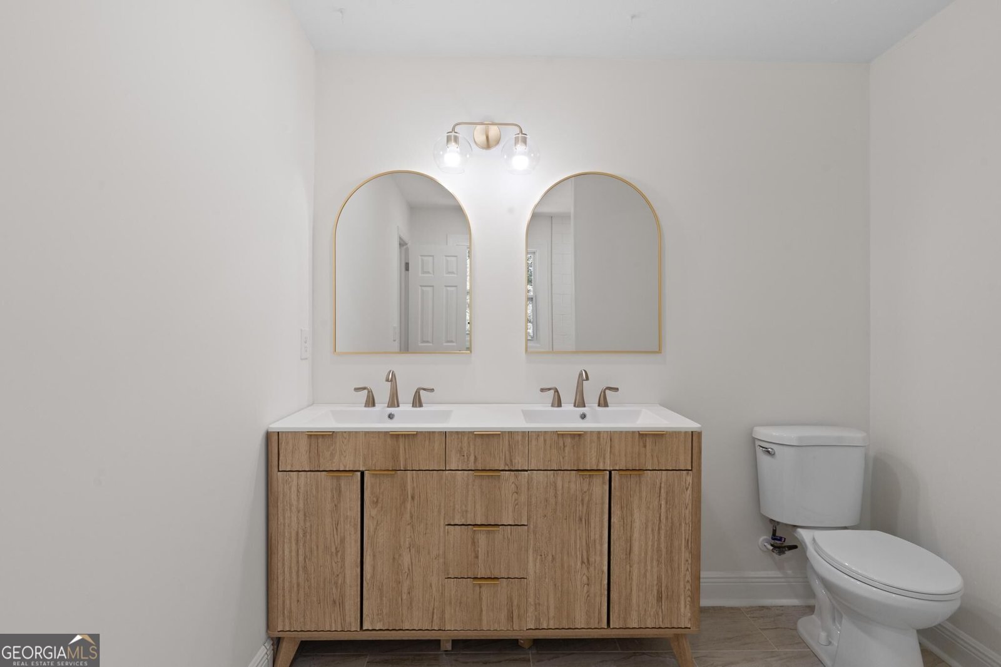
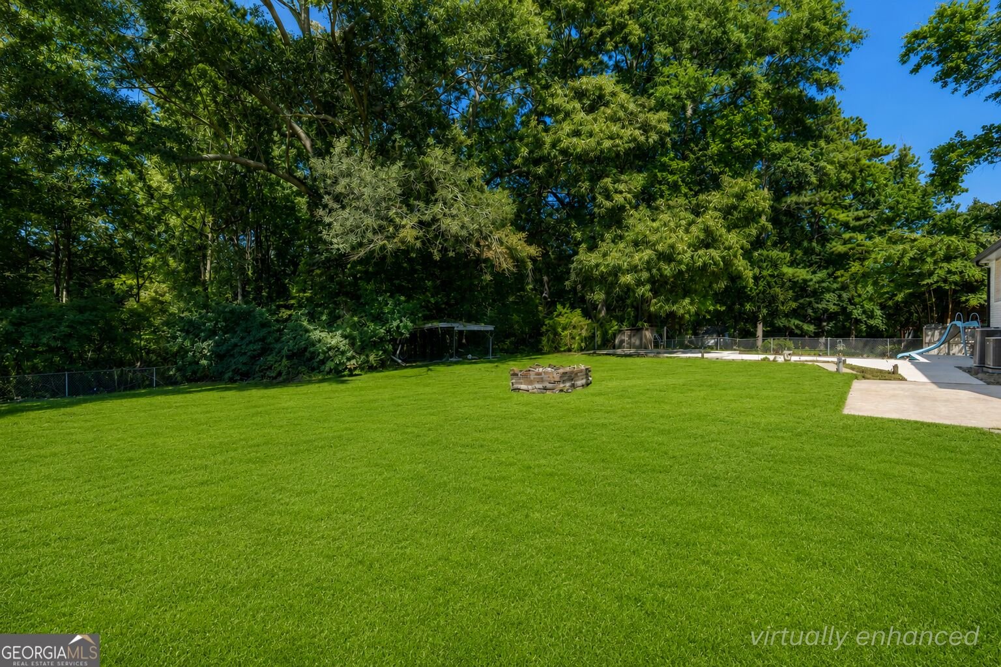
***Be sure to ask about our LENDER-PAID 1-0 BUYDOWN option! Enjoy an INTEREST RATE THAT IS 1% LOWER DURING YOUR FIRST YEAR.*** Welcome to LAFAYETTE ESTATES in desirable Fayette County! This COMPLETELY RENOVATED home offers the perfect combination of MODERN UPDATES, SPACIOUS LIVING, and a CONVENIENT LOCATION with easy access to Hartsfield-Jackson Atlanta International Airport, major highways, South Fulton, and Downtown Atlanta. Set back from the street on HALF AN ACRE, this home offers a generous yard and plenty of space to enjoy the outdoors. Inside, you'll find FRESH PAINT, BRAND NEW FLOORING, and a bright, refreshed interior designed for comfortable everyday living. The thoughtful layout provides separate LIVING and DINING ROOMS, creating the perfect setting for entertaining and gathering with family and friends. The NEWLY UPDATED KITCHEN features BRAND NEW APPLIANCES and fresh modern finishes, creating a stylish and functional space for preparing meals and enjoying time together. The EAT-IN AREA provides additional space for casual dining. The LOWER-LEVEL FAMILY ROOM offers an additional gathering space for movie nights, game days, or relaxing with family and friends, complete with a convenient HALF BATH. Upstairs, you'll find spacious bedrooms, including a PRIVATE PRIMARY SUITE with its own bathroom. Both the PRIMARY BATHROOM and SECONDARY BATHROOMS have been NEWLY UPDATED, adding to the home's move-in-ready appeal. Step outside and discover the backyard's true standout feature-a 12-FOOT-DEEP IN-GROUND POOL, perfect for summer days, entertaining, and creating memories with family and friends. With a large yard and plenty of room to spread out, there's space for everyone to enjoy. With its COMPLETE RENOVATION, FRESH PAINT, BRAND NEW FLOORING, UPDATED KITCHEN AND BATHROOMS, and NEW APPLIANCES, this home is truly MOVE-IN READY. Combined with the spacious lot, in-ground pool, and convenient location, this Fayette County home offers the perfect opportunity to enjoy modern comfort without sacrificing space or outdoor living.
Welcome to 105 Lafayette Drive in Lafayette Estates, where this thoughtfully designed 3-bed, 2-bath home is ready for its next chapter. Inside, the home offers 2,008 square feet of finished living space, giving plenty of room for everyday living and easy entertaining. The kitchen was planned for both everyday meals and special occasions, with plenty of room to cook, serve, and connect. Open concept living and dining spaces create a comfortable setting for gatherings of all kinds. The outdoor space includes approximately 0.5 acres, ideal for gardening, outdoor activities, or simply enjoying the seasons. Practical parking available for multiple vehicles makes everyday living easier for households with multiple vehicles. Residents of Lafayette Estates enjoy a blend of neighborhood charm and easy access to everyday conveniences. Just listed within the last few days, this home is already drawing attention. Currently offered at $350,000, this home delivers a strong combination of space, condition, and location.
Show more
105 Lafayette Drive - Map & Directions
view in Google Maps
Facts & features
School District Information
High School
Middle School
Elementary School
Additional Information about
Lafayette Estates
Association
No
Additional Information about
105 Lafayette Drive
County
Neighborhood
Year Built
1972
Appliances
Dishwasher
Disposal
Microwave
Architectural Style
Brick 4 Side
Traditional
Foundation
Slab
Construction Materials
Brick
Cooling
Central Air
Fireplace Features
Family Room
Flooring
Hardwood
Heating
Central
Home Warranty
No
Interior Features
Double Vanity
Kitchen Features
Breakfast Area
Laundry Features
In Garage
Levels
Multi/Split
Financing Available
Cash
Conventional
FHA
VA Loan
Selling Status
Resale
Rooms
Family Room
Foyer
Sewer Type
Septic Tank
Total Finished Area
2,008
Total Fire Places
1
Utilities
Cable Available
Electricity Available
Water Source
Public
Private Pool
Yes
Land Information
Lot Size
.5 to 1 Acre
Lot Features
Private
Lot Size Estimated
0.5
Fencing
Back Yard
Chain Link
Garages and Parking Information
Parking Total
2
Parking Features
Garage
Side/Rear Entrance
Tax Information
Taxes
$3,607
Tax Year
2025
Tax ID Number
1306 042
Show more
listed by real estate agent allison glennie and keller williams realty atl. partners