Back

140 Manor Drive

Fayetteville, GA 30215

Larry Wise
call for more info
615-738-0015
Ask a Question
Send to a Friend
Schedule a Showing
Request More Info
Smart Mortgage Options
Dalton Carter
Lender
Lic. 1566538
Office:
Direct: 678-425-4140
AP Mortgage
340 Jesse Jewell Parkway
Suite 500A
Gainesville, GA 30501
Apply for a Loan
For Sale
MLS Number 10866957
5 Bedrooms
3 Bathrooms
1 Half Baths
Square Footage Not Provided
Summary of 140 Manor Drive
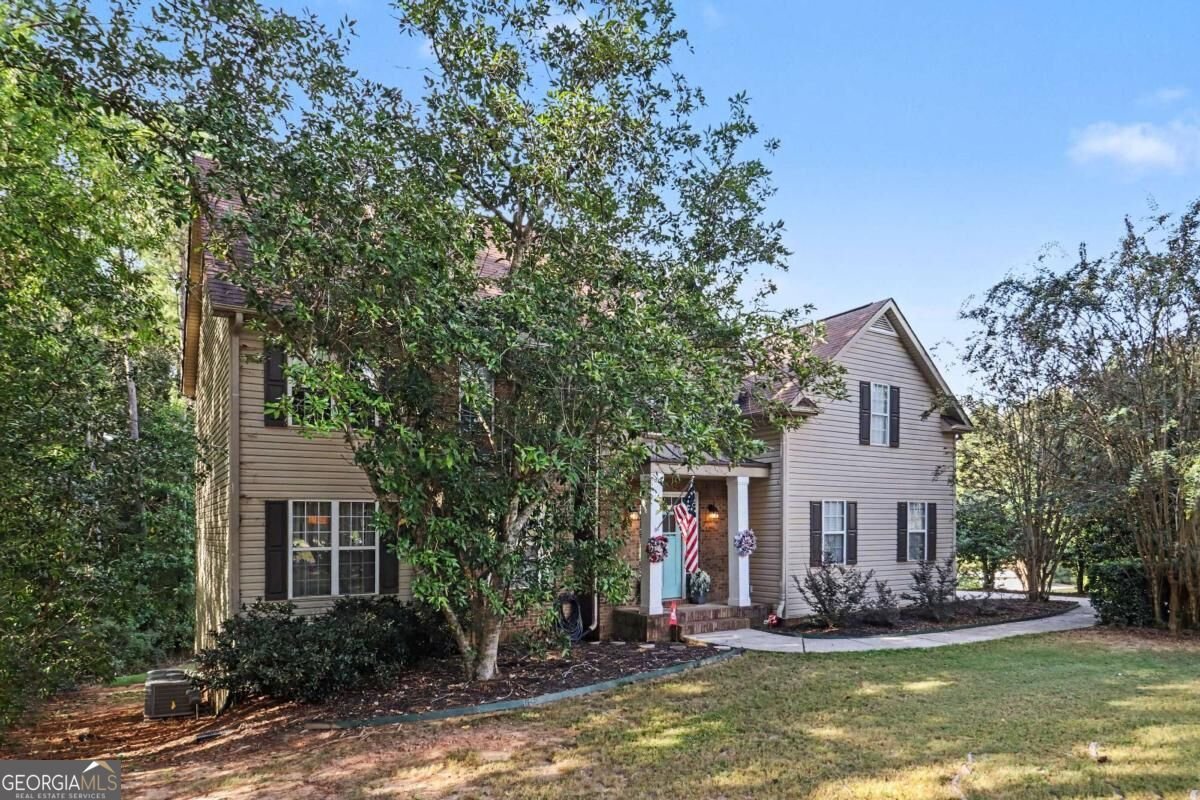
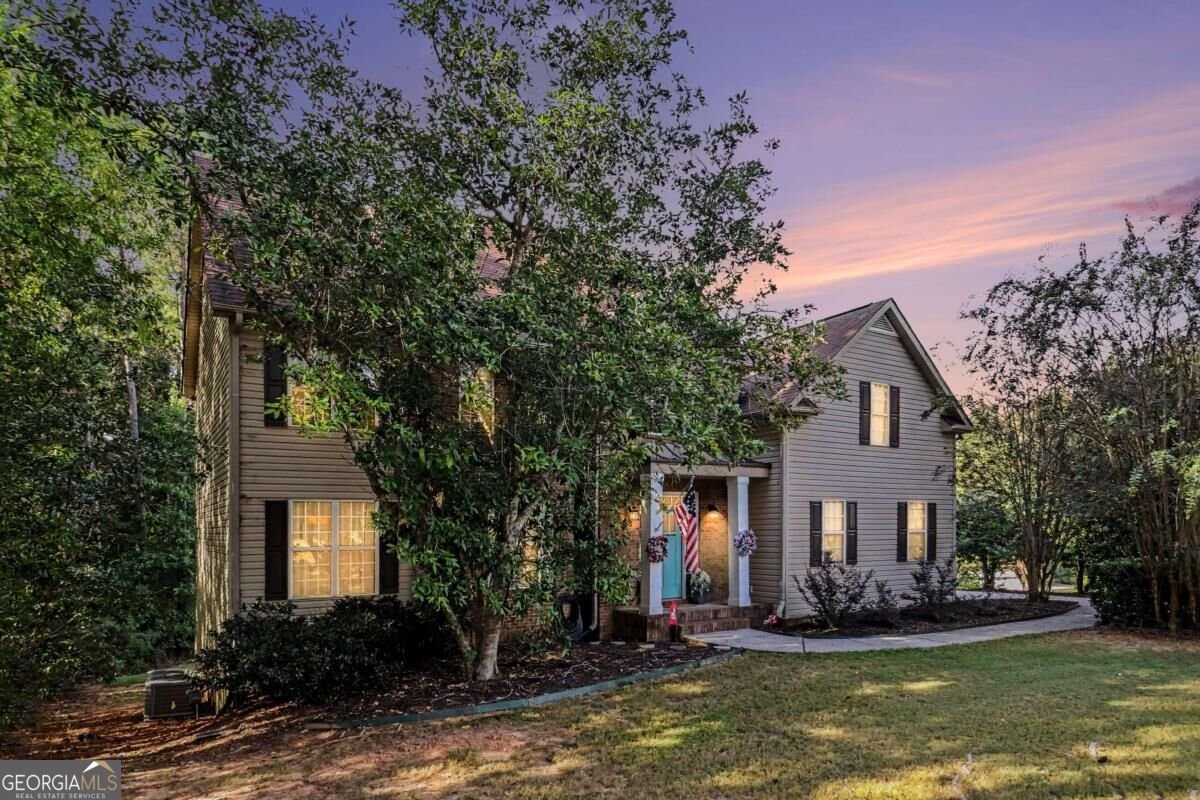
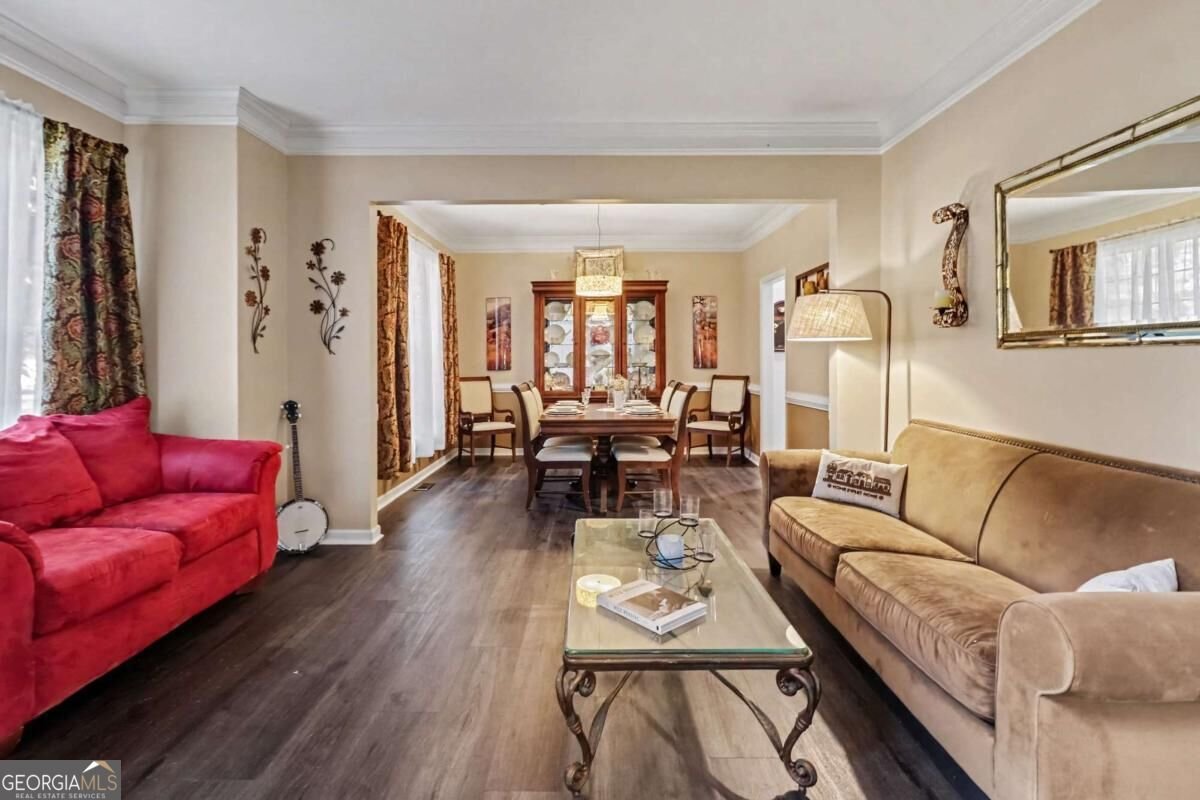
Stunning Multi-Generational Home in Fayetteville - Finished Basement Suite, Starr's Mill District & Golf Cart Path Access! This beautifully maintained home in one of Fayetteville's most desirable neighborhoods is a rare and exceptional find - delivering outstanding space, remarkable flexibility, and a location that checks every single box for discerning buyers! The fully finished basement is a true game-changer, featuring its own living space, kitchen-like area, and private entrance - perfectly configured for multi-generational living, extended family, long-term guests, or an income-generating suite. This level of flexibility is increasingly difficult to find and genuinely valuable in today's market. The main level impresses with an inviting open floor plan, gleaming floors, a spacious family room, and a bright kitchen with abundant storage and counter space - designed for comfortable everyday living and effortless entertaining. The owner's suite provides a comfortable and private retreat, while generously sized secondary bedrooms flex beautifully for family, home offices, or hobbies. Updates include deck boards and railing, two HVAC systems replaced, new water heater, hardwood flooring in foyer refurbished and a new shower installed in the guest bath 3 years ago. Step outside to a peaceful backyard ideal for gatherings, play, and relaxing evenings. An invisible fence is already installed - a thoughtful and practical bonus for pet owners! The golf cart path connects directly to the beloved Peachtree City golf cart path system - a coveted lifestyle perk that residents absolutely love. Located in a quiet, established neighborhood just minutes from shopping, dining, and parks, and zoned to the top-rated Starr's Mill High School district - one of the most sought-after in all of Fayette County. Space, flexibility, finished basement suite, golf cart access, and Starr's Mill schools - this exceptional home truly has it all!
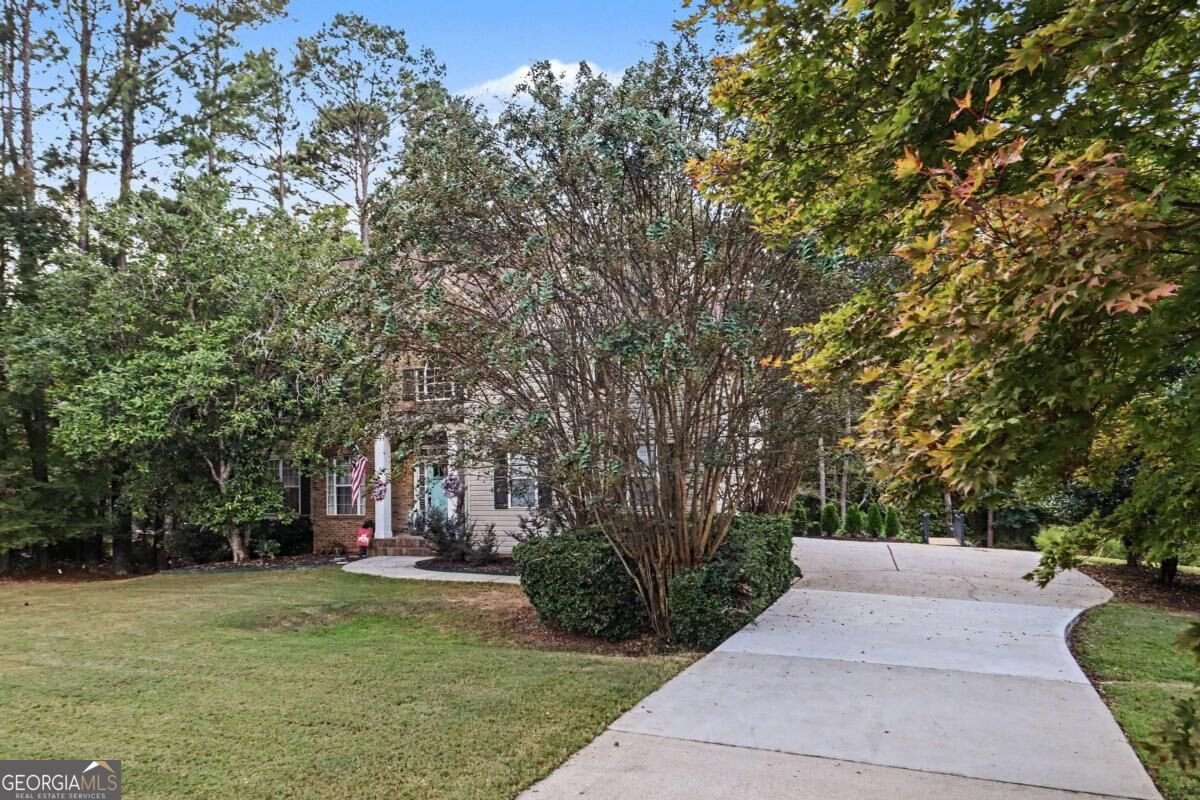
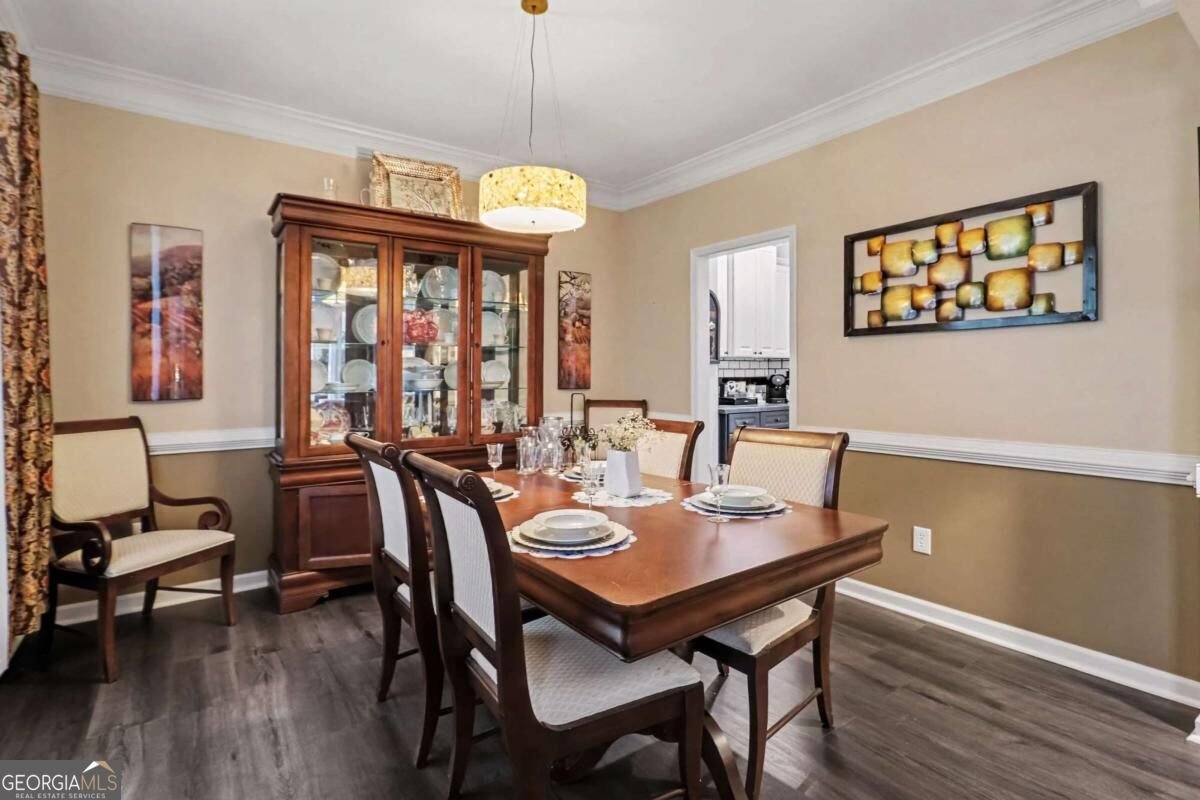
Welcome home to this spacious 5-bed, 3-bath residence nestled in Millpond Manor in Fayetteville, GA. From the first step inside, the flow of this home feels both practical and welcoming. The kitchen functions as the heart of the home with ample counter space, storage, and a natural connection to the main living areas. A central family room and dining area provide a welcoming place to unwind, gather, and enjoy time together. The outdoor space includes approximately 0.099 acres, ideal for gardening, outdoor activities, or simply enjoying the seasons. Practical parking available for multiple vehicles makes everyday living easier for households with multiple vehicles. Residents of Millpond Manor enjoy a blend of neighborhood charm and easy access to everyday conveniences. On the market for about 12 days, this home offers an excellent opportunity in Fayetteville. With an asking price of $649,900, this property represents an appealing opportunity in the current market.
▾ Show more
140 Manor Drive - Map & Directions
view in Google Maps
Facts & features
School District Information
High School
Middle School
Elementary School
Additional Information about
Millpond Manor
Association
Yes
Association Fee
$650
Association Fee Includes
Maintenance Grounds
Swimming
Community Features
Playground
Additional Information about
140 Manor Drive
County
Neighborhood
Year Built
1997
Appliances
Dishwasher
Gas Water Heater
Microwave
Other
Refrigerator
Architectural Style
Traditional
Basement
Bath Finished
Daylight
Finished
Full
Interior Entry
Construction Materials
Brick
Vinyl Siding
Cooling
Ceiling Fan(s)
Central Air
Electric
Dining Room Features
Seats 12+
Fireplace Features
Basement
Family Room
Flooring
Hardwood
Heating
Central
Hot Water
Natural Gas
Home Warranty
No
Interior Features
Bookcases
Double Vanity
High Ceilings
Walk-In Closet(s)
Wet Bar
Kitchen Features
Breakfast Room
Pantry
Solid Surface Counters
Laundry Features
In Kitchen
Levels
Three Or More
Financing Available
Cash
Conventional
FHA
VA Loan
Patio and Porch Features
Deck
Patio
Selling Status
Resale
Roof
Composition
Rooms
Family Room
Laundry
Office
Other
Security Features
Smoke Detector(s)
Sewer Type
Septic Tank
Total Fire Places
2
Utilities
Electricity Available
Natural Gas Available
Water Available
Water Source
Public
Window Features
Bay Window(s)
Finished Basement
Yes
Land Information
Lot Size
Less than .5 Acres
Lot Features
Other
Private
Lot Size Estimated
0.099
Water Front Features
No Dock Or Boathouse
Garages and Parking Information
Parking Total
2
Parking Features
Attached
Garage
Kitchen Level
Tax Information
Taxes
$6,609
Tax Year
2025
Tax ID Number
060401020
▾ Show more
listed by real estate agent jean kimpson and orchard brokerage, llc