Back

170 St Gabriel Way

Fayetteville, GA 30215

Larry Wise
call for more info
615-738-0015
Ask a Question
Send to a Friend
Schedule a Showing
Request More Info
Smart Mortgage Options
Dalton Carter
Lender
Lic. 1566538
Office:
Direct: 678-425-4140
AP Mortgage
340 Jesse Jewell Parkway
Suite 500A
Gainesville, GA 30501
Apply for a Loan
For Sale
MLS Number 10833887
6 Bedrooms
3 Bathrooms
0 Half Baths
4,240 Square Feet *estimated
Summary of 170 St Gabriel Way
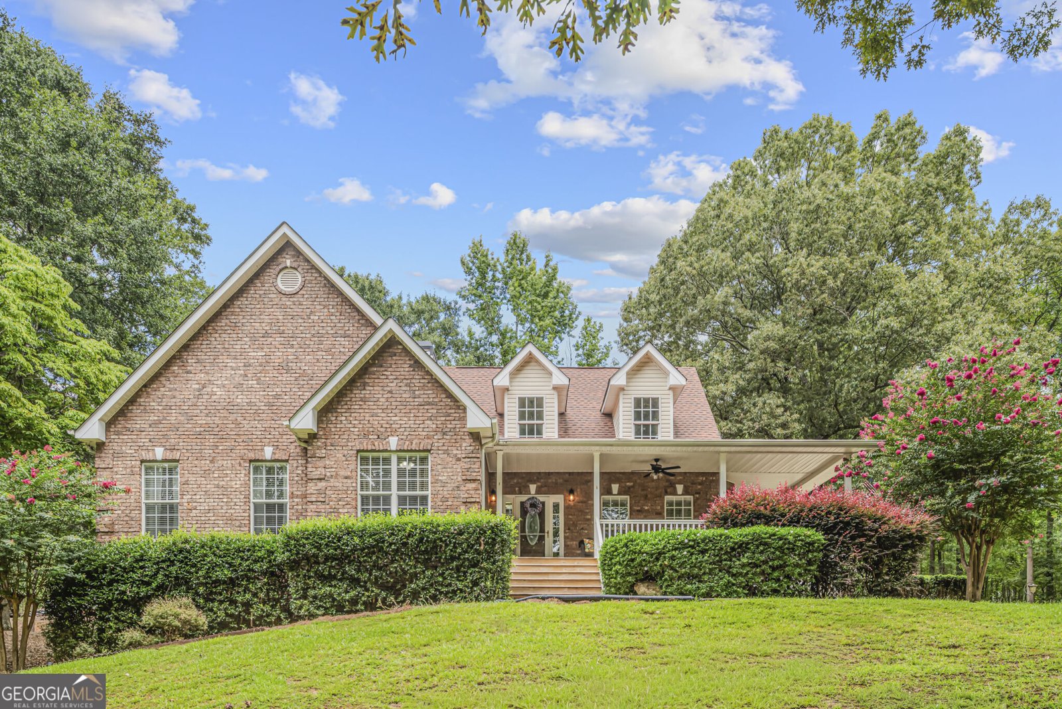
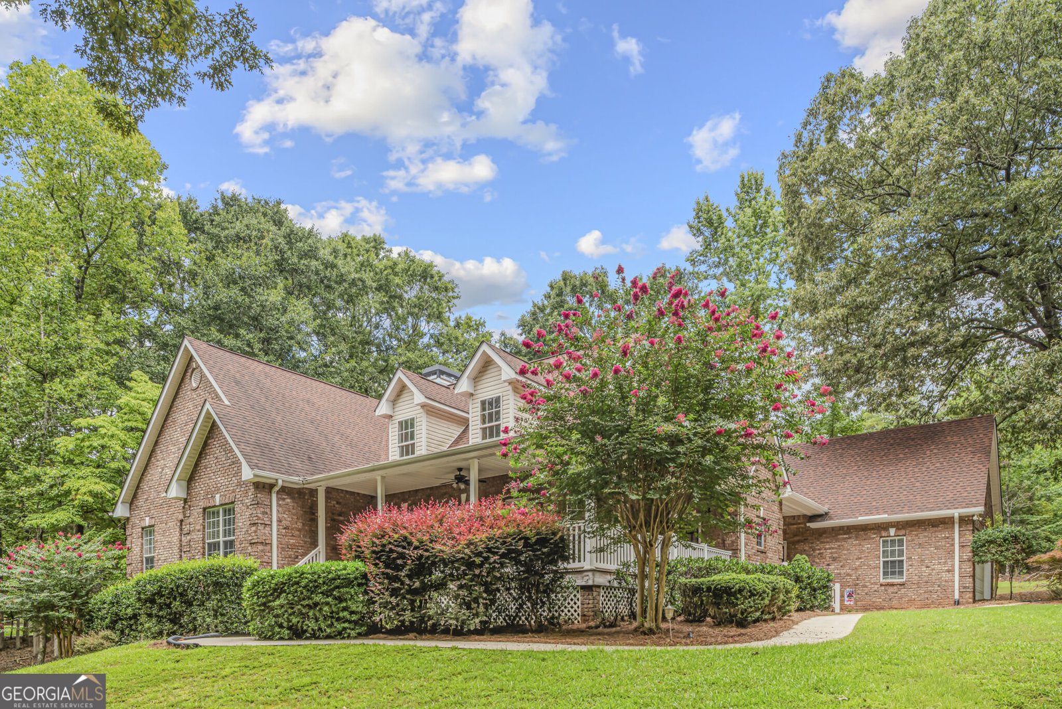
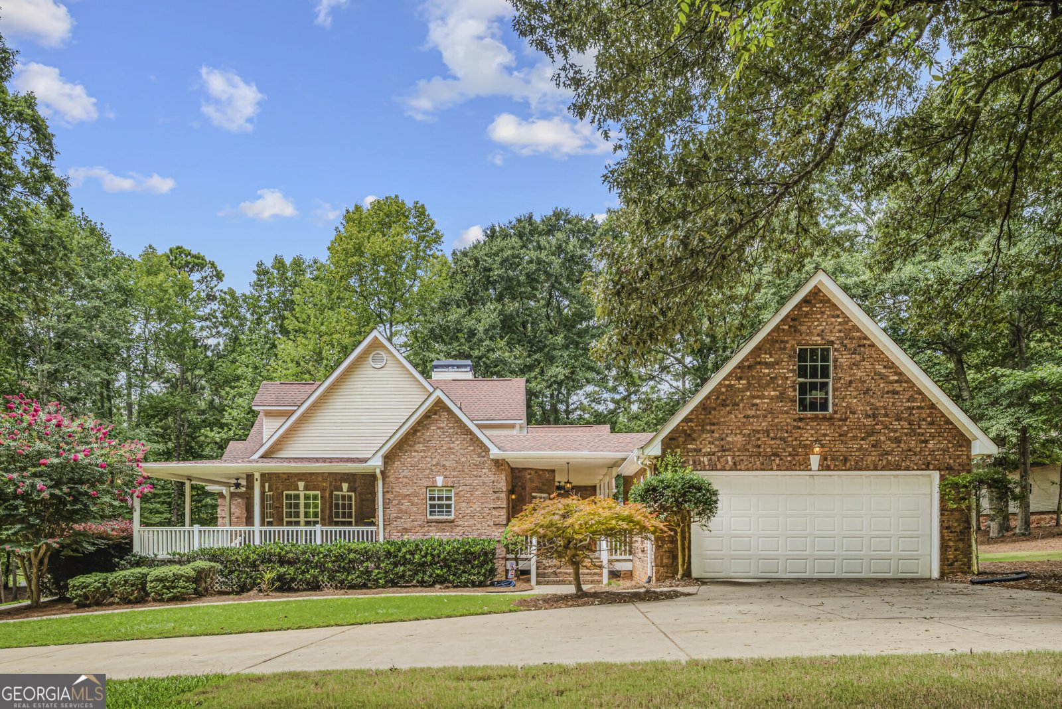
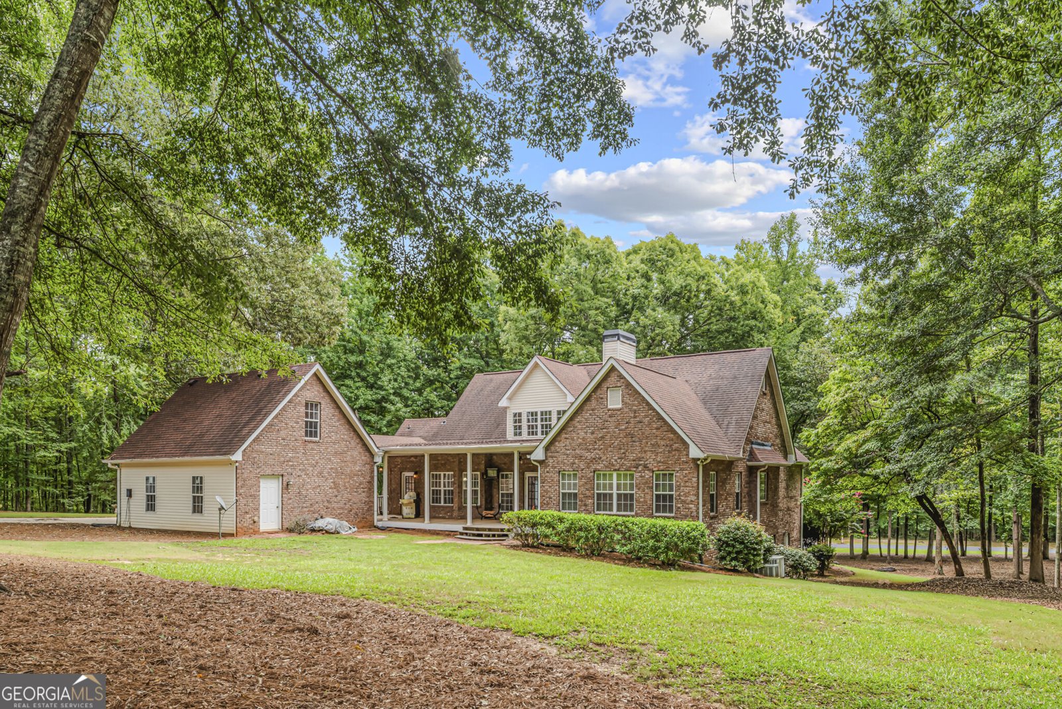
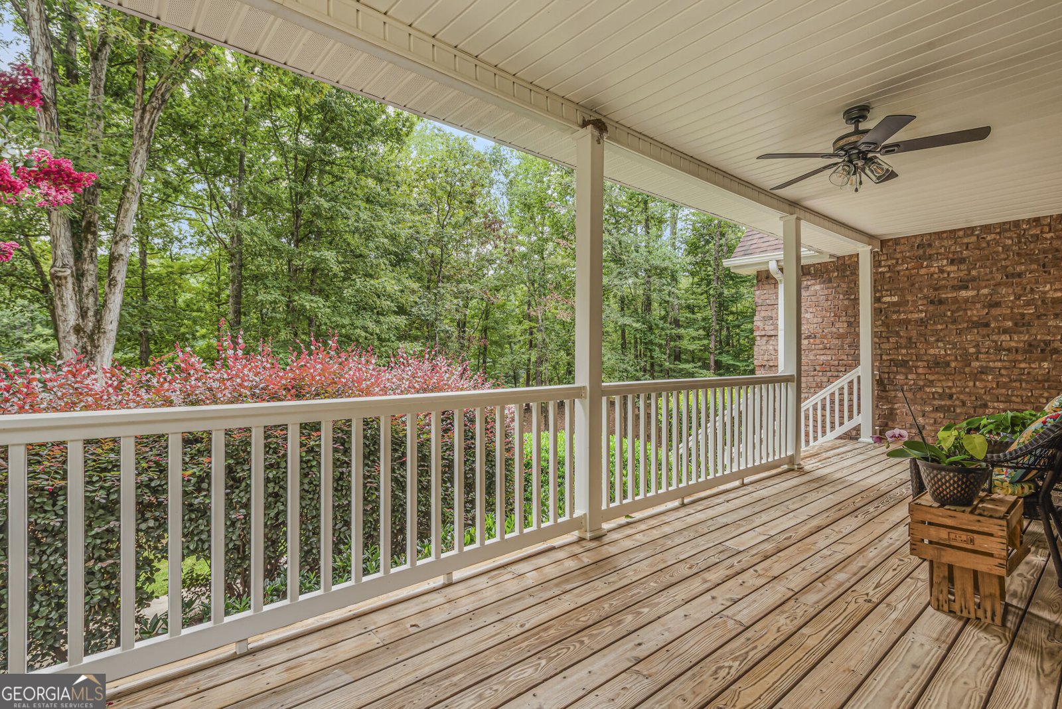
CALLING ALL CREATIVES, ENTREPENEURS, CHEFS, FOOD-TRUCK OPERATORS, MECHANICS, CAR COLLECTORS, EVENT ORGANIZERS.... Rare and unique opportunity to live, work, and play on a private 5-acre retreat in the prestigious Whitewater High School district in Fayette County. FOUR-SIDED BRICK, 4000+ square foot home, with a FULL FINISHED BASEMENT ideal for an IN-LAW SUITE with a FULL SECOND KITCHEN. Tucked away behind the home is a 30' x125' GARAGE and OUTBUILDING with 5 rolling bay doors, and a full COMMERCIAL-GRADE KITCHEN with its own separate septic system and grease trap. The garage includes loft storage space and 220 power. The home itself sits back on a quiet lot with covered porches overlooking the front and back yards. High ceilings and thoughtfully placed windows bring in natural light into the open-concept living room. The oversized master bedroom features a walk in closet and an ensuite master bath with dual vanities and separate tub and shower. A formal dining room and a bright breakfast nook frame the centrally placed kitchen. Two additional bedrooms, another full bath, and a full laundry room complete the main floor. Downstairs, the basement is fully finished with a complete kitchen and has private exterior entry. A large central living space and three additional rooms offer possibilities for bedrooms, offices, exercise rooms, craft rooms, or full multi-generational living. A covered walkway connects the home to a two-car detached garage with additional loft space upstairs. You won't find another home like this on the market. Don't miss this opportunity.
Set outside of a traditional subdivision in Fayetteville, this well cared for 6-bedroom, 3-bath home offers space, comfort, and freedom from HOA restrictions. With 4,240 square feet of finished living space, this floor plan offers generous gathering spaces as well as comfortable private retreats. A bright, open kitchen offers generous workspace, storage, and a direct view into the main gathering spaces. A central family room and dining area provide a welcoming place to unwind, gather, and enjoy time together. Outside, the property offers approximately 5.2 acres, giving ample room to relax, play, or plan future outdoor projects. With parking available for multiple vehicles, the home provides flexible options for families and visitors. Set outside of a formal subdivision, this address in Fayetteville offers a more independent feel with no mandatory HOA. With only a few days on the market, this property is a must see for buyers watching the area. With an asking price of $925,000, this property represents an appealing opportunity in the current market.
Show more
170 St Gabriel Way - Map & Directions
view in Google Maps
Facts & features
School District Information
High School
Middle School
Elementary School
Additional Information about
None
Association
No
Additional Information about
170 St Gabriel Way
County
Neighborhood
Year Built
2001
Appliances
Cooktop
Dishwasher
Electric Water Heater
Oven/Range (Combo)
Refrigerator
Washer
Architectural Style
Brick 4 Side
Craftsman
Traditional
Basement
Bath Finished
Exterior Entry
Finished
Full
Interior Entry
Construction Materials
Brick
Concrete
Cooling
Ceiling Fan(s)
Central Air
Dining Room Features
Separate Room
Fireplace Features
Family Room
Flooring
Carpet
Hardwood
Tile
Heating
Central
Home Warranty
No
Interior Features
Double Vanity
High Ceilings
In-Law Floorplan
Master On Main Level
Separate Shower
Walk-In Closet(s)
Whirlpool Bath
Kitchen Features
Breakfast Area
Second Kitchen
Solid Surface Counters
Laundry Features
In Kitchen,Laundry Closet
Levels
Two
Financing Available
Cash
Conventional
FHA
VA Loan
Other Structures
Garage(s),Other,Outbuilding,Second Garage,Workshop
Selling Status
Resale
Roof
Composition
Rooms
Bonus Room
Exercise Room
Foyer
Game Room
Great Room
Laundry
Office
Other
Security Features
Smoke Detector(s)
Sewer Type
Septic Tank
Total Finished Area
4,240
Total Fire Places
1
Utilities
Cable Available
Electricity Available
High Speed Internet
Water Available
Water Source
Well
Window Features
Double Pane Windows
Finished Basement
Yes
Master on the Main
Yes
Land Information
Lot Size
More than 5 Acres
Lot Features
Private
Lot Size Estimated
5.2
Garages and Parking Information
Parking Total
20
Parking Features
Detached
Garage
Parking Pad
Parking Shed
RV/Boat Parking
Side/Rear Entrance
Storage
Detached Garage
Yes
Tax Information
Taxes
$6,640
Tax Year
25
Tax ID Number
050601006
Show more
listed by real estate agent eric haley and compass