Back

360 Heatherden Avenue

Fayetteville, GA 30214

Larry Wise
call for more info
615-738-0015
Ask a Question
Send to a Friend
Schedule a Showing
Request More Info
More Homes In
Pinewood Forest
127 Ravenhurst Lane, Fayetteville
Smart Mortgage Options
Dalton Carter
Lender
Lic. 1566538
Office:
Direct: 678-425-4140
AP Mortgage
340 Jesse Jewell Parkway
Suite 500A
Gainesville, GA 30501
Apply for a Loan
For Sale
MLS Number 10800183
3 Bedrooms
2 Bathrooms
1 Half Baths
1,806 Square Feet *estimated
Summary of 360 Heatherden Avenue
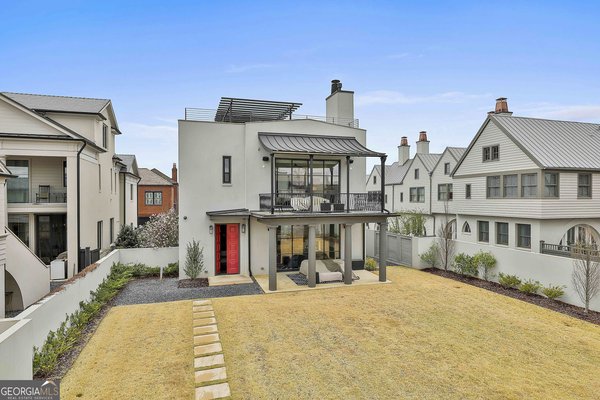
Welcome to the award-winning Town at Trilith, where timeless architecture, walkable streets, and exceptional amenities create one of metro Atlanta's most sought-after communities. Overlooking a picturesque pocket park, this beautifully appointed Huxley cottage offers custom upgrades, thoughtful design, and effortless style. Inside, soaring vaulted ceilings and expansive windows fill the open-concept living and dining areas with natural light. A gas fireplace serves as a warm focal point, while the chef's kitchen features custom cabinetry, quartz countertops, stainless steel appliances, a generous island, and an oversized walk-in pantry complete with electrical outlets for conveniently storing small appliances and maximizing countertop space. A private powder room is tucked away just off the kitchen. The upper level offers three spacious bedrooms, two full baths, and a versatile flex room that has been enclosed to serve as a potential fourth bedroom, home office, or media room. The primary suite provides a relaxing retreat with a spacious layout and a beautifully designed ensuite bath. Constructed with sustainability and efficiency in mind, this Green Building Certified home includes a geothermal HVAC system and premium Ironstone roof tiles, providing exceptional energy performance and lasting durability. Life at Trilith extends far beyond your front door. Residents enjoy boutique shopping, chef-driven restaurants, a vibrant Town Centre, miles of scenic walking and biking trails, beautifully landscaped parks, a dog park, the Piedmont Wellness Center, and the highly acclaimed Trilith Studios. The community is also home to an exceptional private K-12 school, making it an ideal place to live, work, and play. Located just minutes from Fayetteville and approximately 20 minutes from Hartsfield-Jackson Atlanta International Airport, this home offers a rare opportunity to enjoy luxury living in one of the nation's most celebrated master-planned communities.
Discover this inviting 3-bedroom, 2-bath home located in the well established community of Pinewood Forest. Thoughtfully planned, the interior provides 1,806 square feet of finished living space with an open, livable feel from room to room. The kitchen was planned for both everyday meals and special occasions, with plenty of room to cook, serve, and connect. Open concept living and dining spaces create a comfortable setting for gatherings of all kinds. Outside, the property offers approximately 0.04 acres, giving ample room to relax, play, or plan future outdoor projects. Practical parking available for multiple vehicles makes everyday living easier for households with multiple vehicles. Pinewood Forest offers a well established community setting in Fayetteville with convenient access to local shopping, dining, and major routes. On the market for about 10 days, this home offers an excellent opportunity in Fayetteville. At $669,900, this home is well positioned for buyers seeking value in Fayetteville.
Show more
360 Heatherden Avenue - Map & Directions
view in Google Maps
Facts & features
School District Information
High School
Middle School
Elementary School
Additional Information about
Pinewood Forest
Association
Yes
Association Fee
$4,318
Initiation Fee
$646
Association Fee Includes
Maintenance Grounds
Pest Control
Swimming
Tennis
Community Features
Clubhouse
Fitness Center
Playground
Pool
Sidewalks
Street Lights
Tennis Court(s)
Walk To Schools
Neighborhood Tennis
Yes
Neighborhood Pool
Yes
Additional Information about
360 Heatherden Avenue
County
Neighborhood
Year Built
2017
Appliances
Dishwasher
Disposal
Microwave
Refrigerator
Architectural Style
Brick Front
European
Foundation
Slab
Construction Materials
Concrete
Cooling
Ceiling Fan(s)
Central Air
Heat Pump
Zoned
Dining Room Features
Dining Rm/Living Rm Combo
Fireplace Features
Living Room
Flooring
Hardwood
Heating
Heat Pump
Zoned
Home Warranty
No
Interior Features
Double Vanity
High Ceilings
Pulldown Attic Stairs
Walk-In Closet(s)
Kitchen Features
Breakfast Bar
Kitchen Island
Pantry
Laundry Features
Upper Level
Levels
Two
Financing Available
Cash
Conventional
FHA
VA Loan
Patio and Porch Features
Patio
Selling Status
Resale
Roof
Metal,Other
Rooms
Laundry
Office
Other
Security Features
Carbon Monoxide Detector(s)
Fire Sprinkler System
Key Card Entry
Smoke Detector(s)
Sewer Type
Public Sewer
Total Finished Area
1,806
Total Fire Places
1
Utilities
Cable Available
Electricity Available
High Speed Internet
Underground Utilities
Water Available
Water Source
Public
Window Features
Double Pane Windows
Land Information
Lot Size
Less than .5 Acres
Lot Features
Zero Lot Line
Lot Size Estimated
0.04
Water Front Features
No Dock Or Boathouse
Garages and Parking Information
Parking Total
2
Parking Features
Attached
Garage
Garage Door Opener
Tax Information
Taxes
$8,444
Tax Year
2025
Tax ID Number
053510007
Show more
listed by real estate agent ciara pardee and atlantic real estate brokers