Back

100 Grouse Point

Fayetteville, GA 30215

Larry Wise
call for more info
615-738-0015
Ask a Question
Send to a Friend
Schedule a Showing
Request More Info
Smart Mortgage Options
Dalton Carter
Lender
Lic. 1566538
Office:
Direct: 678-425-4140
AP Mortgage
340 Jesse Jewell Parkway
Suite 500A
Gainesville, GA 30501
Apply for a Loan
For Sale
MLS Number 10780889
5 Bedrooms
5 Bathrooms
0 Half Baths
3,591 Square Feet *estimated
Summary of 100 Grouse Point
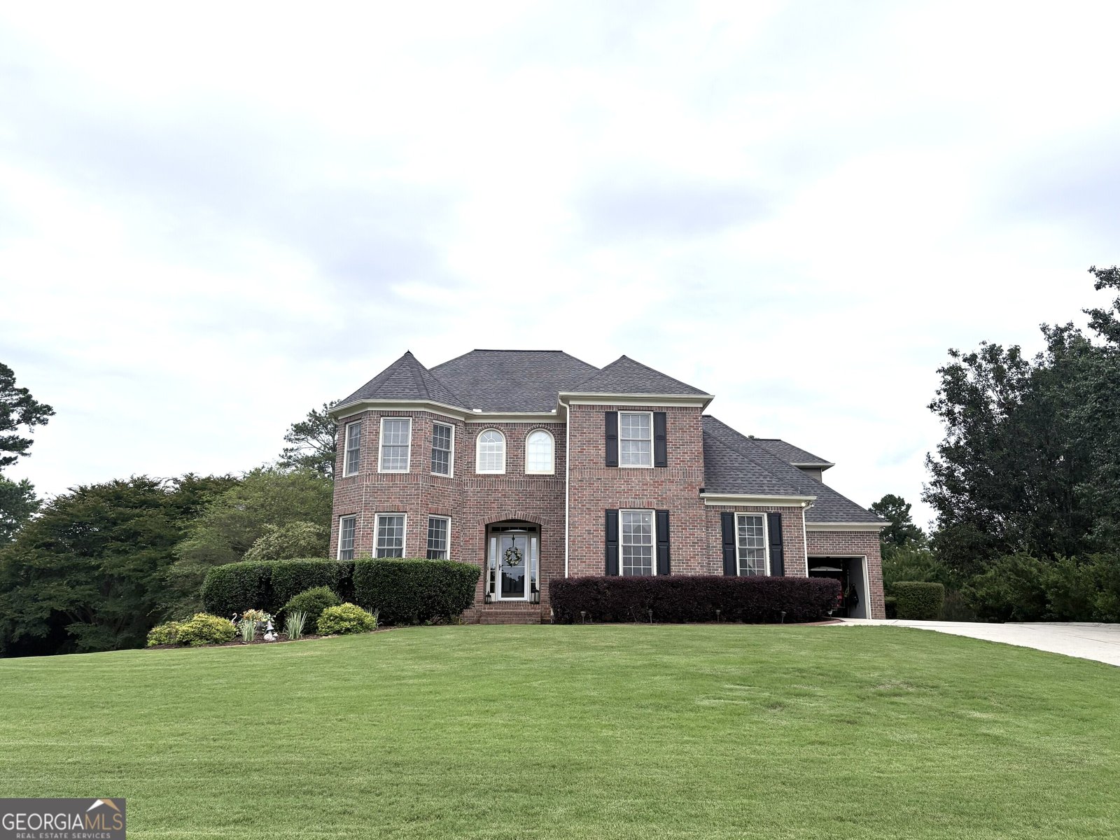
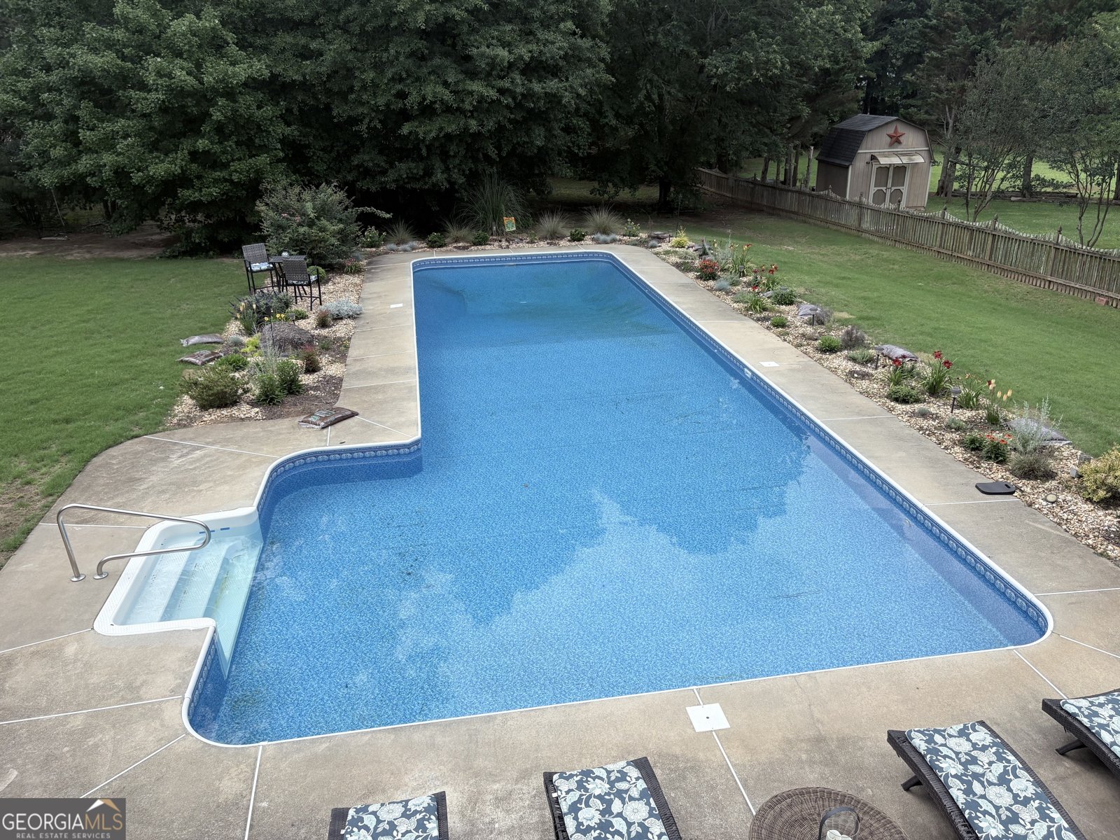
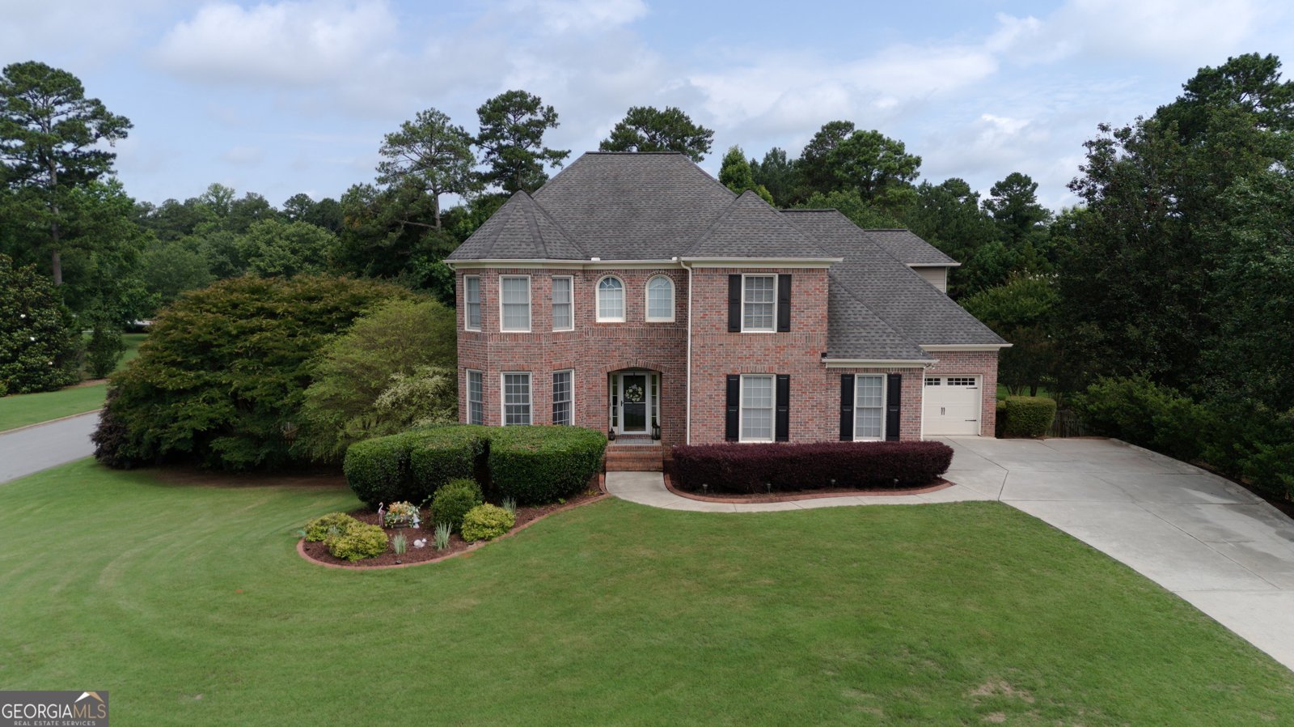
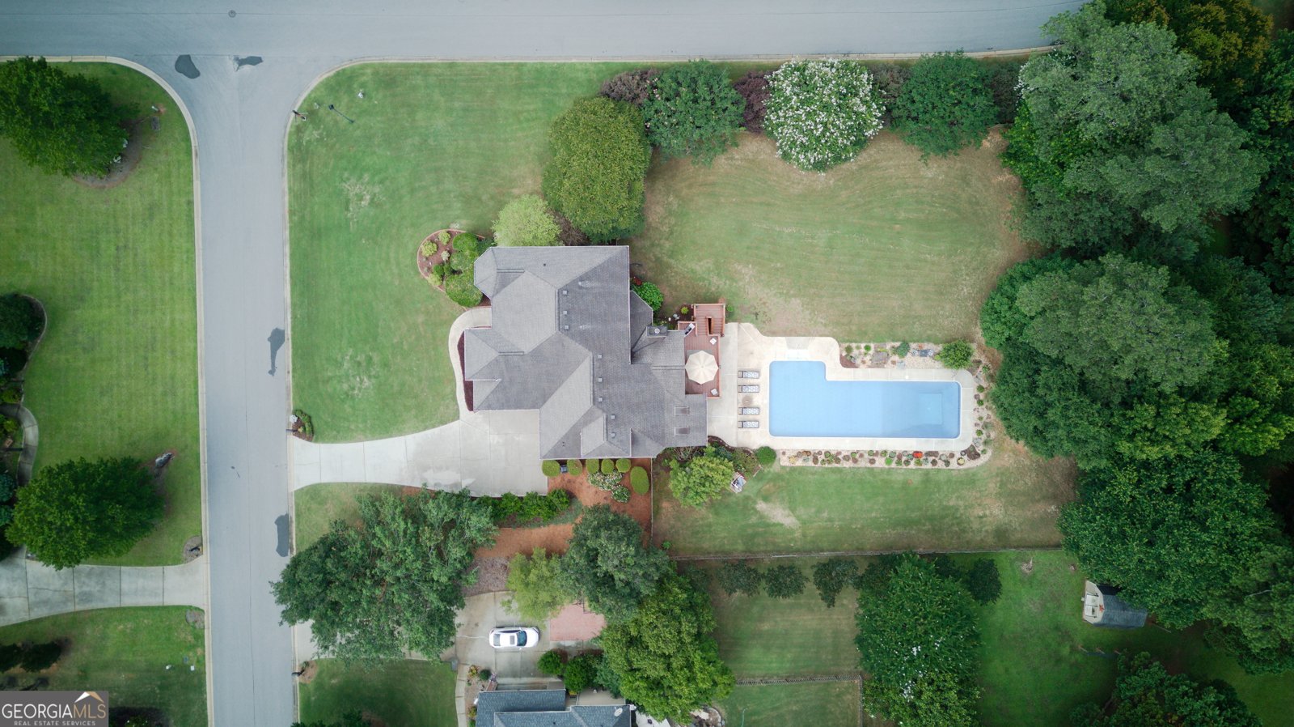
Motivated Sellers! Discover the perfect combination of space, updates, and exceptional outdoor living in this beautifully maintained home located in the highly sought-after Starr's Mill High School district. Designed for both everyday living and entertaining, this thoughtfully updated home offers an inviting open floor plan, soaring vaulted ceilings, and flexible living spaces for today's lifestyle. The spacious eat-in kitchen serves as the heart of the home and features professionally painted cabinetry with rebuilt cabinet drawers, Corian countertops, tile backsplash, a built-in breakfast nook with bench seating and storage, a new stainless-steel dishwasher, and a Samsung refrigerator. The kitchen flows seamlessly into the family room and a climate-controlled all-season sunroom, creating the perfect space to relax while enjoying views of the incredible backyard. Step outside to your own private retreat featuring a newly rebuilt deck and stairs with a Dri-Below under-deck drainage system overlooking an impressive 60-foot in-ground swimming pool complete with a BRAND NEW pool liner and pool steps. The large, sunny fenced backyard offers plenty of room for recreation, entertaining, and enjoying summer days at home. The main level includes pet- and kid-friendly luxury vinyl flooring (with hardwood floors underneath), a guest bedroom or home office, and a full bathroom. Upstairs, you'll find four additional bedrooms and three full bathrooms, including two bedrooms with private ensuite baths, providing flexibility for families, guests, or multigenerational living. The partially finished terrace level expands the home's possibilities with epoxy concrete flooring, wood paneling, sheetrock, drop ceiling with lighting and electrical, a full bathroom, and multiple flexible spaces ideal for a recreation room, workshop, hobby area, fitness room, storage, or future finished living space. Although not currently connected to HVAC, the basement remains comfortable year-round. A covered patio with a mounted TV creates yet another inviting outdoor living space overlooking the pool, while recently replaced French-style basement doors complete the terrace-level improvements. Additional features include abundant storage throughout, a three-car garage, numerous thoughtful updates, and an unbeatable location close to schools, shopping, dining, and recreation. This lovingly maintained home has been thoughtfully improved and is truly move-in ready. A one-year home warranty is included, providing added peace of mind for the new owner.
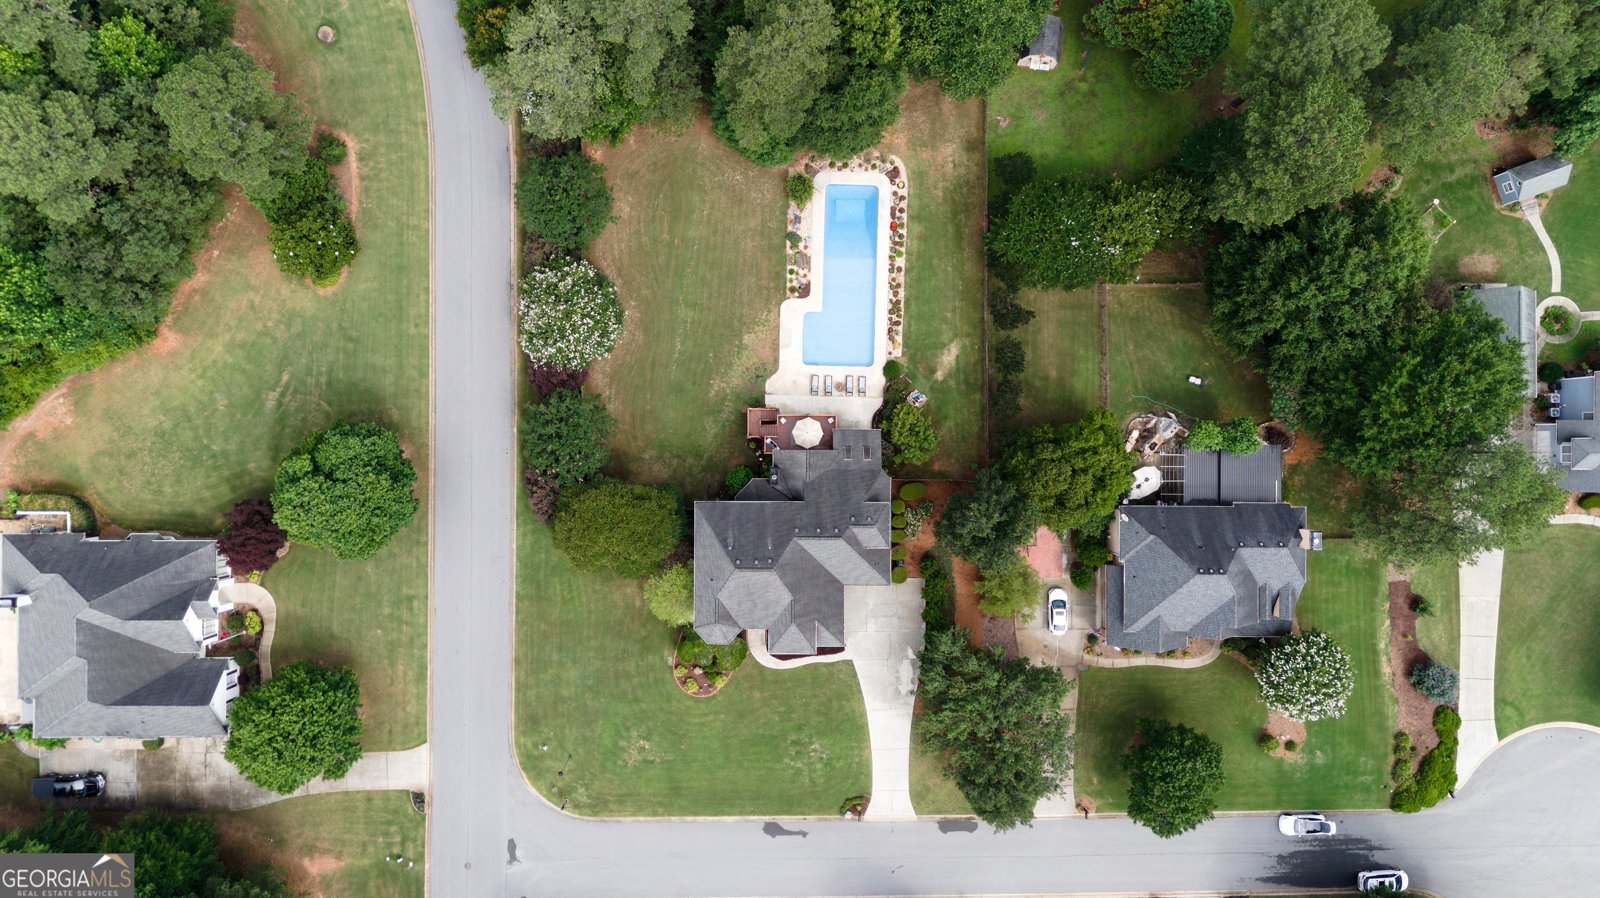
Welcome to this beautifully maintained 5-bedroom, 5-bath home in the sought after The Chimneys community of Fayetteville. With 3,591 square feet of finished living space, this floor plan offers generous gathering spaces as well as comfortable private retreats. A bright, open kitchen offers generous workspace, storage, and a direct view into the main gathering spaces. The main living areas are filled with natural light and provide an easy flow for hosting friends or enjoying quiet evenings at home. Step outside to approximately 1.14 acres, creating a comfortable setting for outdoor living and weekend gatherings. With parking available for multiple vehicles, the home provides flexible options for families and visitors. The Chimneys offers a well established community setting in Fayetteville with convenient access to local shopping, dining, and major routes. With approximately 36 days on the market, this home is well positioned for the next owner. Currently offered at $879,000, this home delivers a strong combination of space, condition, and location.

Show more
100 Grouse Point - Map & Directions
view in Google Maps
Facts & features
School District Information
High School
Middle School
Elementary School
Additional Information about
The Chimneys
Association
Yes
Association Fee
$675
Association Fee Includes
Other
Community Features
Playground
Street Lights
Walk To Schools
Additional Information about
100 Grouse Point
County
Neighborhood
Year Built
2000
Architectural Style
Brick Front
Traditional
Basement
Bath Finished
Exterior Entry
Full
Interior Entry
Partially Finished
Construction Materials
Concrete
Cooling
Electric
Ceiling Fan(s)
Central Air
Dining Room Features
Separate Room
Fireplace Features
Family Room
Factory Built
Gas Starter
Gas Log
Flooring
Carpet
Hardwood
Tile
Vinyl
Heating
Natural Gas
Central
Home Warranty
Yes
Interior Features
Vaulted Ceiling(s)
High Ceilings
Double Vanity
Soaking Tub
Separate Shower
Tile Bath
Walk-In Closet(s)
Kitchen Features
Breakfast Area
Breakfast Bar
Kitchen Island
Pantry
Solid Surface Counters
Laundry Features
In Kitchen
Levels
Three Or More
Financing Available
1031 Exchange
Cash
Conventional
VA Loan
Other Structures
Outbuilding
Patio and Porch Features
Deck
Patio
Screened
Selling Status
Resale
Roof
Composition
Rooms
Den
Family Room
Foyer
Laundry
Office
Sewer Type
Public Sewer
Total Finished Area
3,591
Total Fire Places
1
Utilities
Underground Utilities
Cable Available
Sewer Connected
Water Source
Public
Private Pool
Yes
Finished Basement
Yes
Land Information
Lot Size
1 to 2 Acres
Lot Features
Corner Lot
Cul-De-Sac
Lot Size Estimated
1.14
Fencing
Fenced
Garages and Parking Information
Parking Total
3
Parking Features
Attached
Garage Door Opener
Kitchen Level
Side/Rear Entrance
Tax Information
Taxes
$8,913
Tax Year
25
Tax ID Number
060406001
Show more
listed by real estate agent heidi lutman and bhhs georgia properties