Back

110 Emerald Lake Drive

Fayetteville, GA 30215

Larry Wise
call for more info
615-738-0015
Ask a Question
Send to a Friend
Schedule a Showing
Request More Info
Smart Mortgage Options
Dalton Carter
Lender
Lic. 1566538
Office:
Direct: 678-425-4140
AP Mortgage
340 Jesse Jewell Parkway
Suite 500A
Gainesville, GA 30501
Apply for a Loan
For Sale
MLS Number 10866672
7 Bedrooms
4 Bathrooms
0 Half Baths
4,680 Square Feet *estimated
Summary of 110 Emerald Lake Drive
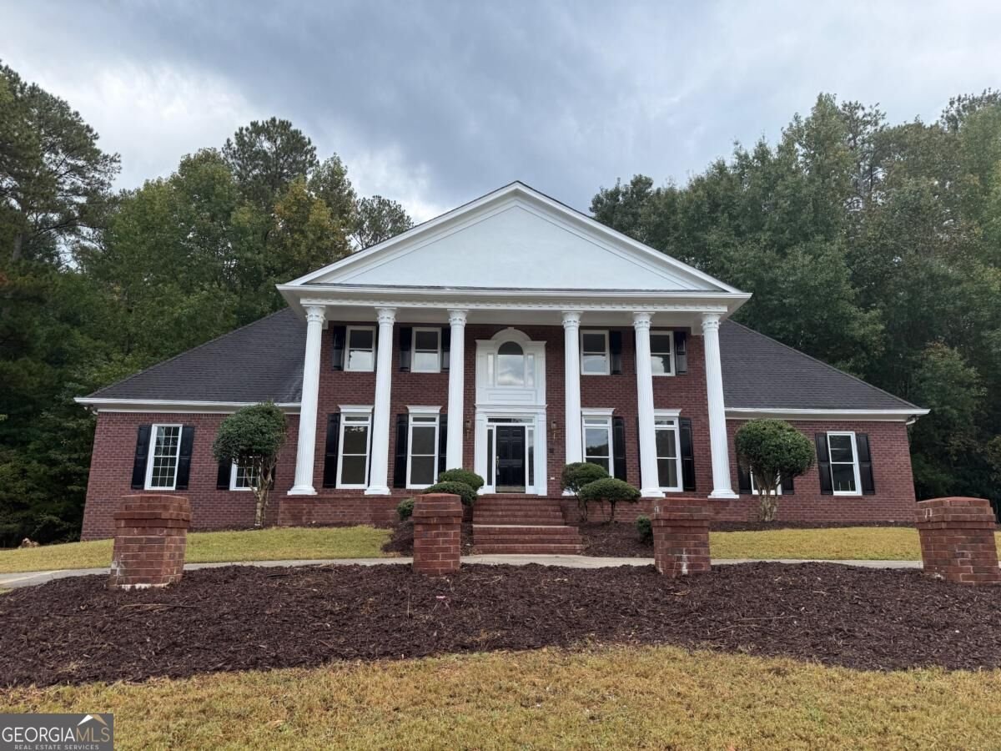
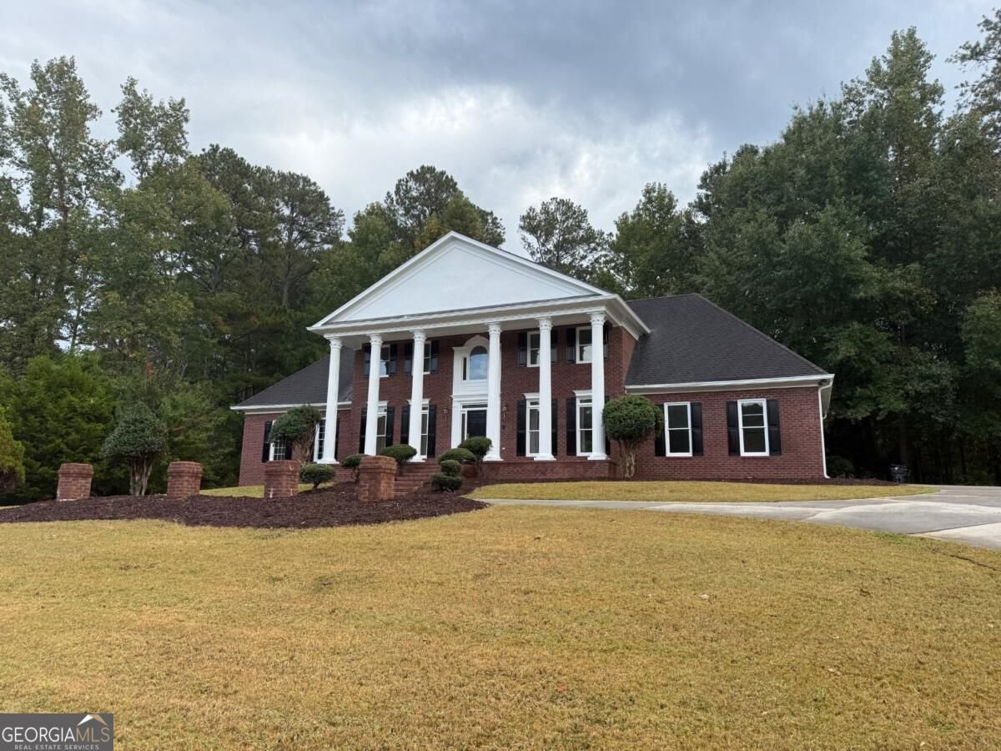
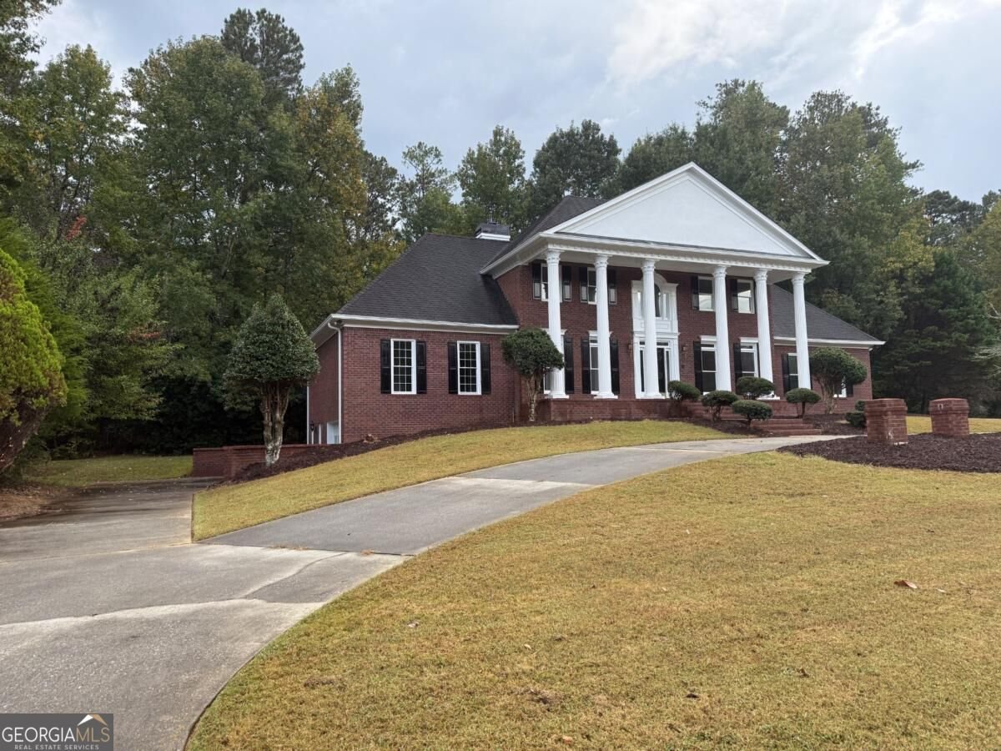
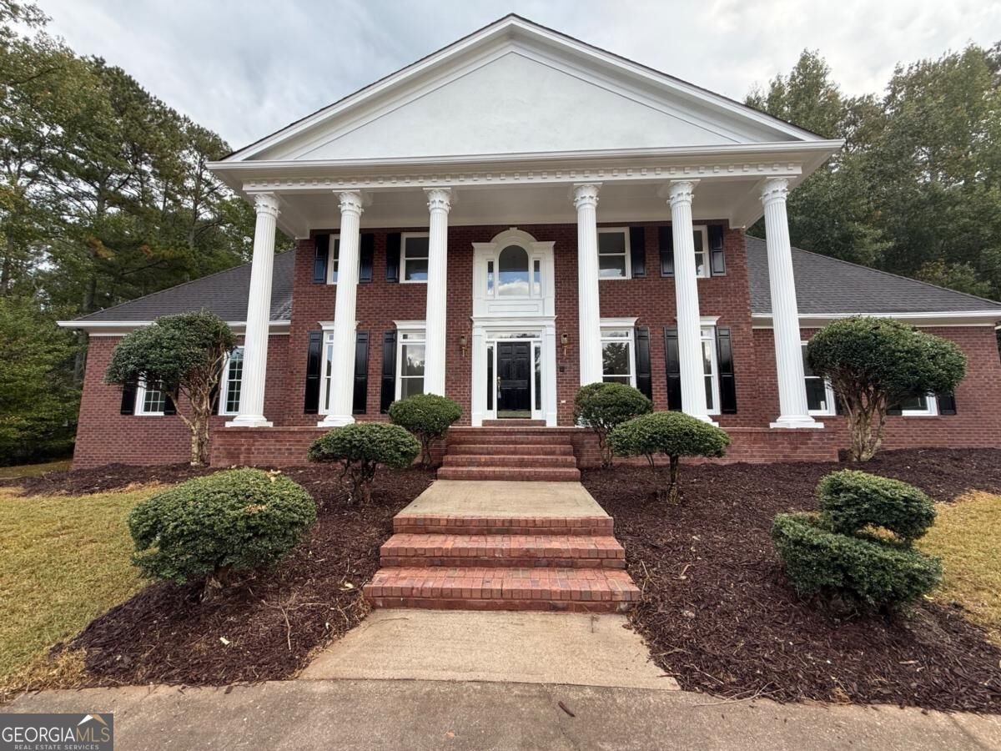
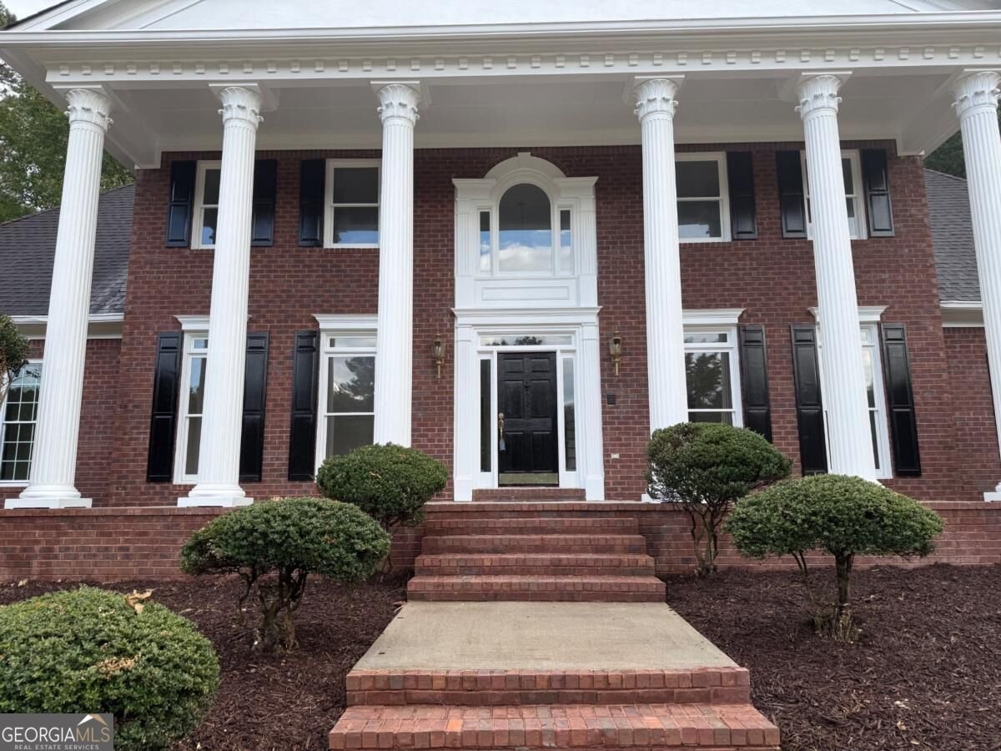
Discover exceptional space, privacy, and timeless appeal at 110 Emerald Lake Drive, beautifully situated in the established Woodlands community in the heart of Fayetteville. A stately circular driveway, generous front lawn, and three-car garage create an impressive arrival while providing abundant parking for family and guests. Inside, a grand two-story foyer opens to elegant formal living and dining spaces, while hardwood floors and walls of windows across the rear of the home showcase serene views of the private, level backyard and surrounding natural beauty. The expansive main-level primary suite offers two large closets and a spacious en suite bath with dual vanities, garden tub, and separate shower. Front and rear staircases provide convenient access to the upper level, featuring five additional bedrooms, two full baths, and LVP flooring throughout. The finished terrace level offers exceptional flexibility with multiple rooms ideal for guest accommodations, home offices, media or theater space, fitness, recreation, or hobbies. With hardwood flooring on the main level and LVP upstairs and on the terrace level, this home offers the added benefit of no carpet. Outdoor living is a highlight, with an expansive rear deck extending across much of the home-perfect for entertaining, dining outdoors, or simply enjoying peaceful views of the private backyard and local wildlife. The Woodlands offers a picturesque setting of beautiful homes along with community amenities including tennis, pavilions and expansive lawn areas. Located in the sought-after Whitewater school cluster and convenient to Fayetteville shopping, dining, major highways, and Hartsfield-Jackson Atlanta International Airport, this impressive home delivers the space, versatility, and setting to enjoy gracious Fayetteville living.
Welcome to 110 Emerald Lake Drive in The Woodlands, where this thoughtfully designed 7-bed, 4-bath home is ready for its next chapter. Thoughtfully planned, the interior provides 4,680 square feet of finished living space with an open, livable feel from room to room. A bright, open kitchen offers generous workspace, storage, and a direct view into the main gathering spaces. Open concept living and dining spaces create a comfortable setting for gatherings of all kinds. The outdoor space includes approximately 0.102 acres, ideal for gardening, outdoor activities, or simply enjoying the seasons. The property includes parking available for multiple vehicles, offering convenience for residents and guests. Set within The Woodlands in Fayetteville, this home is close to schools, shopping, dining, and area attractions. This home has been available for approximately 11 days and continues to attract interest. With an asking price of $575,000, this property represents an appealing opportunity in the current market.
▾ Show more
110 Emerald Lake Drive - Map & Directions
view in Google Maps
Facts & features
School District Information
High School
Middle School
Elementary School
Additional Information about
The Woodlands
Association
Yes
Association Fee
$297
Association Fee Includes
Other
Community Features
Clubhouse
Lake
Pickleball Court(s)
Playground
Tennis Court(s)
Neighborhood Tennis
Yes
Additional Information about
110 Emerald Lake Drive
County
Neighborhood
Year Built
1993
Architectural Style
Brick 4 Side
Colonial
Traditional
Basement
Daylight
Finished
Full
Interior Entry
Construction Materials
Brick
Cooling
Ceiling Fan(s)
Central Air
Fireplace Features
Family Room
Gas Log
Flooring
Hardwood
Heating
Central
Electric
Home Warranty
No
Interior Features
Double Vanity
Master On Main Level
Rear Stairs
Walk-In Closet(s)
Kitchen Features
Kitchen Island
Levels
Three Or More
Patio and Porch Features
Deck
Selling Status
Resale
Roof
Composition
Rooms
Bonus Room
Den
Family Room
Laundry
Media Room
Office
Security Features
Smoke Detector(s)
Sewer Type
Public Sewer
Listing Conditions
Investor Owned
Total Finished Area
4,680
Total Fire Places
1
Utilities
Cable Available
Electricity Available
Natural Gas Available
Sewer Available
Water Available
Water Source
Public
Finished Basement
Yes
Master on the Main
Yes
Land Information
Lot Size
Less than .5 Acres
Lot Features
Corner Lot
Level
Private
Lot Size Estimated
0.102
Garages and Parking Information
Parking Total
3
Parking Features
Garage
Side/Rear Entrance
Tax Information
Taxes
$6,511
Tax Year
2025
Tax ID Number
051904002
▾ Show more
listed by real estate agent victor warren and keller williams realty cityside