Back

100 Alexandria Court

Fayetteville, GA 30214

Larry Wise
call for more info
615-738-0015
Ask a Question
Send to a Friend
Schedule a Showing
Request More Info
Smart Mortgage Options
Dalton Carter
Lender
Lic. 1566538
Office:
Direct: 678-425-4140
AP Mortgage
340 Jesse Jewell Parkway
Suite 500A
Gainesville, GA 30501
Apply for a Loan
For Sale
MLS Number 10850558
5 Bedrooms
3 Bathrooms
1 Half Baths
4,080 Square Feet *estimated
Summary of 100 Alexandria Court
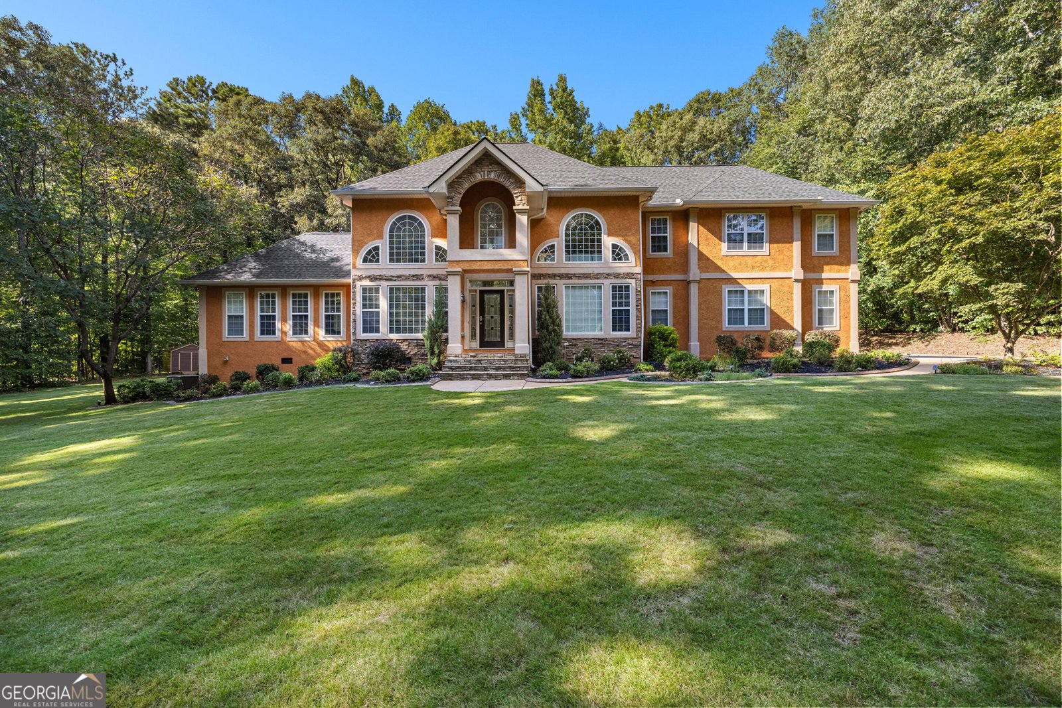
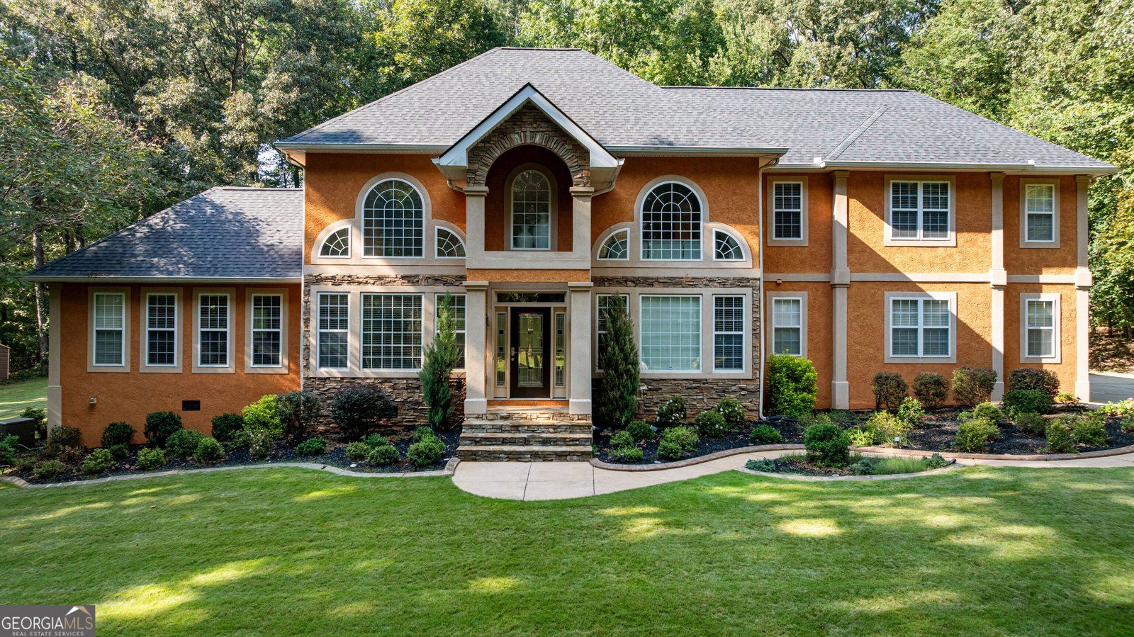
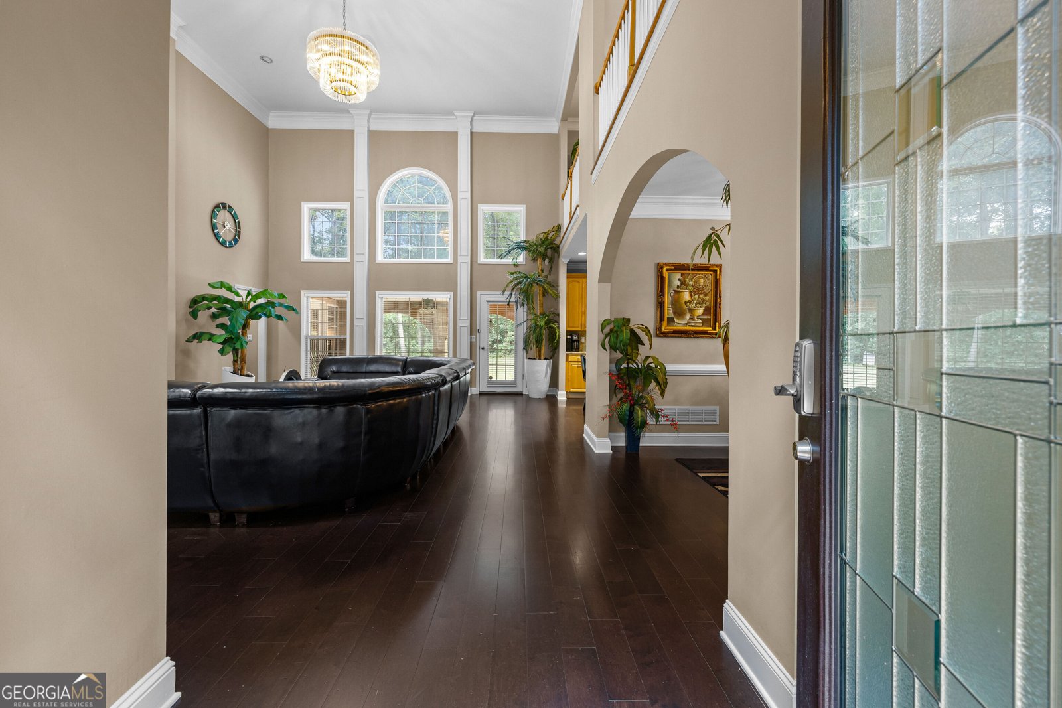
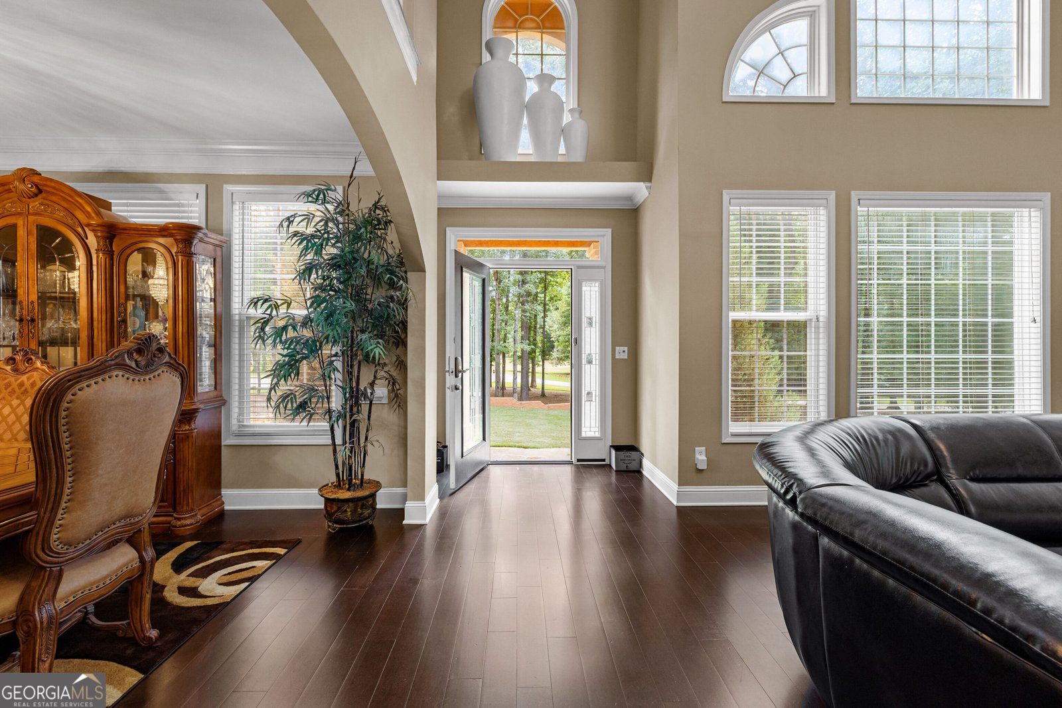
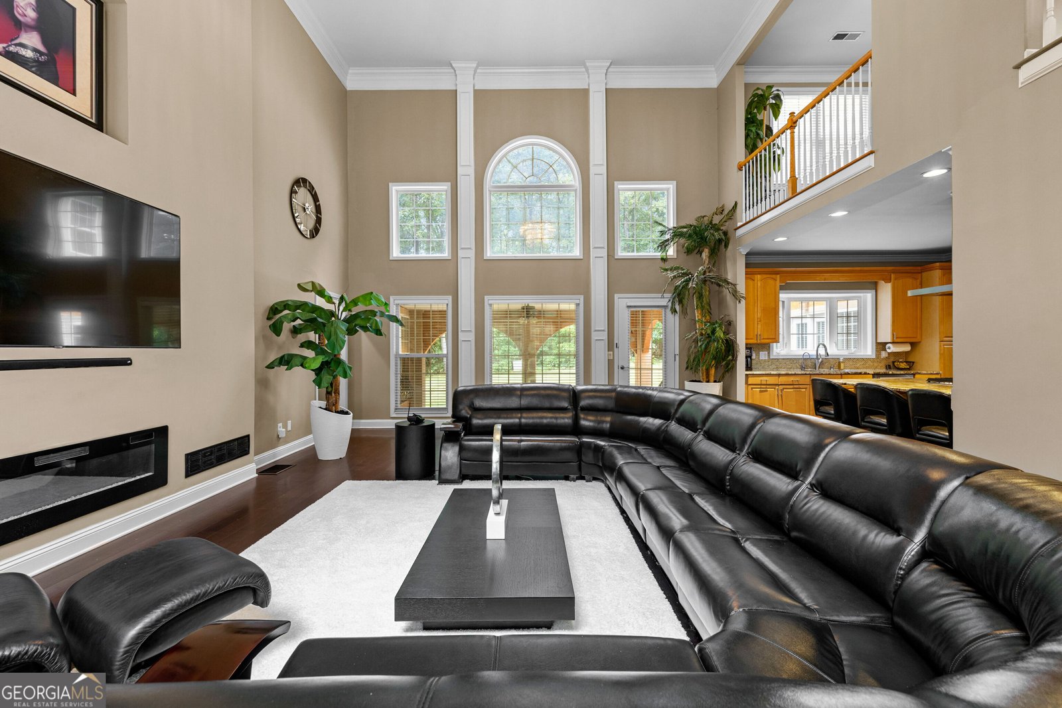
Welcome to 100 Alexandria Ct, a beautifully maintained and spacious 5-bedroom, 3.5 bathroom home nestled on a private 2-acre lot in a quiet Fayetteville cul-de-sac. Offering approximately 4,080 square feet of living space, this exceptional home combines timeless architectural details with comfortable everyday living. Step inside to a dramatic two-story foyer and soaring family room filled with natural light from a wall of architectural windows. Beautiful hardwood floors, detailed trim work, trey ceilings, and a stunning fireplace create an inviting and elegant atmosphere throughout the main living areas. The spacious kitchen features stainless-steel appliances, a gas cooktop, built-in oven and microwave, and ample cabinetry and workspace. The thoughtfully designed floor plan includes two bedrooms on the main level, including a spacious primary suite with sitting area, a large walk-in closet and beautifully appointed bathroom featuring a whirlpool tub, separate seamless-glass shower, upgraded fixtures, and tile flooring. Upstairs, you'll find three additional bedrooms along with a versatile loft/flex area overlooking the family room-perfect for a media room, home office, game room, or additional gathering space. Additional highlights include a large walk-in laundry room with cabinetry and utility sink, built-in workspace, recessed lighting, ceiling fans, tankless gas water heaters, and an updated high-efficiency HVAC system, backyard shed , additional propane tank and full house generator. Outside, enjoy the privacy of the expansive wooded backyard from the large covered patio. Attached two-car garage, and plenty of room to enjoy the peaceful surroundings. Located in an established neighborhood with larger private home sites while remaining convenient to shopping, restaurants, Piedmont Fayette Hospital, Trilith Studios, local entertainment, and major transportation routes. This unique property offers space, privacy, character, and convenience-all in one exceptional Fayetteville setting. Don't miss the opportunity to make this distinctive Fayetteville home your own!
Welcome home to this spacious 5-bed, 3-bath residence nestled in Wesley Forest in Fayetteville, GA. Inside, the home offers 4,080 square feet of finished living space, giving plenty of room for everyday living and easy entertaining. The kitchen was planned for both everyday meals and special occasions, with plenty of room to cook, serve, and connect. A central family room and dining area provide a welcoming place to unwind, gather, and enjoy time together. Step outside to approximately 2 acres, creating a comfortable setting for outdoor living and weekend gatherings. Practical parking available for multiple vehicles makes everyday living easier for households with multiple vehicles. Residents of Wesley Forest enjoy a blend of neighborhood charm and easy access to everyday conveniences. Currently listed for about 24 days, this property combines space, style, and value. At $750,000, this home is well positioned for buyers seeking value in Fayetteville.
▾ Show more
100 Alexandria Court - Map & Directions
view in Google Maps
Facts & features
School District Information
High School
Middle School
Elementary School
Additional Information about
Wesley Forest
Association
No
Community Features
Street Lights
Additional Information about
100 Alexandria Court
County
Neighborhood
Year Built
1998
Appliances
Oven (Wall)
Refrigerator
Stainless Steel Appliance(s)
Tankless Water Heater
Architectural Style
Contemporary
Traditional
Foundation
Slab
Construction Materials
Stucco
Cooling
Attic Fan
Ceiling Fan(s)
Central Air
Dual
Electric
Zoned
Dining Room Features
Separate Room
Exterior Features
Sprinkler System,Veranda
Fireplace Features
Factory Built
Family Room
Gas Log
Flooring
Carpet
Hardwood
Tile
Heating
Central
Dual
Forced Air
Natural Gas
Zoned
Home Warranty
No
Interior Features
High Ceilings
Master On Main Level
Pulldown Attic Stairs
Rear Stairs
Separate Shower
Tile Bath
Tray Ceiling(s)
Two Story Foyer
Vaulted Ceiling(s)
Walk-In Closet(s)
Whirlpool Bath
Laundry Features
In Kitchen
Levels
Two
Financing Available
Cash
Conventional
FHA
VA Loan
Selling Status
Resale
Roof
Composition
Rooms
Bonus Room
Foyer
Great Room
Laundry
Loft
Sewer Type
Septic Tank
Total Finished Area
4,080
Total Fire Places
1
Utilities
Cable Available
Underground Utilities
Water Source
Public
Master on the Main
Yes
Land Information
Lot Size
1 to 2 Acres
Lot Features
Corner Lot
Cul-De-Sac
Private
Lot Size Estimated
2
Garages and Parking Information
Parking Total
2
Parking Features
Attached
Garage
Garage Door Opener
Kitchen Level
Side/Rear Entrance
Tax Information
Taxes
$7,454
Tax Year
2025
Tax ID Number
052910009
▾ Show more
listed by real estate agent and bhhs georgia properties