Back

266 Ebenezer Church Road

Fayetteville, GA 30215

Larry Wise
call for more info
615-738-0015
Ask a Question
Send to a Friend
Schedule a Showing
Request More Info
Smart Mortgage Options
Dalton Carter
Lender
Lic. 1566538
Office:
Direct: 678-425-4140
AP Mortgage
340 Jesse Jewell Parkway
Suite 500A
Gainesville, GA 30501
Apply for a Loan
For Sale
MLS Number 10869878
4 Bedrooms
3 Bathrooms
2 Half Baths
3,929 Square Feet *estimated
Summary of 266 Ebenezer Church Road
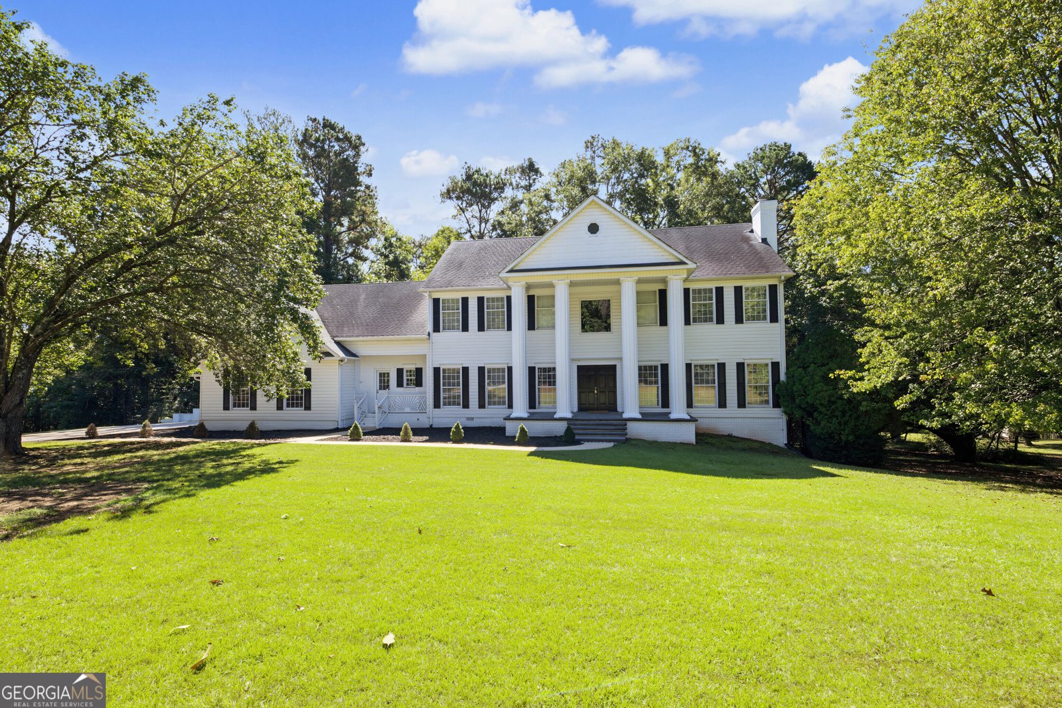
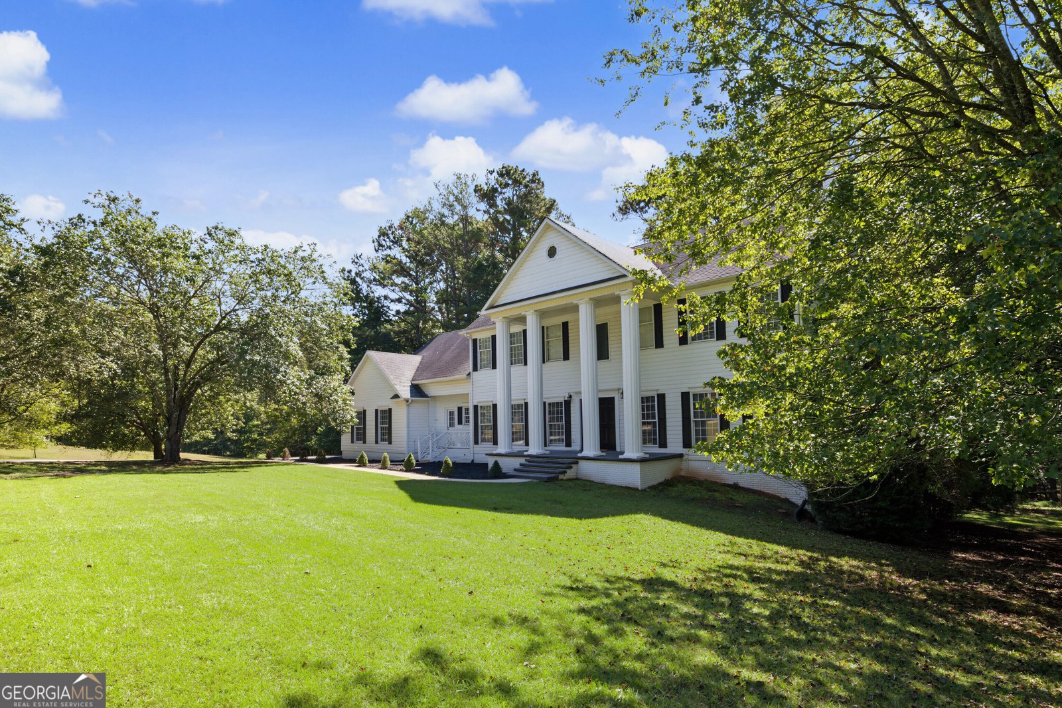
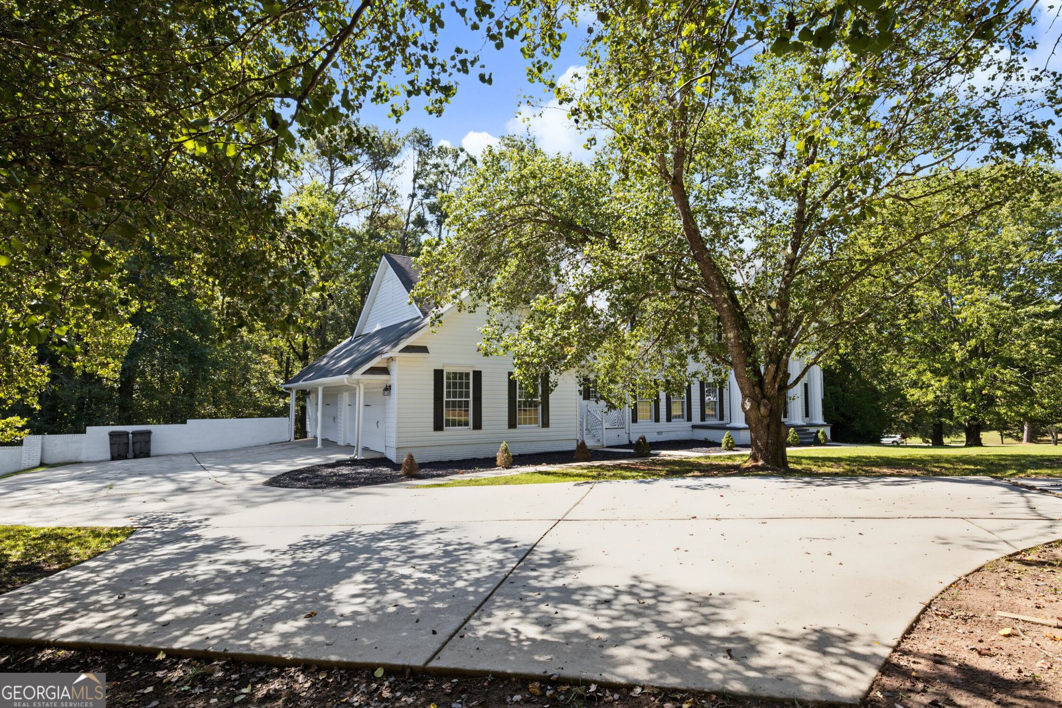
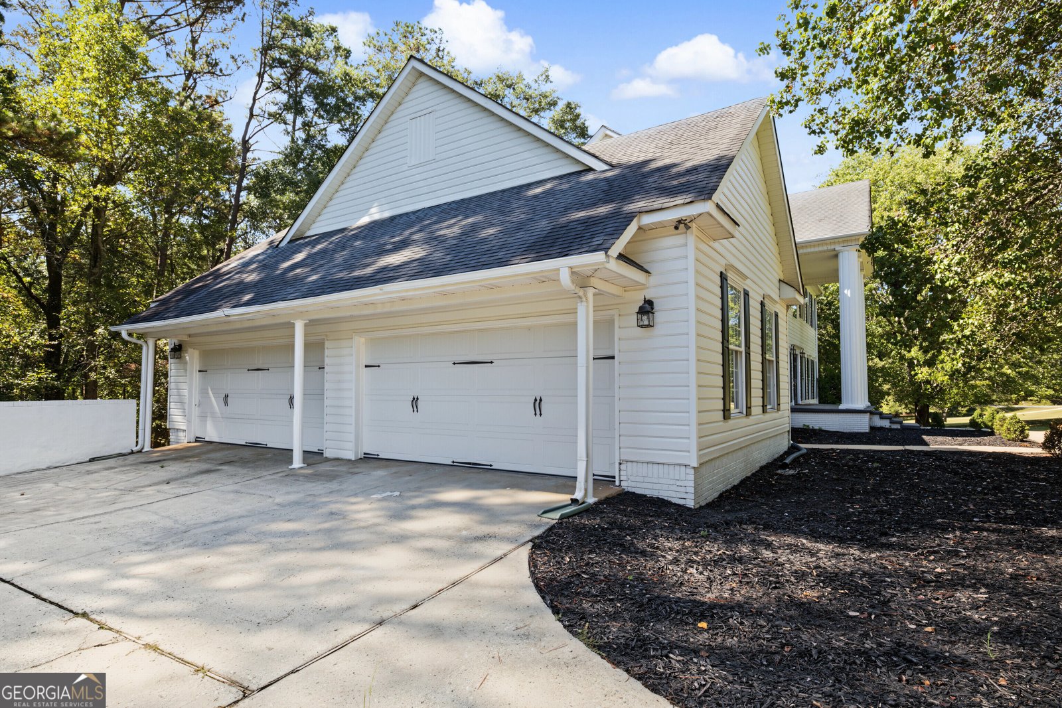
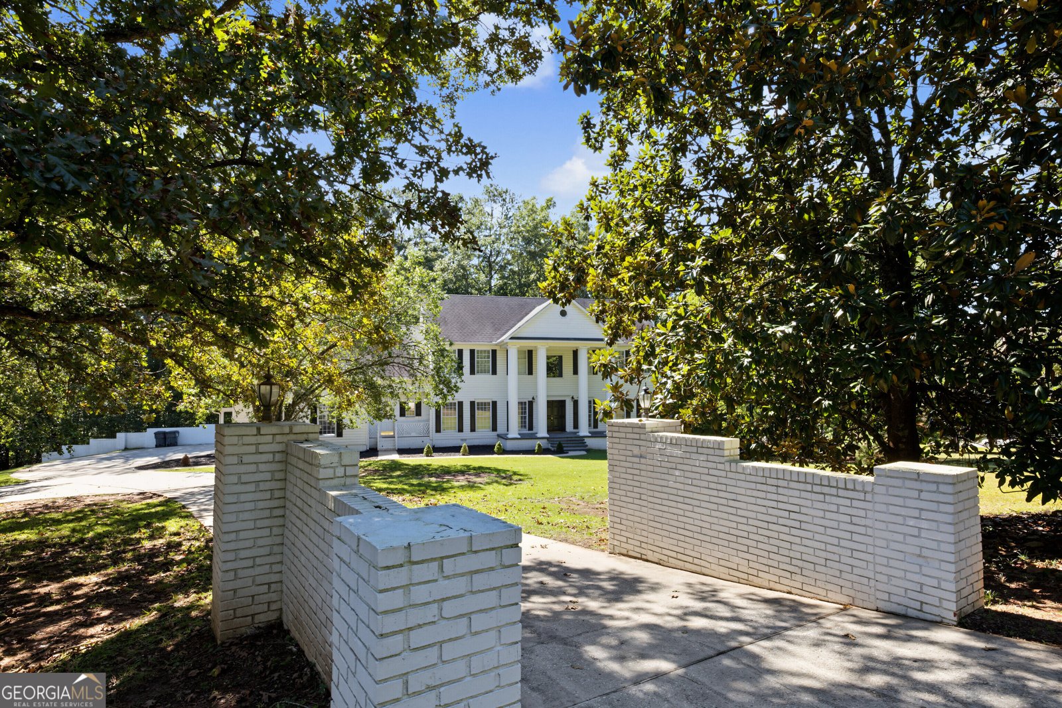
Welcome to a truly exceptional home in the highly sought-after Whitewater School District! From the moment you arrive, the setting captures your attention. Nestled on beautiful acreage and surrounded by mature trees, this property offers a wonderful sense of privacy, tranquility, and space while remaining conveniently located near shopping, dining, entertainment, and more. Follow the sidewalk to the grand covered front porch, framed by impressive columns and offering a warm welcome to what awaits inside. Step through the front door and prepare to be wowed by the dramatic two-story foyer featuring dual staircases-an impressive first impression that sets the tone for this beautiful home. The main level is designed for both everyday living and effortless entertaining. The formal dining room features beautiful hardwood flooring and crown molding, while the inviting living room offers additional gathering space with matching hardwood floors and elegant crown molding. At the heart of the home is the bright, open kitchen, featuring custom cabinetry, granite countertops, an oversized island perfect for meal preparation and gathering, crown molding, a breakfast area, built-in pantry, and utility closet. Just off the kitchen, you will appreciate the convenience of a powder room and dedicated laundry room w/mud sink, thoughtfully positioned to make everyday living easier. The kitchen flows naturally toward the outdoor living space, where doors lead to the deck. Step outside and experience the beauty of your private backyard retreat. Enjoy your morning coffee, host friends and family, or simply relax while taking in the beautifully landscaped grounds, mature canopy of trees, and peaceful natural setting. It is the perfect place to unwind and enjoy the outdoors. Back inside, the main level continues to impress with a second conveniently located powder room, a versatile office or reading room tucked away on the opposite side of the home. With thoughtfully designed spaces throughout, this home offers the flexibility and functionality to accommodate a variety of lifestyles. Upstairs, the grand primary suite provides a private retreat at the end of the day. Double doors open to a spacious bedroom featuring its own fireplace and peaceful views of the backyard. The luxurious primary bath offers a beautiful tile-surround walk-in shower, freestanding soaking tub, custom vanities with quartz countertops, and an expansive walk-in closet. Down the hall, a secondary bedroom enjoys the convenience of its own private bathroom, while bedrooms three and four share a spacious full bath featuring tile flooring, dual sinks with quartz countertops, and plenty of room for family or guests. Continue downstairs to discover the unfinished basement, offering incredible potential for future expansion as perhaps a recreation room, storage area, a home gym, or whatever best suits your lifestyle. The main level also offers an impressive four-bay, side-entry garage, with convenient access directly into the home. Adding another thoughtful feature, the crawl space is encapsulated and equipped with an installed dehumidifier, providing an added measure of moisture management and helping protect the home's understructure. And the location is hard to beat! Enjoy convenient access to Trilith Studios, the Arthur M. Blank U.S. Soccer National Training Center, shopping, restaurants, entertainment, and so much more, while coming home each day to your own private and peaceful retreat. Beautiful setting. Exceptional space. Thoughtful design. Incredible location. This is more than a house-it is a place to create memories, entertain family and friends, and enjoy the lifestyle you've been looking for.
Set in the popular Willow Pond neighborhood, this 4-BR, 3-BA home offers a comfortable blend of space, style, and function. Thoughtfully planned, the interior provides 3,929 square feet of finished living space with an open, livable feel from room to room. A bright, open kitchen offers generous workspace, storage, and a direct view into the main gathering spaces. The main living areas are filled with natural light and provide an easy flow for hosting friends or enjoying quiet evenings at home. The outdoor space includes approximately 4.965 acres, ideal for gardening, outdoor activities, or simply enjoying the seasons. Practical parking available for multiple vehicles makes everyday living easier for households with multiple vehicles. Willow Pond offers a well established community setting in Fayetteville with convenient access to local shopping, dining, and major routes. With roughly 5 days on the market, this property stands out for condition and location. Currently offered at $749,900, this home delivers a strong combination of space, condition, and location.

▾ Show more
266 Ebenezer Church Road - Map & Directions
view in Google Maps
Facts & features
School District Information
High School
Middle School
Elementary School
Additional Information about
Willow Pond
Association
No
Additional Information about
266 Ebenezer Church Road
County
Neighborhood
Year Built
1988
Appliances
Dishwasher
Oven/Range (Combo)
Refrigerator
Trash Compactor
Architectural Style
Traditional
Basement
Boat Door
Concrete
Unfinished
Construction Materials
Brick
Vinyl Siding
Cooling
Ceiling Fan(s)
Central Air
Electric
Heat Pump
Dining Room Features
Separate Room
Fireplace Features
Family Room
Living Room
Master Bedroom
Flooring
Carpet
Hardwood
Tile
Heating
Central
Electric
Heat Pump
Home Warranty
No
Interior Features
Beamed Ceilings
Bookcases
Double Vanity
High Ceilings
Pulldown Attic Stairs
Sauna
Separate Shower
Soaking Tub
Two Story Foyer
Walk-In Closet(s)
Laundry Features
In Mud Room
Levels
Two
Financing Available
Cash
Conventional
FHA
VA Loan
Patio and Porch Features
Deck
Porch
Selling Status
Resale
Roof
Composition
Rooms
Family Room
Foyer
Laundry
Sun Room
Security Features
Smoke Detector(s)
Sewer Type
Septic Tank
Showing Info
Septic Tank
Listing Conditions
Investor Owned
Total Finished Area
3,929
Total Fire Places
3
Utilities
Electricity Available
Phone Available
Water Available
Water Source
Well
Land Information
Lot Size
2 to 5 Acres
Lot Features
Level
Private
Sloped
Lot Size Estimated
4.965
Garages and Parking Information
Parking Total
2
Parking Features
Attached
Garage
Parking Pad
Side/Rear Entrance
Tax Information
Taxes
$9,028
Tax Year
2025
Tax ID Number
0508 074
▾ Show more
listed by real estate agent and bhhs georgia properties