Back

115 Nash Drive

Fayetteville, GA 30215

Larry Wise
call for more info
615-738-0015
Ask a Question
Send to a Friend
Schedule a Showing
Request More Info
Smart Mortgage Options
Dalton Carter
Lender
Lic. 1566538
Office:
Direct: 678-425-4140
AP Mortgage
340 Jesse Jewell Parkway
Suite 500A
Gainesville, GA 30501
Apply for a Loan
For Sale
MLS Number 10872139
5 Bedrooms
4 Bathrooms
1 Half Baths
3,119 Square Feet *estimated
Summary of 115 Nash Drive
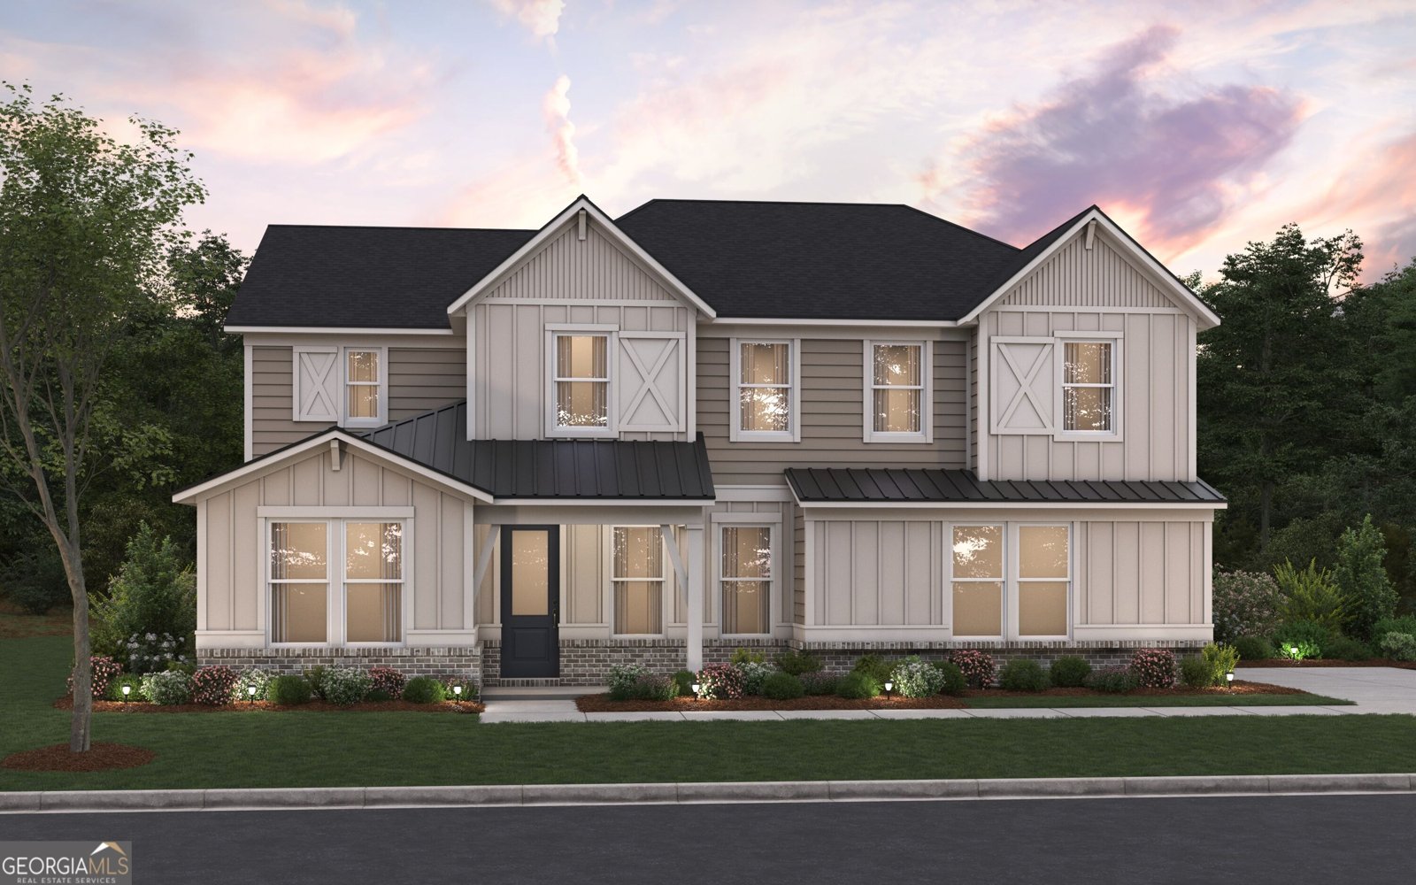
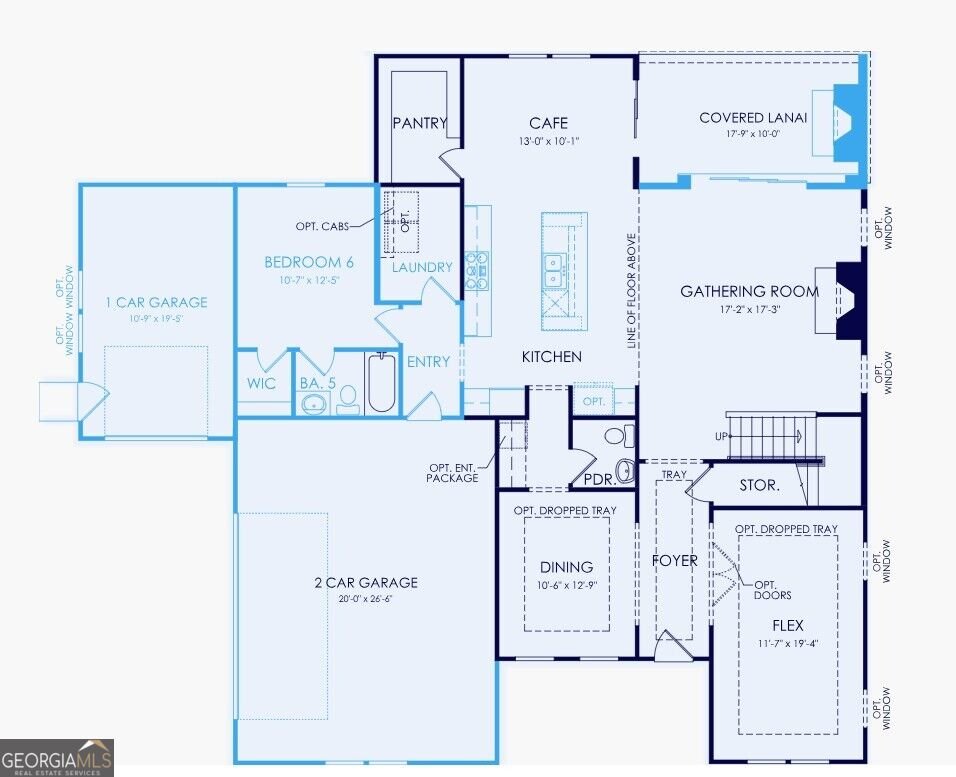
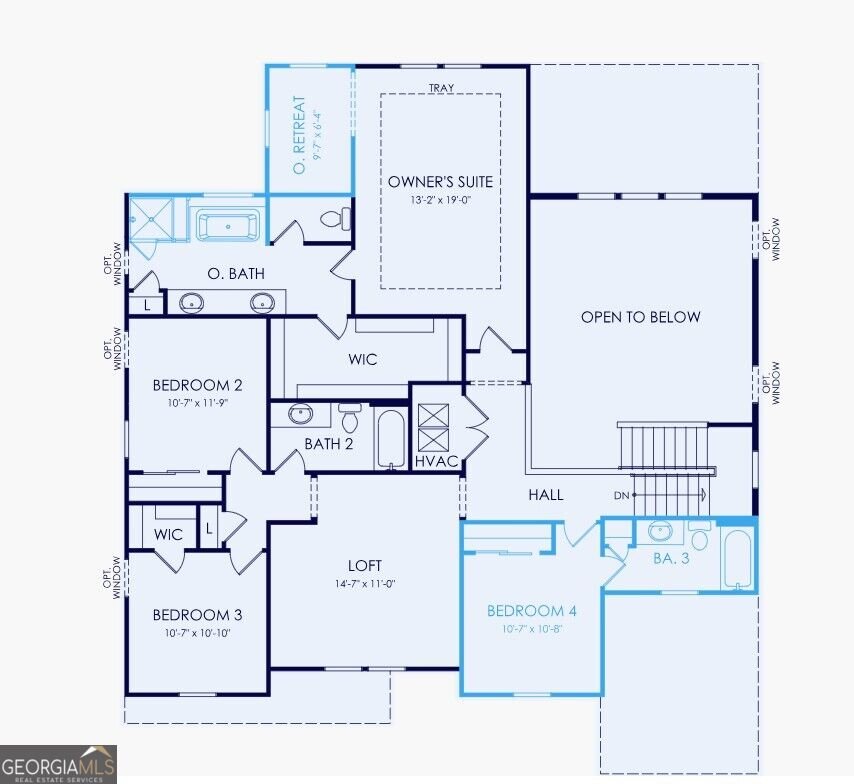
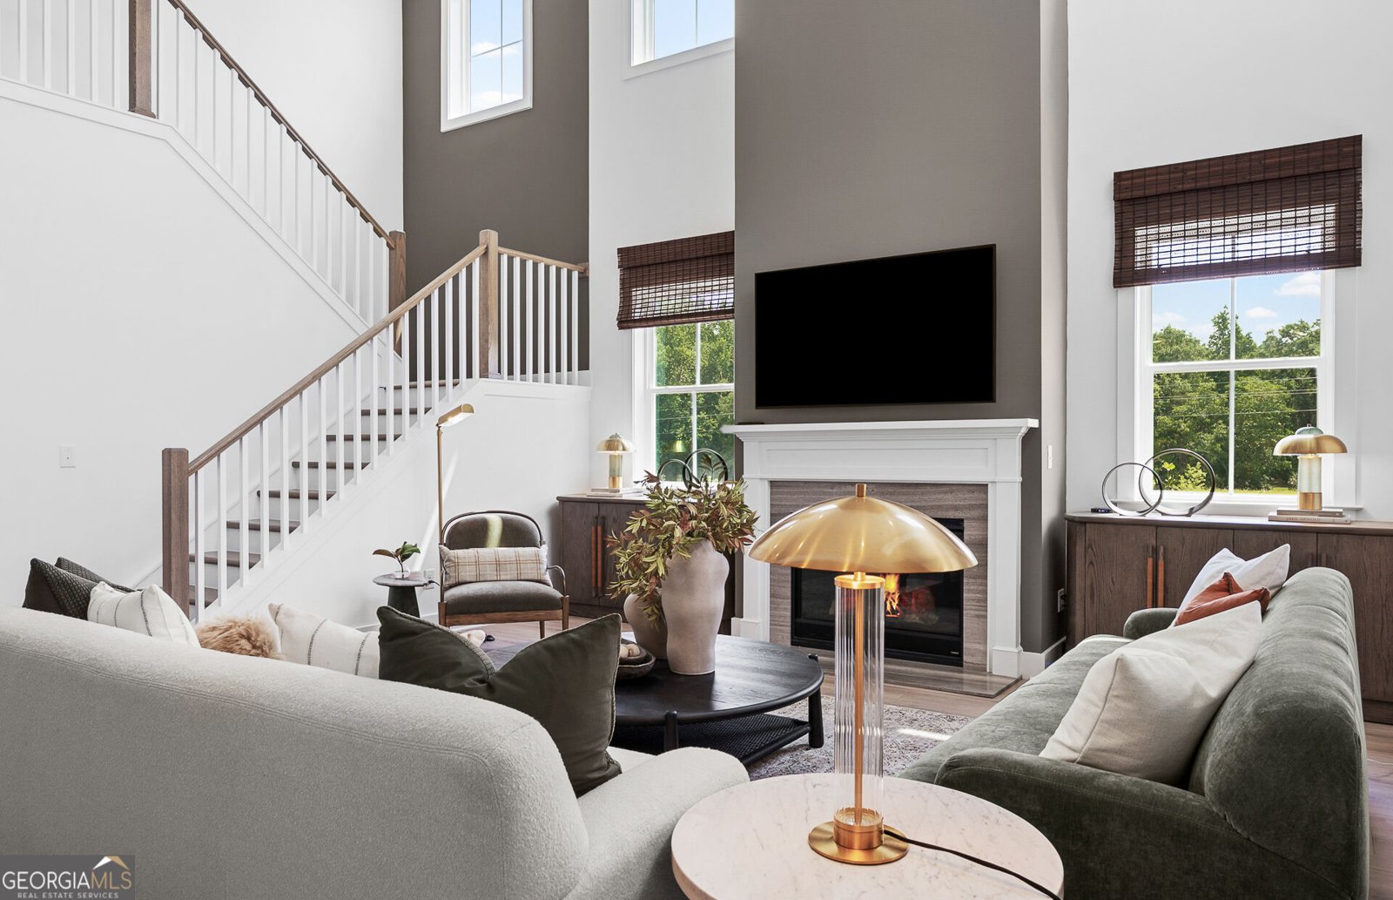
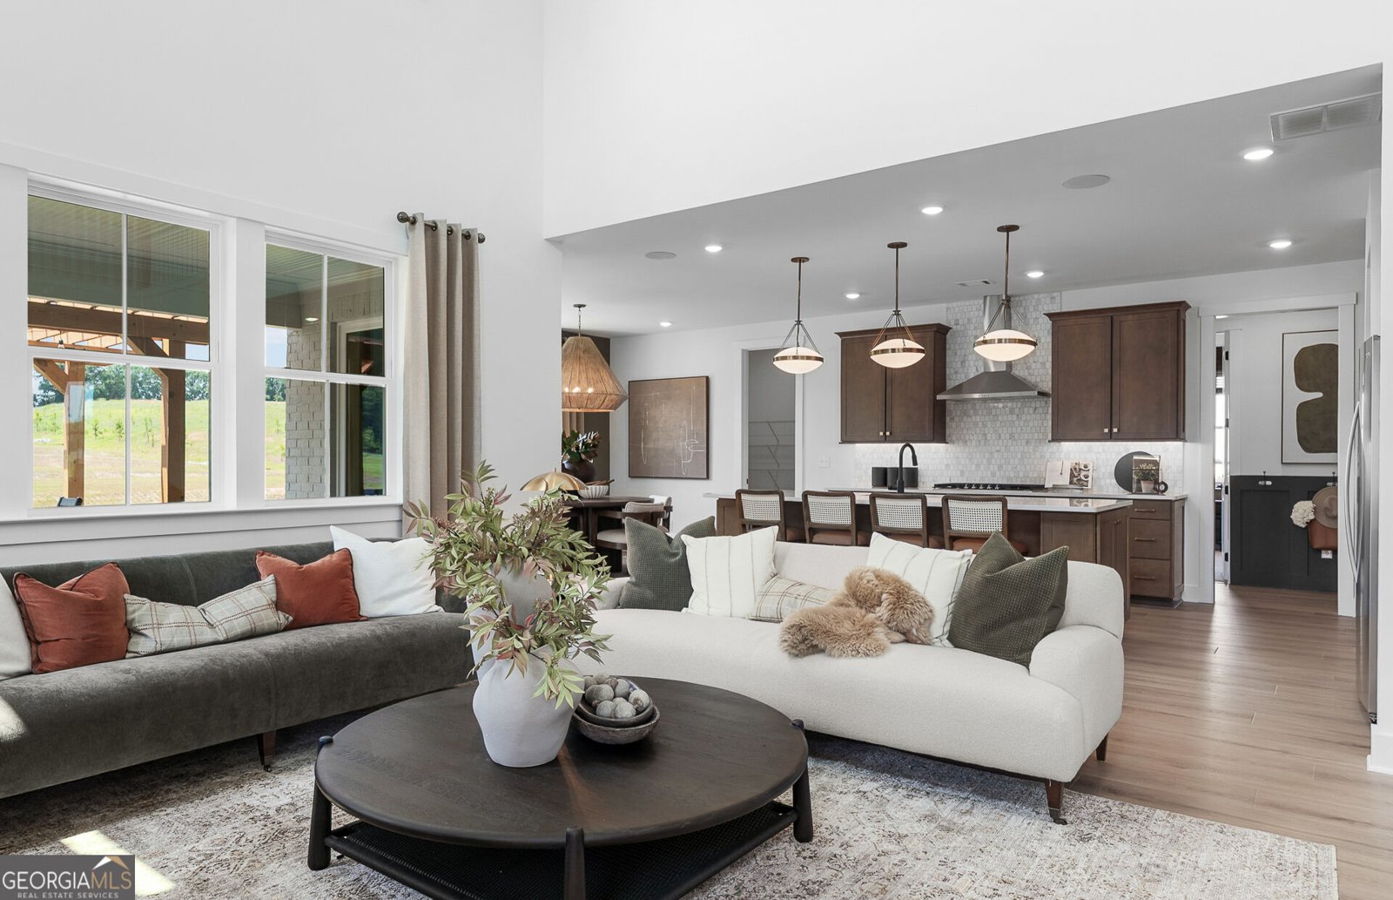
Home is To-Be-Built, pricing does not reflect any interior finishes or upgrades, buyer can personalize interior finishes at our Design Studio. Introducing the Newlyn home plan, an impressive five-bedroom, 4.5-bathroom with approximately 1.72 acres, this home thoughtfully designed for both grand entertaining and everyday living. From the moment you step inside, you'll be captivated by the stunning two-story Gathering Room, where soaring ceilings and an elegant upstairs catwalk create an unforgettable first impression. The outstanding gourmet kitchen is ready to inspire your inner chef, featuring a cooktop, statement canopy hood, wall oven, and an abundance of space to gather, cook, and entertain. Need space to work, unwind, or host guests? The Newlyn delivers with a dedicated library, spacious upstairs loft, and versatile living areas designed to adapt to your lifestyle. Retreat to the luxurious Owner's Suite, complete with a private sitting room and a spa-inspired Owner's Bath featuring a beautiful freestanding tub. When it's time to entertain outdoors, the covered Lanai with fireplace creates the perfect setting for cozy evenings, weekend gatherings, and memorable moments. A three-car garage with extension adds even more room for vehicles, hobbies, and storage, while five spacious bedrooms and four-and-a-half bathrooms provide flexibility for guests, multigenerational living, or the evolving needs of your household. The Newlyn is more than a home-it's a canvas for the lifestyle you've been dreaming of. With its flexible design, impressive architectural details, and exceptional entertaining spaces, this remarkable plan offers the potential to make your vision of home a reality. **Photos are not of actual home**
Welcome to this beautifully maintained 5-bedroom, 4-bath home in the sought after Windsor Court community of Fayetteville. With 3,119 square feet of finished living space, this floor plan offers generous gathering spaces as well as comfortable private retreats. The kitchen functions as the heart of the home with ample counter space, storage, and a natural connection to the main living areas. The main living areas are filled with natural light and provide an easy flow for hosting friends or enjoying quiet evenings at home. Outside, the property offers approximately 1.72 acres, giving ample room to relax, play, or plan future outdoor projects. The property includes parking available for multiple vehicles, offering convenience for residents and guests. Windsor Court offers a well established community setting in Fayetteville with convenient access to local shopping, dining, and major routes. Recently listed and already on many buyers radar, this home is a fresh opportunity. At $722,098, this home is well positioned for buyers seeking value in Fayetteville.

▾ Show more
115 Nash Drive - Map & Directions
view in Google Maps
Facts & features
School District Information
High School
Middle School
Elementary School
Additional Information about
Windsor Court
Association
Yes
Association Fee
$1,344
Association Fee Includes
Maintenance Grounds
Reserve Fund
Community Features
Sidewalks
Street Lights
Additional Information about
115 Nash Drive
County
Neighborhood
Year Built
2027
Appliances
Cooktop
Dishwasher
Disposal
Gas Water Heater
Microwave
Other
Oven (Wall)
Stainless Steel Appliance(s)
Tankless Water Heater
Architectural Style
Craftsman
Other
Traditional
Foundation
Slab
Construction Materials
Concrete
Cooling
Central Air
Other
Dining Room Features
Separate Room
Fireplace Features
Gas Log
Flooring
Carpet
Hardwood
Tile
Heating
Natural Gas
Other
Home Warranty
Yes
Interior Features
Double Vanity
High Ceilings
Other
Separate Shower
Soaking Tub
Tray Ceiling(s)
Walk-In Closet(s)
Kitchen Features
Breakfast Area
Breakfast Bar
Kitchen Island
Walk-in Pantry
Laundry Features
In Hall
Levels
Two
Financing Available
1031 Exchange
Cash
Conventional
FHA
VA Loan
Patio and Porch Features
Patio
Selling Status
To Be Built
Roof
Composition,Other
Rooms
Foyer
Great Room
Laundry
Library
Loft
Office
Security Features
Fire Sprinkler System
Smoke Detector(s)
Sewer Type
Septic Tank
Total Finished Area
3,119
Total Fire Places
1
Utilities
Cable Available
Electricity Available
High Speed Internet
Natural Gas Available
Phone Available
Sewer Available
Underground Utilities
Water Available
Water Source
Public
Window Features
Double Pane Windows
Land Information
Lot Size
1 to 2 Acres
Lot Features
Other
Private
Lot Size Estimated
1.72
Water Front Features
No Dock Or Boathouse
Garages and Parking Information
Parking Total
3
Parking Features
Attached
Garage
Garage Door Opener
Kitchen Level
Side/Rear Entrance
Tax Information
Taxes
Unknown
Tax Year
0
Tax ID Number
0
▾ Show more
listed by real estate agent pulte homes- windsor court and pulte realty of georgia, inc