Back

34 Star Spangled Lane

Peachtree City, GA 30269

Larry Wise
call for more info
615-738-0015
Ask a Question
Send to a Friend
Schedule a Showing
Request More Info
More Homes In
Centennial
707 Bostonian Trace, Peachtree City
109 Centennial Drive, Peachtree City
402 FREEDOM Lane, Peachtree City
Smart Mortgage Options
Dalton Carter
Lender
Lic. 1566538
Office:
Direct: 678-425-4140
AP Mortgage
340 Jesse Jewell Parkway
Suite 500A
Gainesville, GA 30501
Apply for a Loan
For Sale
MLS Number 10803712
4 Bedrooms
3 Bathrooms
1 Half Baths
3,246 Square Feet *estimated
Summary of 34 Star Spangled Lane
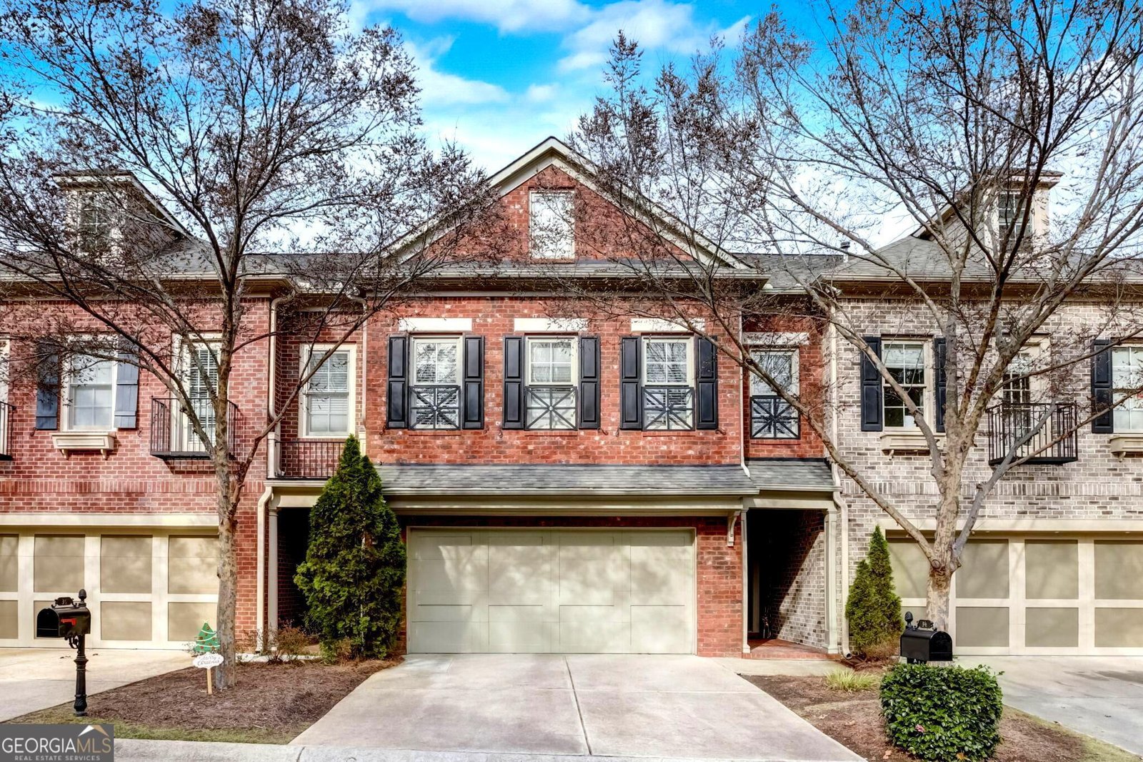
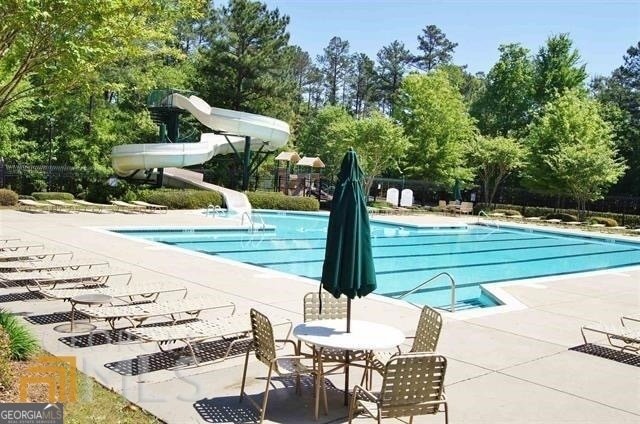
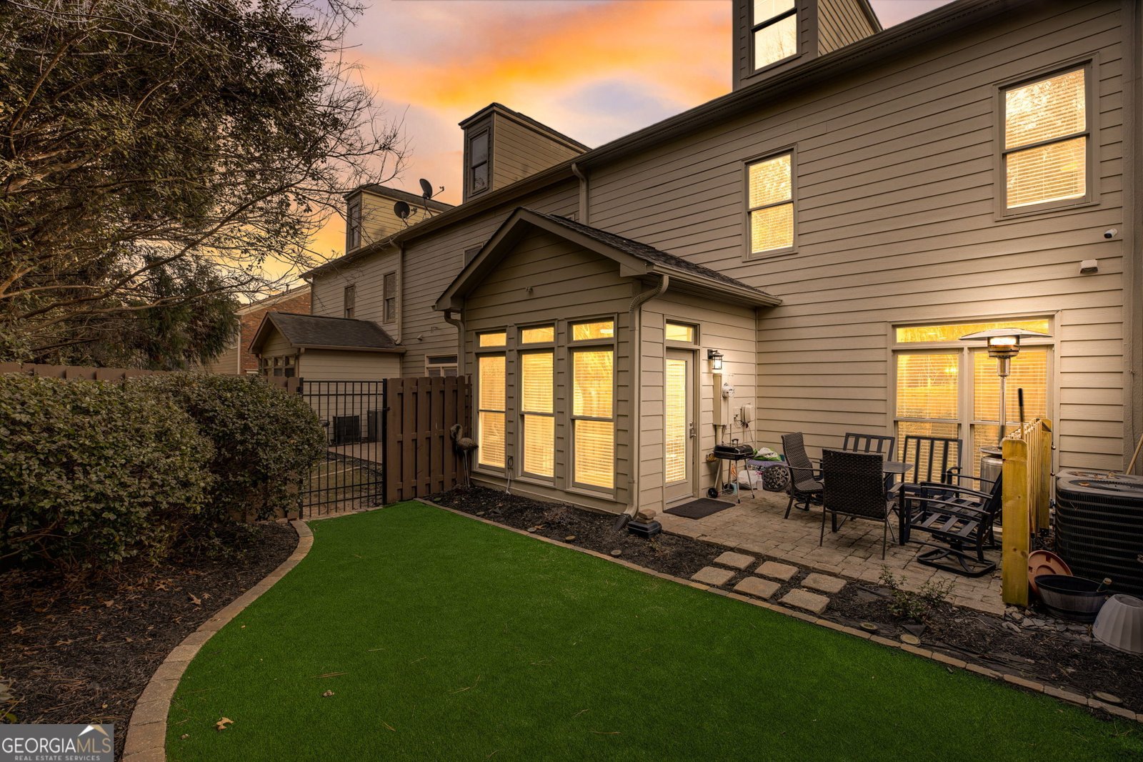
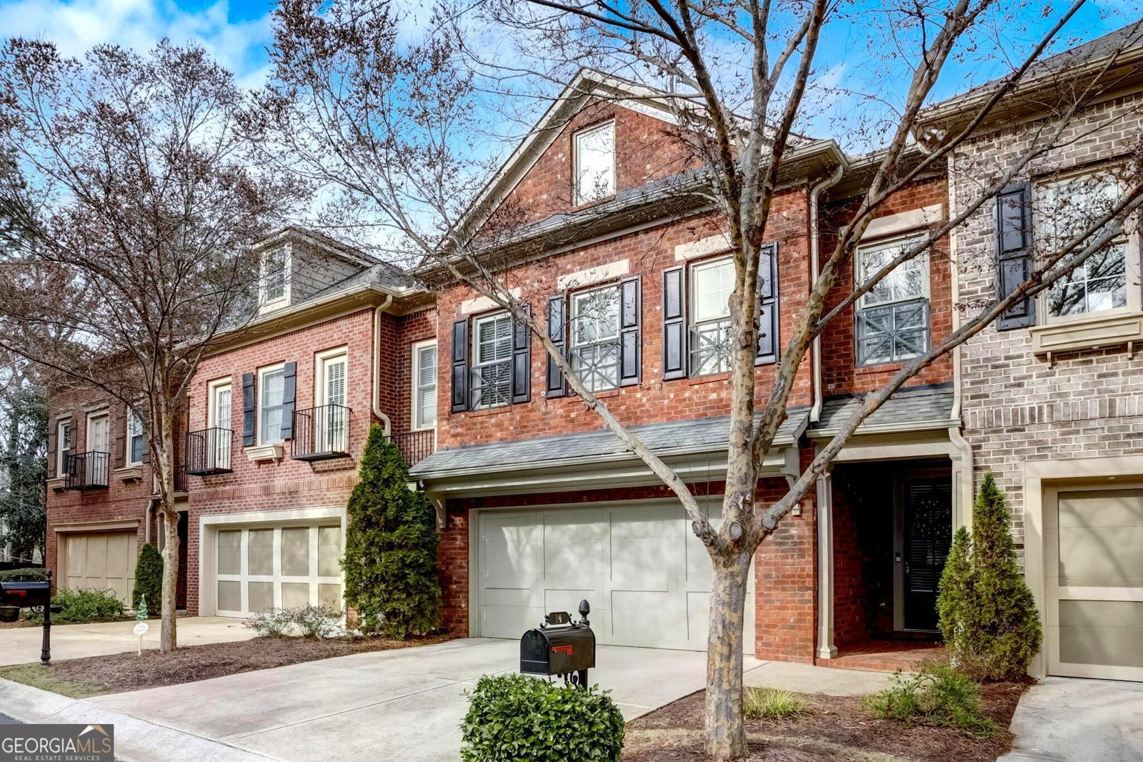
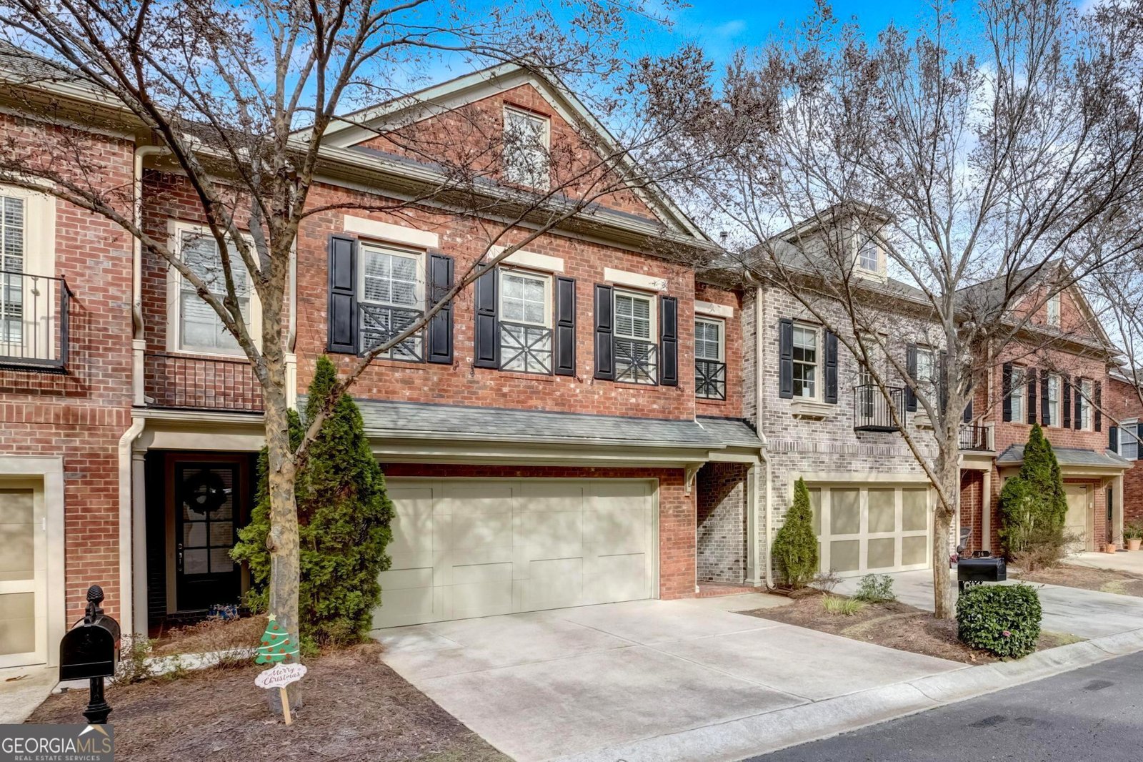
Pristine and highly sought-after 3-story luxury townhome in Centennial, located in the award-winning McIntosh High School District! Offering approximately 3,240 square feet, this beautifully appointed home features 3 Bedrooms Flex could be the 4th, 3.5 baths, extensive custom trim work, and exceptional living spaces throughout. The open-concept main level showcases hardwood floors, a spacious family room, dining area, and an updated kitchen with granite countertops, stainless steel appliances, and abundant cabinetry. The bright sunroom provides the perfect space for a home office, reading nook, or enjoying your morning coffee. The second level features new hardwood flooring, an impressive owner's suite with trey ceiling, custom built-ins, two oversized walk-in closets, a Jacuzzi tub, and an expansive tiled shower. Two additional bedrooms share a Jack-and-Jill bath. The third floor offers incredible versatility with a large media room, full bath, and adjacent flex space ideal for a guest suite, teen retreat, home gym, office, or additional bedroom. Enjoy low-maintenance outdoor living with premium pet-friendly turf. Centennial residents enjoy resort-style amenities including an Olympic-sized pool, waterslide, tennis courts, playground, gazebos, picturesque sidewalks, and access to more than 100 miles of golf cart paths. Located in one of Peachtree City's most desirable communities and served by schools of excellence. Furnishings may be negotiable. This exceptional home has previously attracted top studio executives and discerning professionals. Don't miss this rare opportunity!
Discover this inviting 4-bedroom, 3-bath home located in the well established community of Centennial. Inside, the home offers 3,246 square feet of finished living space, giving plenty of room for everyday living and easy entertaining. The kitchen was planned for both everyday meals and special occasions, with plenty of room to cook, serve, and connect. A central family room and dining area provide a welcoming place to unwind, gather, and enjoy time together. Step outside to approximately 0.03 acres, creating a comfortable setting for outdoor living and weekend gatherings. With parking available for multiple vehicles, the home provides flexible options for families and visitors. Set within Centennial in Peachtree City, this home is close to schools, shopping, dining, and area attractions. This home has been available for approximately 7 days and continues to attract interest. With an asking price of $518,900, this property represents an appealing opportunity in the current market.
Show more
34 Star Spangled Lane - Map & Directions
view in Google Maps
Facts & features
School District Information
High School
Middle School
Elementary School
Additional Information about
Centennial
Association
Yes
Association Fee
$5,208
Initiation Fee
$590
Association Fee Includes
Facilities Fee
Maintenance Exterior
Maintenance Grounds
Community Features
Clubhouse
Fitness Center
Park
Playground
Pool
Sidewalks
Street Lights
Tennis Court(s)
Walk To Shopping
Neighborhood Tennis
Yes
Neighborhood Pool
Yes
Additional Information about
34 Star Spangled Lane
County
Neighborhood
Year Built
2006
Appliances
Convection Oven
Dishwasher
Disposal
Dryer
Gas Water Heater
Ice Maker
Microwave
Oven/Range (Combo)
Refrigerator
Stainless Steel Appliance(s)
Washer
Architectural Style
Brick Front
Brick/Frame
Foundation
Slab
Construction Materials
Brick
Concrete
Cooling
Ceiling Fan(s)
Central Air
Dual
Electric
Zoned
Dining Room Features
Dining Rm/Living Rm Combo
Exterior Features
Balcony,Garden
Fireplace Features
Factory Built
Family Room
Gas Log
Gas Starter
Flooring
Carpet
Hardwood
Tile
Heating
Central
Dual
Natural Gas
Zoned
Home Warranty
Yes
Interior Features
Attic Expandable
Bookcases
Double Vanity
High Ceilings
Pulldown Attic Stairs
Separate Shower
Split Bedroom Plan
Split Foyer
Tile Bath
Tray Ceiling(s)
Walk-In Closet(s)
Whirlpool Bath
Kitchen Features
Breakfast Area
Breakfast Bar
Kitchen Island
Pantry
Solid Surface Counters
Laundry Features
In Hall,In Kitchen
Levels
Three Or More
Financing Available
Cash
Conventional
VA Loan
Patio and Porch Features
Patio
Selling Status
Resale
Roof
Composition
Rooms
Bonus Room
Den
Exercise Room
Family Room
Foyer
Game Room
Keeping Room
Media Room
Office
Sun Room
Security Features
Carbon Monoxide Detector(s)
Security System
Smoke Detector(s)
Sewer Type
Public Sewer
Listing Conditions
Agent Owned
Total Finished Area
3,246
Total Fire Places
1
Utilities
Cable Available
Electricity Available
High Speed Internet
Natural Gas Available
Water Source
Public
Window Features
Double Pane Windows
Skylight(s)
Land Information
Lot Size
Less than .5 Acres
Lot Features
Level
Lot Size Estimated
0.03
Fencing
Back Yard
Wood
Garages and Parking Information
Parking Total
2
Parking Features
Attached
Garage
Garage Door Opener
Guest
Tax Information
Taxes
$5,874
Tax Year
2023
Tax ID Number
074612017
Show more
listed by real estate agent tamara bourne and keller williams realty atl. partners