Back

328 Chestnut Oak Drive

Peachtree City, GA 30269

Larry Wise
call for more info
615-738-0015
Ask a Question
Send to a Friend
Schedule a Showing
Request More Info
More Homes In
Cresswind
137 Mulberry Court, Peachtree City
502 Hazelnut Drive, Peachtree City
112 Mulberry Court, Peachtree City
Smart Mortgage Options
Dalton Carter
Lender
Lic. 1566538
Office:
Direct: 678-425-4140
AP Mortgage
340 Jesse Jewell Parkway
Suite 500A
Gainesville, GA 30501
Apply for a Loan
For Sale
MLS Number 10801737
2 Bedrooms
2 Bathrooms
0 Half Baths
1,450 Square Feet *estimated
Summary of 328 Chestnut Oak Drive
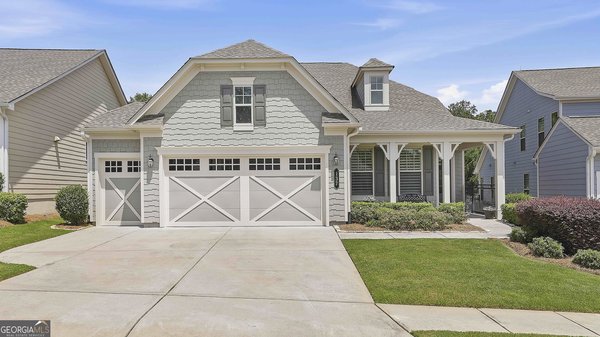
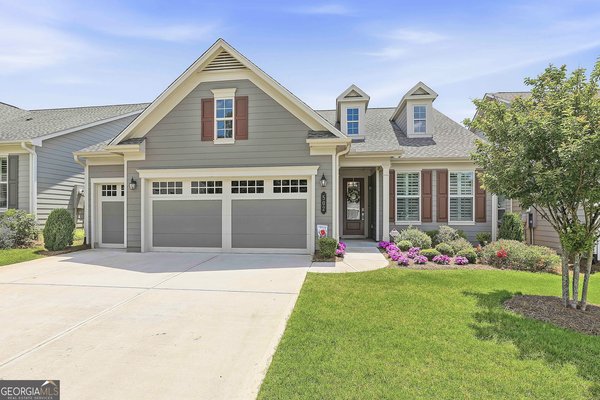
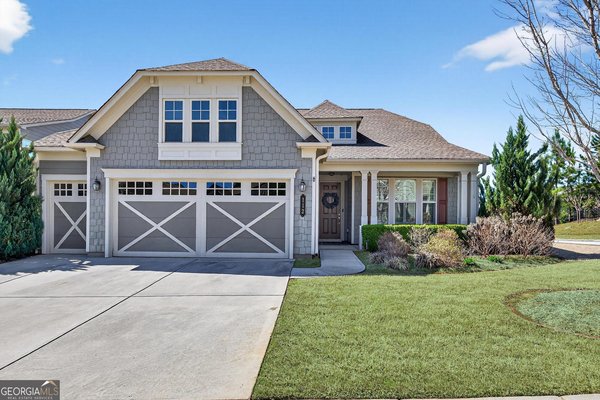
Elegant Ashford Plan ranch in the sought after Cresswind subdivision offering single level living with refined upgrades throughout. This beautifully maintained home features, a spacious eat in kitchen, and a separate dining area ideal for entertaining. The kitchen showcases a granite work island, upgraded backsplash, and abundant cabinetry for storage. The inviting living area includes a marble fireplace and plantation shutters, creating a warm and polished atmosphere. Retreat to the spacious primary suite showcasing tray ceilings, hardwood flooring and dual closets. The ensuite bath is thoughtfully appointed with double vanities and a large walk-in shower, offering the perfect blend of luxury and everyday convenience. A generous second bedroom and full bath with tile flooring provide comfort for guests. The serene screened back porch is perfect for morning coffee or evening relaxation, overlooking a peaceful setting. Both the porch and garage feature Pebble Tec flooring, adding durability and style. Enjoy the numerous Cresswind amenities including indoor and outdoor pools, tennis courts, walking trails, clubhouse, gym, outdoor kitchen, and numerous clubs. Cresswind is conveniently located to Trilith, medical centers, golf cart paths, Atlanta Airport, I-85, Atlanta, Fayetteville and Newnan.
Discover this inviting 2-bedroom, 2-bath home located in the well established community of Cresswind. With 1,450 square feet of finished living space, this floor plan offers generous gathering spaces as well as comfortable private retreats. The kitchen functions as the heart of the home with ample counter space, storage, and a natural connection to the main living areas. A central family room and dining area provide a welcoming place to unwind, gather, and enjoy time together. The outdoor space includes approximately 0.15 acres, ideal for gardening, outdoor activities, or simply enjoying the seasons. With parking available, the home provides flexible options for families and visitors. Cresswind offers a well established community setting in Peachtree City with convenient access to local shopping, dining, and major routes. With roughly 8 days on the market, this property stands out for condition and location. At $500,000, this home is well positioned for buyers seeking value in Peachtree City.
Show more
328 Chestnut Oak Drive - Map & Directions
view in Google Maps
Facts & features
School District Information
High School
Middle School
Elementary School
Additional Information about
Cresswind
Association
Yes
Association Fee
$3,720
Initiation Fee
$2,010
Association Fee Includes
Maintenance Grounds
Management Fee
Reserve Fund
Security
Swimming
Tennis
Community Features
Clubhouse
Fitness Center
Pickleball Court(s)
Pool
Retirement Community
Sidewalks
Street Lights
Tennis Court(s)
Neighborhood Tennis
Yes
Neighborhood Pool
Yes
Additional Information about
328 Chestnut Oak Drive
County
Neighborhood
Year Built
2019
Appliances
Dishwasher
Disposal
Ice Maker
Microwave
Oven/Range (Combo)
Refrigerator
Stainless Steel Appliance(s)
Tankless Water Heater
Architectural Style
Brick Front
Craftsman
Foundation
Slab
Construction Materials
Brick
Concrete
Cooling
Ceiling Fan(s)
Central Air
Dining Room Features
Dining Rm/Living Rm Combo
Fireplace Features
Factory Built
Family Room
Gas Log
Flooring
Carpet
Hardwood
Tile
Heating
Central
Electric
Home Warranty
No
Interior Features
Double Vanity
High Ceilings
Master On Main Level
Pulldown Attic Stairs
Separate Shower
Split Bedroom Plan
Tile Bath
Tray Ceiling(s)
Walk-In Closet(s)
Laundry Features
Common Area
Levels
One
Selling Status
Resale
Roof
Composition
Rooms
Family Room
Foyer
Laundry
Sewer Type
Public Sewer
Total Finished Area
1,450
Total Fire Places
1
Utilities
Cable Available
Electricity Available
High Speed Internet
Natural Gas Available
Sewer Connected
Underground Utilities
Water Available
Water Source
Public
Master on the Main
Yes
Land Information
Lot Size
Less than .5 Acres
Lot Features
Level
Private
Zero Lot Line
Lot Size Estimated
0.15
Garages and Parking Information
Parking Features
Attached
Garage
Garage Door Opener
Kitchen Level
Storage
Tax Information
Taxes
$5,337
Tax Year
25
Tax ID Number
074521020
Show more
listed by real estate agent and coldwell banker bullard realty