Back

469 Silverbell Court

Peachtree City, GA 30269

Larry Wise
call for more info
615-738-0015
Ask a Question
Send to a Friend
Schedule a Showing
Request More Info
More Homes In
Cresswind
328 Chestnut Oak Drive, Peachtree City
137 Mulberry Court, Peachtree City
502 Hazelnut Drive, Peachtree City
Smart Mortgage Options
Dalton Carter
Lender
Lic. 1566538
Office:
Direct: 678-425-4140
AP Mortgage
340 Jesse Jewell Parkway
Suite 500A
Gainesville, GA 30501
Apply for a Loan
For Sale
MLS Number 10805647
3 Bedrooms
2 Bathrooms
1 Half Baths
2,334 Square Feet *estimated
Summary of 469 Silverbell Court
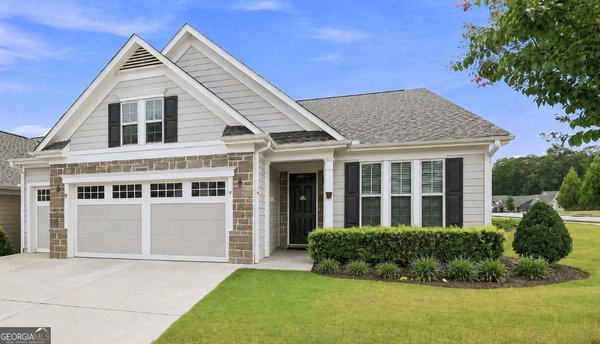
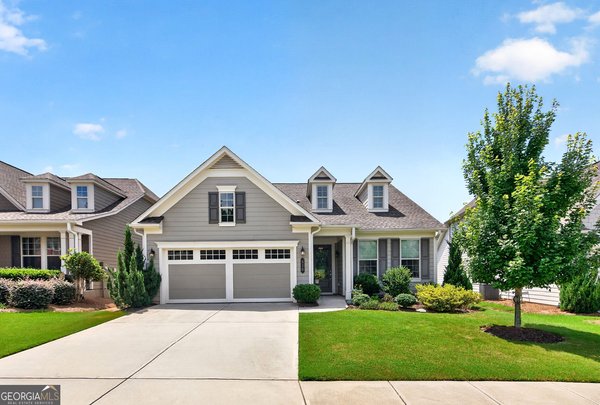
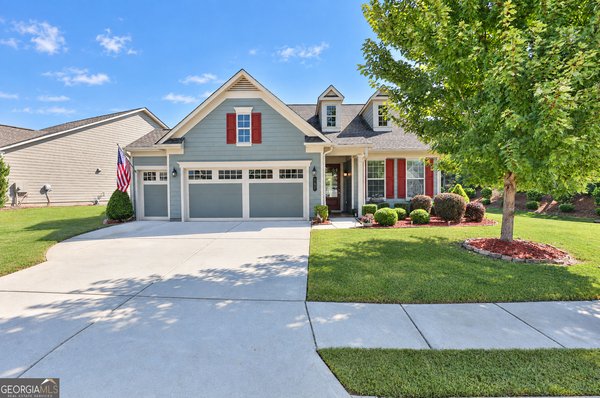
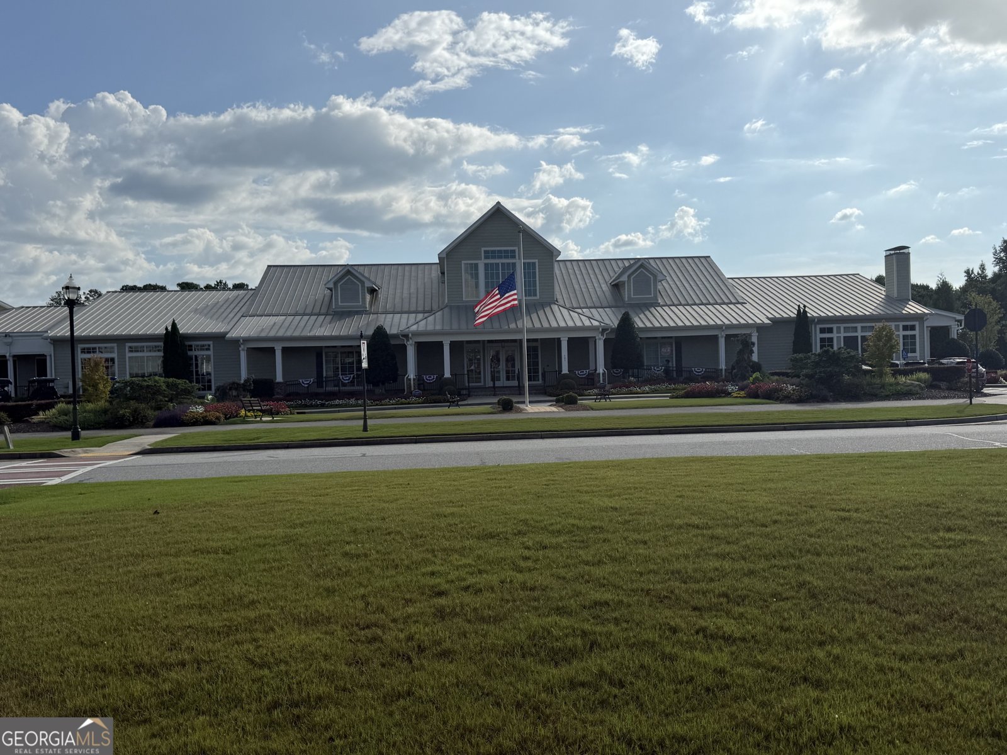
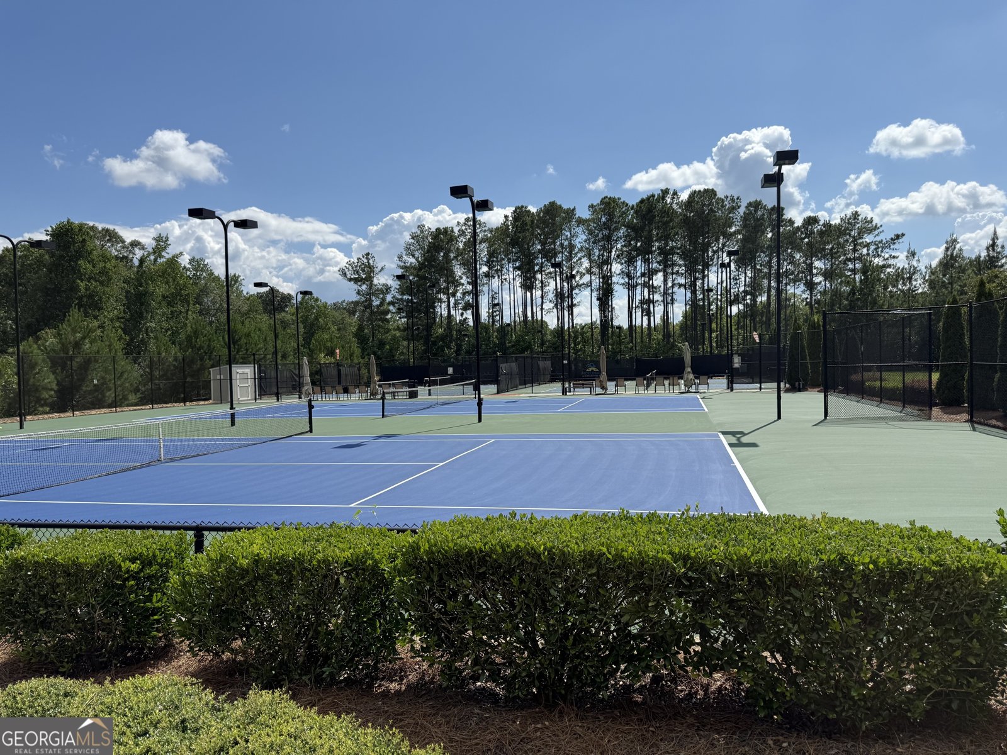
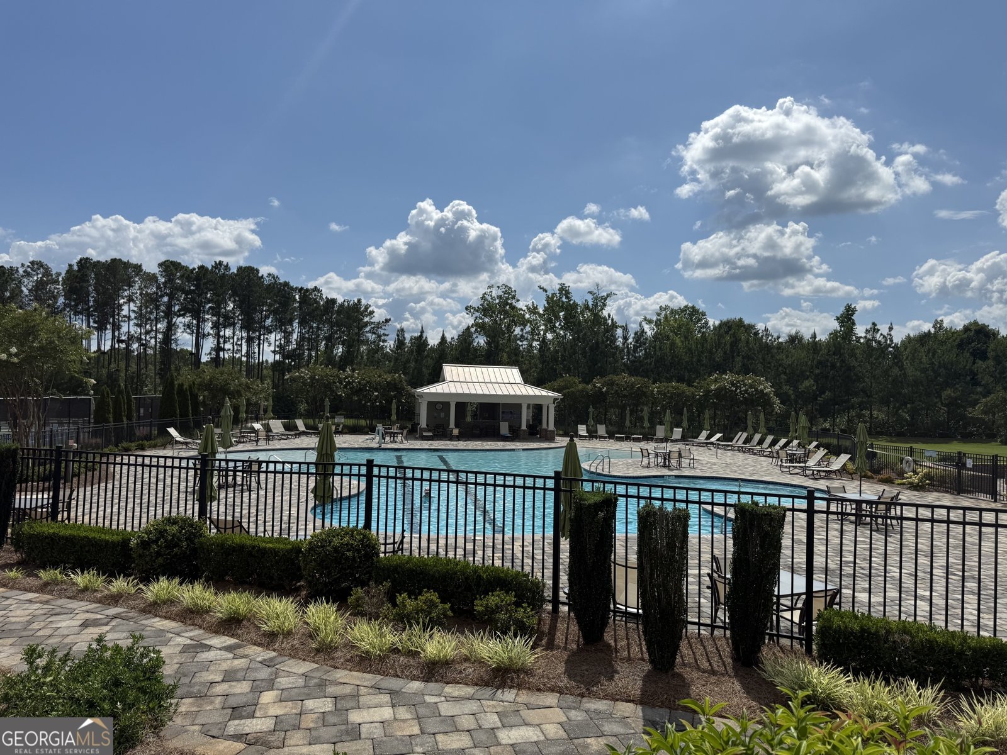
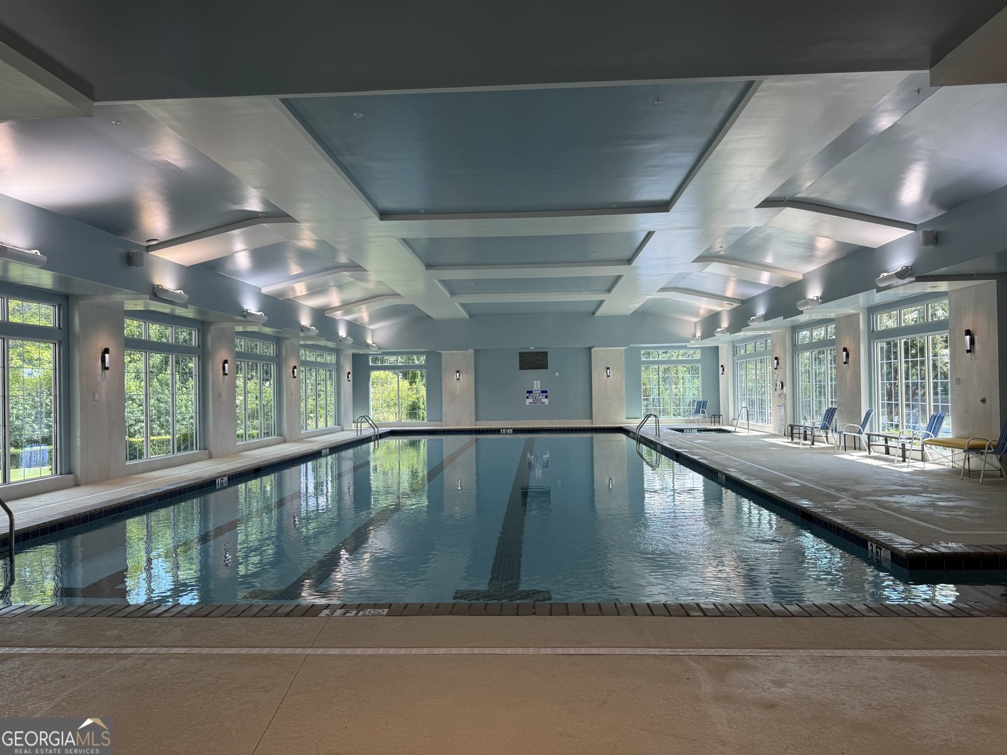
**Beautiful Home in Sought-After 55+ Community in Peachtree City!** Experience the exceptional lifestyle you've been looking for in this beautiful ranch-style home, perfectly designed for comfortable and convenient active adult living. The open-concept floor plan features two spacious secondary bedrooms and a peaceful primary suite, along with a light-filled living and dining area that flows seamlessly into the beautifully appointed kitchen. You'll love the abundant counter space, generous cabinetry, and inviting layout that's perfect for both everyday living and entertaining. Large windows throughout the home fill every room with natural light, creating a warm and welcoming atmosphere. One of the home's standout features is the bright sunroom, where you can relax and enjoy breathtaking sunset views at the end of each day. Beyond the home, you'll discover an incredible 55+ community offering an unmatched lifestyle. The impressive clubhouse serves as the heart of the neighborhood and features indoor and outdoor swimming pools, a fully equipped fitness center, a demonstration kitchen, a grand ballroom for social events, and a dedicated art room for creative pursuits. A full-time Lifestyle Director plans an exciting calendar of activities and events year-round. Stay active with two tennis courts, eight pickleball courts, and a spacious outdoor lawn for concerts and community gatherings. With more than 40 clubs and interest groups to choose from, there's something for everyone. Best of all, you'll enjoy direct access to Peachtree City's renowned 100+ miles of golf cart paths, making it easy to explore shopping, dining, parks, and more. Don't miss this opportunity to own a beautiful home and enjoy one of Peachtree City's premier active adult communities! Seller is licensed real estate agent in state of Georgia. Preferred closing attorney is Burgess Title, LLC 404-446-3300
Welcome to this beautifully maintained 3-bedroom, 2-bath home in the sought after Cresswind community of Peachtree City. Inside, the home offers 2,334 square feet of finished living space, giving plenty of room for everyday living and easy entertaining. The kitchen was planned for both everyday meals and special occasions, with plenty of room to cook, serve, and connect. A central family room and dining area provide a welcoming place to unwind, gather, and enjoy time together. Step outside to approximately 0.2 acres, creating a comfortable setting for outdoor living and weekend gatherings. Practical parking available makes everyday living easier for households with multiple vehicles. Cresswind offers a well established community setting in Peachtree City with convenient access to local shopping, dining, and major routes. Recently listed and already on many buyers radar, this home is a fresh opportunity. At $674,900, this home is well positioned for buyers seeking value in Peachtree City.
Show more
469 Silverbell Court - Map & Directions
view in Google Maps
Facts & features
School District Information
High School
Middle School
Elementary School
Additional Information about
Cresswind
Association
Yes
Association Fee Includes
Facilities Fee
Maintenance Exterior
Maintenance Grounds
Management Fee
Swimming
Tennis
Community Features
Clubhouse
Fitness Center
Sidewalks
Street Lights
Tennis Court(s)
Neighborhood Tennis
Yes
Additional Information about
469 Silverbell Court
County
Neighborhood
Year Built
2022
Appliances
Dishwasher
Disposal
Microwave
Oven/Range (Combo)
Stainless Steel Appliance(s)
Architectural Style
Traditional
Foundation
Slab
Construction Materials
Concrete
Cooling
Ceiling Fan(s)
Central Air
Electric
Flooring
Carpet
Hardwood
Tile
Heating
Central
Forced Air
Natural Gas
Home Warranty
No
Interior Features
Double Vanity
High Ceilings
Separate Shower
Walk-In Closet(s)
Laundry Features
In Hall
Levels
One
Selling Status
Resale
Roof
Composition
Rooms
Foyer
Great Room
Laundry
Sun Room
Sewer Type
Public Sewer
Listing Conditions
Agent Owned
Total Finished Area
2,334
Total Fire Places
1
Utilities
Cable Available
Electricity Available
High Speed Internet
Sewer Available
Sewer Connected
Underground Utilities
Water Available
Water Source
Public
Land Information
Lot Size
Less than .5 Acres
Lot Features
Cul-De-Sac
Lot Size Estimated
0.2
Garages and Parking Information
Parking Features
Attached
Electric Vehicle Charging Station(s)
Garage
Garage Door Opener
Tax Information
Taxes
$7,598
Tax Year
25
Tax ID Number
074552015
Show more
listed by real estate agent gibson sandra y and regal realty group llc